Nestled in the heart of Eagle Rock, this home is a stunning blend of modern design and timeless charm. Thoughtfully reimagined, this home boasts an inviting floor plan in natural light that illuminate the beautifully crafted wood flooring. Custom cabinetry enhances both form and function, providing stylish storage solutions that seamlessly blend into the home’s sophisticated aesthetic. Every detail has been carefully curated to create a warm yet contemporary ambiance, perfect for entertaining or relaxing in comfort.
The primary suite is a true retreat, featuring a luxurious his-and-her shower with designer finishes that transform everyday routines into spa-like experiences. Throughout the home, high-end materials and expert craftsmanship shine, with no detail overlooked. Whether you're hosting guests in the airy living spaces or preparing meals in the thoughtfully designed kitchen, this residence offers both beauty and practicality at every turn.
Beyond the impeccable interior, 4912 Argus Drive sits in one of Eagle Rock’s most sought-after neighborhoods, known for its top-rated schools, vibrant local scene, and strong sense of community. With Trader Joe's just off Colorado and just moments from York blvd, trendy cafés, boutique shops, and lush parks, this home provides the perfect balance of city convenience and residential charm. Don’t miss this rare opportunity to own a designer-crafted sanctuary in a location that truly has it all!
Sold for $1,993,000
Listed by: Atlas Elm Realty • Michael Enriquez • Contact: 661-333-7233
Bought with: COMPASS
$1,993,000
4912 Argus Dr, Los Angeles, CA 90041
3beds
2,066sqft
Single Family Residence
Built in 1925
6,650 Square Feet Lot
$1,966,500 Zestimate®
$965/sqft
$4,944 Estimated rent
Home value
$1,966,500
$1.77M - $2.18M
$4,944/mo
Zestimate® history
Owner options
List your home for rent
$4,944/mo
Rent Zestimate®
Find your next renter with Zillow Rental Manager. Plus, with online applications, you can quickly screen prospective tenants – for free.
$4,944/mo
Rent Zestimate®
Refinance and save
$12,566/mo
Est. payment
Refinancing to a lower rate could help reduce your monthly payments and save thousands over the life of the loan.
$12,566/mo
Est. payment
Explore your selling options
Work with a Zillow partner agent
Leverage their expertise and Zillow's premium Showcase listings to get your home seen by more buyers.
Get startedList with your own agent
Get your home in front of millions of buyers by listing it on Zillow.
Learn how to do itSell it yourself
Take full control of how buyers see your home on Zillow by listing For Sale by Owner (FSBO).
List your homeWhat's special
Expert craftsmanshipStylish storage solutionsCustom cabinetryNatural lightLuxurious his-and-her showerWarm yet contemporary ambianceInviting floor plan
Zillow last checked:
Listing updated:
Listed by:
Michael Enriquez DRE #02041748 661-333-7233,
Atlas Elm Realty,
Nabil Suleiman DRE #02004196 661-904-1725,
Atlas Elm Realty
Bought with:
Lilian Phan, DRE #01908262
COMPASS
Source: CRMLS,MLS#: SR25047780 Originating MLS: California Regional MLS
Originating MLS: California Regional MLSFacts & features
Interior
Bedrooms & bathrooms
- Bedrooms: 3
- Bathrooms: 2
- Full bathrooms: 2
- Main level bathrooms: 2
- Main level bedrooms: 3
Rooms
- Room types: Bedroom, Dining Room
Bedroom
- Features: All Bedrooms Down
Bathroom
- Features: Enclosed Toilet, Tub Shower, Upgraded, Walk-In Shower
Kitchen
- Features: Kitchen Island, Remodeled, Updated Kitchen
Heating
- Central
Cooling
- Central Air
Appliances
- Included: Gas Cooktop, Gas Oven, Gas Range, Microwave, Refrigerator, Range Hood
- Laundry: Laundry Room
Features
- Separate/Formal Dining Room, Open Floorplan, All Bedrooms Down
- Windows: Double Pane Windows
- Has fireplace: Yes
- Fireplace features: Family Room
- Common walls with other units/homes: No Common Walls
Interior area
- Total interior livable area: 2,066 sqft
Property
Parking
- Total spaces: 2
- Parking features: Driveway, Garage
- Garage spaces: 2
Accessibility
- Accessibility features: None
Features
- Levels: One
- Stories: 1
- Entry location: Front
- Patio & porch: See Remarks
- Pool features: None
- Spa features: None
- Fencing: See Remarks
- Has view: Yes
- View description: None
Lot
- Size: 6,650 Square Feet
- Features: 0-1 Unit/Acre
Details
- Parcel number: 5689002008
- Zoning: LAR1
- Special conditions: Standard
Construction
Type & style
- Home type: SingleFamily
- Architectural style: See Remarks
- Property subtype: Single Family Residence
Materials
- Stucco
- Foundation: See Remarks
- Roof: See Remarks
Condition
- Updated/Remodeled
- New construction: No
- Year built: 1925
Utilities & green energy
- Electric: Standard
- Sewer: Public Sewer
- Water: Public
- Utilities for property: See Remarks
Community & HOA
Community
- Features: Sidewalks
Location
- Region: Los Angeles
Financial & listing details
- Price per square foot: $965/sqft
- Tax assessed value: $1,344,000
- Annual tax amount: $24,096
- Date on market: 3/5/2025
- Cumulative days on market: 5 days
- Listing terms: Conventional,FHA,Fannie Mae
- Road surface type: Paved
Price history
| Date | Event | Price |
|---|---|---|
| 3/24/2025 | Sold | $1,993,000+7.7%$965/sqft |
Source:  CRMLS #SR25047780 Report a problem CRMLS #SR25047780 Report a problem | ||
| 3/12/2025 | Contingent | $1,850,000$895/sqft |
Source: CRMLS #SR25047780 Report a problem | ||
| 3/5/2025 | Listed for sale | $1,850,000+37.6%$895/sqft |
Source: CRMLS #SR25047780 Report a problem | ||
| 11/8/2024 | Sold | $1,344,000$651/sqft |
Source: Public Record Report a problem | ||
Public tax history
| Year | Property taxes | Tax assessment |
|---|---|---|
| 2025 | $24,096 +288.3% | $1,344,000 +169.9% |
| 2024 | $6,205 +1.9% | $497,909 +2% |
| 2023 | $6,086 +4.8% | $488,147 +2% |
| 2022 | $5,805 +1.4% | $478,577 +2% |
| 2021 | $5,725 -0.9% | $469,194 +1% |
| 2020 | $5,779 | $464,384 +2% |
| 2019 | $5,779 +5.8% | $455,279 +2% |
| 2018 | $5,463 | $446,353 +2% |
| 2017 | $5,463 +2.3% | $437,602 +2% |
| 2016 | $5,341 +2.7% | $429,022 +1.5% |
| 2015 | $5,203 +1.1% | $422,579 +2% |
| 2014 | $5,148 | $414,302 +2.5% |
| 2012 | -- | $404,344 +2% |
| 2011 | -- | $396,417 +0.8% |
| 2010 | -- | $393,456 -0.2% |
| 2009 | -- | $394,392 +2% |
| 2008 | -- | $386,660 +2% |
| 2007 | -- | $379,079 +2% |
| 2006 | -- | $371,647 |
| 2005 | -- | $371,647 +14% |
| 2004 | -- | $326,079 +1.9% |
| 2003 | -- | $320,103 +23.2% |
| 2002 | -- | $259,800 +25.5% |
| 2000 | -- | $207,000 |
Find assessor info on the county website
Neighborhood: Eagle Rock
Nearby homes
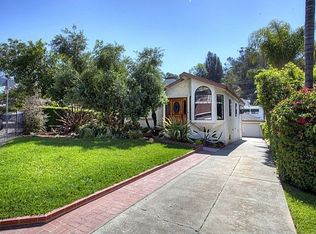
- $1,783,8003 bd3 ba1.8k sqft4918 Argus Dr, Los Angeles, CA 90041Off Market
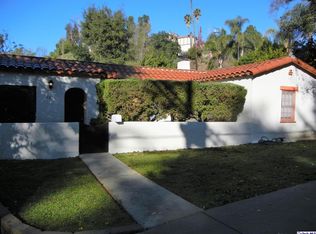
- $1,028,5002 bd1 ba1.1k sqft4891 La Roda Ave, Los Angeles, CA 90041Off Market
- $1,076,1001 bd1 ba1k sqft4906 Argus Dr, Los Angeles, CA 90041Off Market
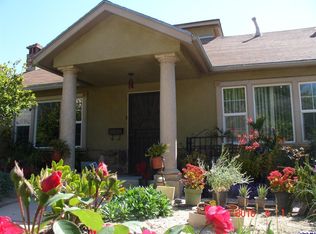
- $1,063,6003 bd2 ba1.3k sqft4900 Argus Dr, Los Angeles, CA 90041Off Market
- $976,8002 bd1 ba840 sqft4885 La Roda Ave, Los Angeles, CA 90041Off Market
- $1,139,8002 bd1 ba1k sqft4924 Argus Dr, Los Angeles, CA 90041Off Market
- $766,8002 bd1 ba602 sqft4897 La Roda Ave, Los Angeles, CA 90041Off Market
- $1,258,4002 bd1 ba968 sqft4919 Argus Dr, Los Angeles, CA 90041Off Market
Nearby schools
GreatSchools rating
- 7/10Eagle Rock Elementary and Magnet CenterGrades: K-6Distance: 0.4 mi
- 6/10Eagle Rock High SchoolGrades: 7-12Distance: 0.3 mi
Schools provided by the listing agent
- High: Eagle Rock
Source: CRMLS. This data may not be complete. We recommend contacting the local school district to confirm school assignments for this home.
Get a cash offer in 3 minutes
Find out how much your home could sell for in as little as 3 minutes with a no-obligation cash offer.
Estimated market value
$1,966,500
Get a cash offer in 3 minutes
Find out how much your home could sell for in as little as 3 minutes with a no-obligation cash offer.
Estimated market value
$1,966,500
Nearby cities
Nearby neighborhoods
Nearby zip codes
Other Los Angeles Topics
