Luxury, location & low maintenance, this is urban living at its finest! Modern 3-story home in the heart of Plano, next to Frisco in the coveted FISD. Home is equipped with surround sound on all 3 levels & Wi-Fi hotspots throughout. 1st floor features main living area, spacious dining room, beautiful kitchen equipped with modern appliances & a huge island. Off the kitchen is a half bath & just outside is a dog run. 2nd floor has primary bedroom and bathroom as well as 2 other bedrooms, another full bath and conveniently located laundry room. Walk up to the 3rd floor to find a bonus room with connecting balcony. Storage, storage & more storage...there are coat, linen & media closets inside, as well as a large outdoor closet off the balcony, floored attic & 2-car garage. Enjoy all the community amenities including a dog park, covered pavilion & picnic area with multiple grills & walking trails that lead to beautiful Legacy Trails where you can enjoy nature on your walk or bike ride.
Sold
Price Unknown
4912 Broadway Dr, Plano, TX 75024
3beds
1,872sqft
Single Family Residence
Built in 2021
1,568 Square Feet Lot
$528,200 Zestimate®
$--/sqft
$2,864 Estimated rent
Home value
$528,200
$502,000 - $555,000
$2,864/mo
Zestimate® history
Owner options
List your home for rent
$2,864/mo
Rent Zestimate®
Find your next renter with Zillow Rental Manager. Plus, with online applications, you can quickly screen prospective tenants – for free.
$2,864/mo
Rent Zestimate®
Refinance and save
$600/mo
Est. payment
Refinancing to a lower rate could help reduce your monthly payments and save thousands over the life of the loan.
$600/mo
Est. payment
Explore your selling options
Work with a Zillow partner agent
Leverage their expertise and Zillow's premium Showcase listings to get your home seen by more buyers.
Get startedList with your own agent
Get your home in front of millions of buyers by listing it on Zillow.
Learn how to do itSell it yourself
Take full control of how buyers see your home on Zillow by listing For Sale by Owner (FSBO).
List your homeWhat's special
Modern appliancesLow maintenanceLarge outdoor closetBonus roomSpacious dining roomPicnic areaSurround sound
Zillow last checked:
Listing updated:
Listed by:
Darenda Smith 0689806 972-262-7653,
Bluebonnet Real Estate 972-262-7653
Bought with:
Hung Tran
The Michael Group
Source: NTREIS,MLS#: 20591210
Facts & features
Interior
Bedrooms & bathrooms
- Bedrooms: 3
- Bathrooms: 4
- Full bathrooms: 2
- 1/2 bathrooms: 2
Primary bedroom
- Features: Dual Sinks, En Suite Bathroom, Linen Closet, Walk-In Closet(s)
- Level: Second
Bedroom
- Level: Second
Bedroom
- Level: Second
Bonus room
- Level: Third
Living room
- Level: First
Heating
- Electric
Cooling
- Central Air, Electric
Appliances
- Included: Dishwasher, Electric Oven, Gas Cooktop, Disposal, Gas Water Heater, Microwave, Vented Exhaust Fan
- Laundry: Washer Hookup, Electric Dryer Hookup, In Hall
Features
- Chandelier, Decorative/Designer Lighting Fixtures, Eat-in Kitchen, Kitchen Island, Multiple Staircases, Pantry, Smart Home, Cable TV, Wired for Data, Walk-In Closet(s), Wired for Sound
- Flooring: Carpet, Ceramic Tile, Hardwood
- Windows: Window Coverings
- Has basement: No
- Has fireplace: No
Interior area
- Total interior livable area: 1,872 sqft
Property
Parking
- Total spaces: 2
- Parking features: Additional Parking, Alley Access
- Attached garage spaces: 2
Features
- Levels: Three Or More
- Stories: 3
- Patio & porch: Rear Porch, Covered, Balcony
- Exterior features: Balcony, Dog Run, Lighting, Rain Gutters, Storage
- Pool features: None
- Fencing: Wrought Iron
Lot
- Size: 1,568 Square Feet
- Features: Zero Lot Line
Details
- Parcel number: R1174100E003R1
Construction
Type & style
- Home type: SingleFamily
- Architectural style: Contemporary/Modern,Garden Home
- Property subtype: Single Family Residence
Materials
- Brick
- Foundation: Slab
- Roof: Composition,Shingle
Condition
- Year built: 2021
Utilities & green energy
- Sewer: Public Sewer
- Water: Public
- Utilities for property: Sewer Available, Water Available, Cable Available
Community & HOA
Community
- Features: Trails/Paths, Community Mailbox
- Security: Security System Owned, Security System, Carbon Monoxide Detector(s), Smoke Detector(s), Wireless
- Subdivision: Commodore At Preston Residential
HOA
- Has HOA: Yes
- Services included: All Facilities, Association Management, Maintenance Grounds
- HOA fee: $600 semi-annually
- HOA name: Commodore at Preston -Vision communites
- HOA phone: 972-612-2303
Location
- Region: Plano
Financial & listing details
- Tax assessed value: $570,000
- Annual tax amount: $9,762
- Date on market: 4/21/2024
- Cumulative days on market: 10 days
- Listing terms: Cash,Conventional,FHA,VA Loan
Price history
| Date | Event | Price |
|---|---|---|
| 5/30/2024 | Sold | -- |
Source: NTREIS #20591210 Report a problem | ||
| 5/28/2024 | Pending sale | $574,900$307/sqft |
Source: NTREIS #20591210 Report a problem | ||
| 5/1/2024 | Contingent | $574,900$307/sqft |
Source: NTREIS #20591210 Report a problem | ||
| 4/21/2024 | Listed for sale | $574,900$307/sqft |
Source: NTREIS #20591210 Report a problem | ||
Public tax history
| Year | Property taxes | Tax assessment |
|---|---|---|
| 2025 | $7,558 -4.8% | $570,000 +0.5% |
| 2024 | $7,935 +13.6% | $566,972 -2.7% |
| 2023 | $6,985 -20% | $582,576 +24.3% |
| 2022 | $8,735 +542.1% | $468,572 +576.2% |
| 2021 | $1,360 -21.2% | $69,300 -19.2% |
| 2020 | $1,726 +22% | $85,800 +23.8% |
| 2019 | $1,416 | $69,300 |
Find assessor info on the county website
Neighborhood: 75024
Nearby homes
- $542,9111,559 Square Feet4908 Broadway Dr, Plano, TX 75024Off Market
- $624,6003 bd4 ba2.3k sqft4916 Broadway Dr, Plano, TX 75024Off Market
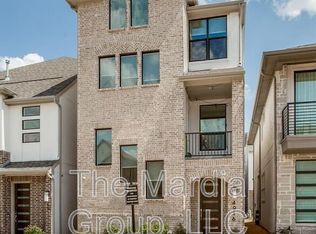
- $584,7871,559 Square Feet4904 Broadway Dr, Plano, TX 75024Off Market
- $507,0003 bd3 ba1.7k sqft4920 Broadway Dr, Plano, TX 75024Off Market
- $--3 bd3 ba2.2k sqft4900 Broadway Dr, Plano, TX 75024Sold
- $293,3041,559 Square Feet4914 McGill Dr, Plano, TX 75024Off Market
- $274,000-- bd-- ba-- sqft4914 McGill Dr, Plano, TX 75024Off Market
- $547,5931,559 Square Feet4910 McGill Dr, Plano, TX 75024Off Market
Nearby schools
GreatSchools rating
- 9/10Riddle Elementary SchoolGrades: K-5Distance: 0.8 mi
- 9/10Clark Middle SchoolGrades: 6-8Distance: 2 mi
- 8/10Lebanon Trail High SchoolGrades: 9-12Distance: 2.4 mi
Schools provided by the listing agent
- Elementary: Riddle
- Middle: Clark
- High: Lebanon Trail
- District: Frisco ISD
Source: NTREIS. This data may not be complete. We recommend contacting the local school district to confirm school assignments for this home.
Get a cash offer in 3 minutes
Find out how much your home could sell for in as little as 3 minutes with a no-obligation cash offer.
Estimated market value
$528,200
Get a cash offer in 3 minutes
Find out how much your home could sell for in as little as 3 minutes with a no-obligation cash offer.
Estimated market value
$528,200
- Texas
- Collin County
- Plano
- 75024
- 4912 Broadway Dr
Nearby cities
Nearby neighborhoods
Nearby zip codes
Other Plano Topics
