Skip main navigation
Sold
  • $295,000

    4912 Butte Ln, Pueblo, CO 81008

    3beds
    1,268sqft
    Single Family Residence
    Built in 2001
    4,356 Square Feet Lot
    $284,200 Zestimate®
    $233/sqft
    $1,941 Estimated rent

    Home value

    $284,200

    $256,000 - $318,000

    $1,941/mo

    Zestimate® history
    Loading
    Loading...

    Owner options

    List your home for rent

    $1,941/mo

    Rent Zestimate®

    Find your next renter with Zillow Rental Manager. Plus, with online applications, you can quickly screen prospective tenants – for free.

    Learn more

    $1,941/mo

    Rent Zestimate®

    Refinance and save

    $1,733/mo

    Est. payment

    Refinancing to a lower rate could help reduce your monthly payments and save thousands over the life of the loan.

    See today's rates

    $1,733/mo

    Est. payment

    Explore your selling options

    Work with a Zillow partner agent

    Leverage their expertise and Zillow's premium Showcase listings to get your home seen by more buyers.

    Get started

    List with your own agent

    Get your home in front of millions of buyers by listing it on Zillow.

    Learn how to do it

    Sell it yourself

    Take full control of how buyers see your home on Zillow by listing For Sale by Owner (FSBO).

    List your home

    What's special

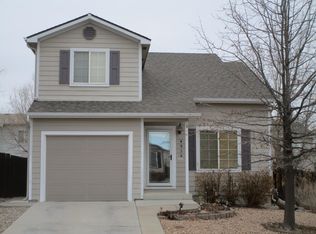
    Welcome to this charming 3-bedroom, 3 bathroom home located in the desirable Eagle Ridge neighborhood. This well-maintained property features a traditional floor plan with distinct living, dining, and kitchen areas, providing a cozy and functional layout. The inviting living room offers plenty of space for relaxation, while the adjacent kitchen area is perfect for family meals and entertaining guests. The primary bedroom serves as a peaceful retreat with an en-suite bathroom, complete with a soaking tub and shower. Two additional bedrooms are generously sized, providing ample space for family, guests, or a home office. Additional highlights include a two-car garage, hardwood floors, and a convenient half bath on the main level. Located close to schools, parks, and shopping, this home combines comfort and convenience in a sought-after location. Don't miss the opportunity to make this your dream home!

    Zillow last checked:

    Listing updated:

    Listed by:

    Jami Baker Orr Team 719-647-7252,

    Keller Williams Performance Realty

    Bought with:

    Dorothy Spaccamonti, FA100087695

    RE/MAX Associates

    Source: PAR,MLS#: 225777MLS Logo

    Facts & features

    Interior

    Bedrooms & bathrooms
    • Bedrooms: 3
    • Bathrooms: 3
    • Full bathrooms: 3
    • 1/2 bathrooms: 1
    Primary bedroom
    • Level: Upper
    • Area: 140
    • Dimensions: 10 x 14
    Bedroom 2
    • Level: Upper
    • Area: 131.25
    • Dimensions: 10.5 x 12.5
    Bedroom 3
    • Level: Upper
    • Area: 114.46
    • Dimensions: 9.7 x 11.8
    Kitchen
    • Level: Main
    • Area: 134.31
    • Dimensions: 11.1 x 12.1
    Living room
    • Level: Main
    • Area: 217
    • Dimensions: 14 x 15.5
    Features
    • Ceiling Fan(s)
    • Flooring: Hardwood
    • Windows: Window Coverings
    • Basement: None
    • Has fireplace: No
    Interior area
    • Total structure area: 1,268
    • Total interior livable area: 1,268 sqft

    Property

    Parking
    • Total spaces: 2
    • Parking features: 2 Car Garage Attached, Garage Door Opener
    • Attached garage spaces: 2
    Features
    • Levels: Two
    • Stories: 2
    • Patio & porch: Porch-Open-Front, Deck-Open-Rear
    Lot
    • Size: 4,356 sqft
    • Features: Sprinkler System-Front, Sprinkler System-Rear
    Details
    • Parcel number: 0512315013
    • Zoning: R-4
    • Special conditions: Standard

    Construction

    Type & style
    • Home type: SingleFamily
    • Property subtype: Single Family Residence
    Materials
    • Foundation: Slab
    Condition
    • Year built: 2001

    Community & neighborhood

    Security
    • Security features: Smoke Detector/CO
    Location
    • Region: Pueblo
    • Subdivision: Northridge/Eagleridge

    Other

    Other facts
    • Road surface type: Paved

    Price history

    DateEventPrice
    12/30/2024Sold$295,000-3.3%$233/sqft
    Source: PAR #225777 Report a problem
    8/19/2024Price change$305,000-3.2%$241/sqft
    Source: PAR #225777 Report a problem
    8/5/2024Listed for sale$315,000+133.3%$248/sqft
    Source: PAR #225777 Report a problem
    7/26/2018Sold$135,000$106/sqft
    Source: Public Record Report a problem

    Public tax history

    YearProperty taxesTax assessment
    2025$1,424 -1.1%$20,110 +8.2%
    2024$1,440 +13.3%$18,590 -1%
    2023$1,271 -3.2%$18,770 +43.8%
    2022$1,312 +32.7%$13,050 -2.8%
    2021$989 0%$13,430 +34.6%
    2020$989 +20.6%$9,981 +10.2%
    2018$820 $9,054
    2017$820 +7.4%$9,054 +7.3%
    2016$764 $8,441
    2015$764 +4.2%$8,441 +4.6%
    2014$733 -0.4%$8,068
    2013$737 -8.5%$8,068 +0.3%
    2012$805 $8,041
    2011$805 +3.2%$8,041 -6.1%
    2010$780 -8%$8,562 +0%
    2009$848 -1.8%$8,560 -6.7%
    2008$863 +4.6%$9,170
    2007$826 +4.5%$9,170 +8.6%
    2006$790 +2.6%$8,440 +7.2%
    2005$770 +1.4%$7,870
    2004$759 -13.2%$7,870 -1%
    2003$875 +329.2%$7,950 -13.8%
    2002$204 +935.7%$9,220 +287.4%
    2001$20 $2,380

    Find assessor info on the county website

    Neighborhood: Ridge

    Nearby schools

    GreatSchools rating
    Schools provided by the listing agent
    • District: 60

    Source: PAR. This data may not be complete. We recommend contacting the local school district to confirm school assignments for this home.

    Get pre-qualified for a loan
    At Zillow Home Loans, we can pre-qualify you in as little as 5 minutes with no impact to your credit score.

    An equal housing lender. NMLS #10287.

    Sell for more on Zillow
    Get a Zillow Showcase℠ listing at no additional cost and you could sell for .
    $284,200
    2% more
    +$5,684
    With Zillow Showcase(estimated)
    $289,884