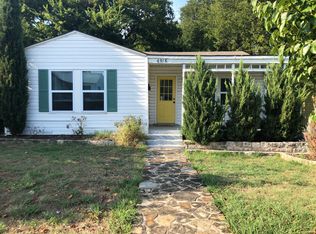
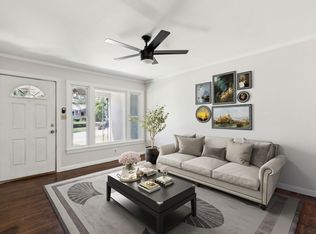
Welcome to 4912 Calmont Avenue, a beautifully updated 2-bedroom, 1.5-bath home located on a great street in one of Fort Worth’s most desirable neighborhoods. With a fresh remodel, recently replaced roof and HVAC, and wide-plank solid wood flooring throughout, this move-in ready home offers the perfect blend of comfort, character, and quality.
The updated kitchen is a standout, featuring new cabinetry with soft-close doors, granite countertops, and a clean, modern aesthetic. All appliances convey (except the refrigerator) and are brand new. Both bathrooms have been tastefully refreshed, and the overall layout feels bright, open, and easy to live in.
Out back, the huge yard offers space for entertaining, gardening, or relaxing in your own private retreat—and for added ease, the recently installed sprinkler system is a real bonus. Whether you're starting out or downsizing, this home is an ideal opportunity to own a thoughtfully updated property in a welcoming, established neighborhood.
Don’t miss your chance to make this charming home yours—schedule a tour today!
Sold
Price Unknown
4912 Calmont Ave, Fort Worth, TX 76107
2beds
954sqft
Single Family Residence
Built in 1947
6,272 Square Feet Lot
$289,000 Zestimate®
$--/sqft
$1,642 Estimated rent
Home value
$289,000
$266,000 - $312,000
$1,642/mo
Zestimate® history
Owner options
List your home for rent
$1,642/mo
Rent Zestimate®
Find your next renter with Zillow Rental Manager. Plus, with online applications, you can quickly screen prospective tenants – for free.
$1,642/mo
Rent Zestimate®
Refinance and save
Refinancing to a lower rate could help reduce your monthly payments and save thousands over the life of the loan.
Explore your selling options
Work with a Zillow partner agent
Leverage their expertise and Zillow's premium Showcase listings to get your home seen by more buyers.
Get startedList with your own agent
Get your home in front of millions of buyers by listing it on Zillow.
Learn how to do itSell it yourself
Take full control of how buyers see your home on Zillow by listing For Sale by Owner (FSBO).
List your homeWhat's special
Private retreatWide-plank solid wood flooringGranite countertopsHuge yardRecently installed sprinkler systemUpdated kitchen
Zillow last checked:
Listing updated:
Listed by:
Morgan White 0757534 817-924-4144,
Coldwell Banker Realty 817-924-4144
Bought with:
Christa Holbert
League Real Estate
Source: NTREIS,MLS#: 20953930
Facts & features
Interior
Bedrooms & bathrooms
- Bedrooms: 2
- Bathrooms: 2
- Full bathrooms: 1
- 1/2 bathrooms: 1
Primary bedroom
- Features: Ceiling Fan(s), Walk-In Closet(s)
- Level: First
- Dimensions: 11 x 13
Bedroom
- Features: Ceiling Fan(s)
- Level: First
- Dimensions: 12 x 12
Dining room
- Level: First
- Dimensions: 9 x 8
Other
- Level: First
- Dimensions: 6 x 6
Half bath
- Level: First
- Dimensions: 6 x 2
Kitchen
- Features: Built-in Features, Granite Counters
- Level: First
- Dimensions: 13 x 9
Living room
- Features: Ceiling Fan(s)
- Level: First
- Dimensions: 16 x 12
Heating
- Central, Electric
Cooling
- Central Air, Ceiling Fan(s), Electric
Appliances
- Included: Dishwasher, Electric Oven, Electric Range
- Laundry: Washer Hookup, Electric Dryer Hookup, Laundry in Utility Room, Stacked
Features
- Decorative/Designer Lighting Fixtures, High Speed Internet, Open Floorplan, Cable TV, Walk-In Closet(s)
- Flooring: Wood
- Windows: Shutters
- Has basement: No
- Has fireplace: No
Interior area
- Total interior livable area: 954 sqft
Property
Parking
- Parking features: Driveway, On Street
- Has uncovered spaces: Yes
Features
- Levels: One
- Stories: 1
- Patio & porch: Awning(s), Rear Porch, Covered
- Pool features: None
- Fencing: Back Yard,Chain Link,Fenced
Lot
- Size: 6,272 Square Feet
- Features: Sprinkler System, Few Trees
Details
- Parcel number: 00484393
Construction
Type & style
- Home type: SingleFamily
- Architectural style: Craftsman,Detached
- Property subtype: Single Family Residence
Materials
- Foundation: Pillar/Post/Pier
- Roof: Composition
Condition
- Year built: 1947
Utilities & green energy
- Sewer: Public Sewer
- Water: Public
- Utilities for property: Sewer Available, Water Available, Cable Available
Community & HOA
Community
- Security: Smoke Detector(s)
- Subdivision: Chamberlain Arlington Heights 1st
HOA
- Has HOA: No
Location
- Region: Fort Worth
Financial & listing details
- Tax assessed value: $288,000
- Annual tax amount: $7,422
- Date on market: 6/5/2025
- Cumulative days on market: 1 day
- Listing terms: Cash,Conventional,FHA,VA Loan
- Exclusions: Refrigerator
Price history
| Date | Event | Price |
|---|---|---|
| 6/30/2025 | Sold | -- |
Source: NTREIS #20953930 Report a problem | ||
| 6/11/2025 | Pending sale | $285,000$299/sqft |
Source: NTREIS #20953930 Report a problem | ||
| 6/6/2025 | Contingent | $285,000$299/sqft |
Source: NTREIS #20953930 Report a problem | ||
| 6/5/2025 | Listed for sale | $285,000+105%$299/sqft |
Source: NTREIS #20953930 Report a problem | ||
| 3/24/2021 | Listing removed | -- |
Source: Owner Report a problem | ||
| 5/7/2008 | Listing removed | $139,000$146/sqft |
Source: Owner Report a problem | ||
| 12/7/2007 | Listed for sale | $139,000$146/sqft |
Source: Owner Report a problem | ||
| 8/1/2007 | Sold | -- |
Source: Public Record Report a problem | ||
Public tax history
| Year | Property taxes | Tax assessment |
|---|---|---|
| 2025 | $6,305 -15.1% | $288,000 -12.9% |
| 2024 | $7,422 +0.8% | $330,755 +1.6% |
| 2023 | $7,364 +9.3% | $325,422 +25.6% |
| 2022 | $6,735 +0.7% | $259,093 +4.2% |
| 2021 | $6,685 +0.4% | $248,713 +2.4% |
| 2020 | $6,661 +0.7% | $242,803 -2.9% |
| 2019 | $6,617 -2.1% | $250,000 +1.7% |
| 2018 | $6,761 +14.1% | $245,784 +15.5% |
| 2017 | $5,927 +4.1% | $212,830 +5.9% |
| 2016 | $5,691 +31.7% | $200,889 +31.9% |
| 2015 | $4,323 | $152,300 |
| 2014 | $4,323 | $152,300 |
| 2013 | -- | $152,300 -15% |
| 2012 | -- | $179,200 +15.5% |
| 2011 | -- | $155,100 +11.3% |
| 2010 | -- | $139,400 -13% |
| 2009 | -- | $160,300 |
| 2008 | -- | $160,300 +69.8% |
| 2007 | -- | $94,400 +6.3% |
| 2006 | -- | $88,800 |
| 2005 | -- | $88,800 +41% |
| 2004 | -- | $63,000 +13.3% |
| 2003 | -- | $55,600 -6.7% |
| 2002 | -- | $59,600 +4.7% |
| 2001 | -- | $56,900 +28.2% |
| 2000 | -- | $44,400 |
Find assessor info on the county website
Neighborhood: Arlington Heights
Nearby homes
- $242,2002 bd1 ba800 sqft4916 Calmont Ave, Fort Worth, TX 76107Off Market
- $--2 bd1 ba1.3k sqft4908 Calmont Ave, Fort Worth, TX 76107Sold
- $291,4003 bd1 ba1.2k sqft4920 Calmont Ave, Fort Worth, TX 76107Off Market
- $1,8003 bd2 ba1.4k sqft4904 Calmont Ave, Fort Worth, TX 76107For Rent

- $372,7003 bd2 ba1.8k sqft4917 Calmont Ave, Fort Worth, TX 76107Off Market
- $409,7003 bd2 ba1.4k sqft4913 Birchman Ave, Fort Worth, TX 76107Off Market
- $--3 bd3 ba1.3k sqft4924 Calmont Ave, Fort Worth, TX 76107Sold
- $164,494-- bd-- ba1.3k sqft4924 Calmont Ave, Fort Worth, TX 76107Off Market
Nearby schools
GreatSchools rating
- 7/10South Hi Mount Elementary SchoolGrades: PK-5Distance: 0.8 mi
- 5/10Stripling Middle SchoolGrades: 6-8Distance: 0.9 mi
- 3/10Arlington Heights High SchoolGrades: 9-12Distance: 0.5 mi
Schools provided by the listing agent
- Elementary: Southhimou
- Middle: Stripling
- High: Arlngtnhts
- District: Fort Worth ISD
Source: NTREIS. This data may not be complete. We recommend contacting the local school district to confirm school assignments for this home.
Get a cash offer in 3 minutes
Find out how much your home could sell for in as little as 3 minutes with a no-obligation cash offer.
Estimated market value
$289,000
Get a cash offer in 3 minutes
Find out how much your home could sell for in as little as 3 minutes with a no-obligation cash offer.
Estimated market value
$289,000
- Texas
- Tarrant County
- Fort Worth
- 76107
- Arlington Heights
- 4912 Calmont Ave
