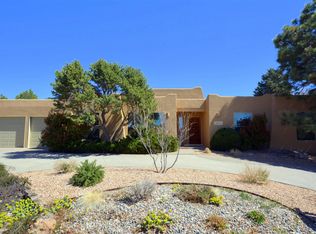
Welcome to Glenwood Hills! As a student of architecture and lifetime builder, the owner purchased this home with an eye toward transforming it into something special. Form follows function here, and beauty has not been sacrificed in the endeavor. The second floor addition features a primary bedroom that leaves nothing to be desired, and all four bedrooms have been amended to include fully functioning bathrooms. The main floor boasts an open living space, and a large kitchen and pantry designed to make everyday meal preparation for the family, as well as entertaining friends, a breeze. An attached garden room easily holds all you'll need to maintain the spectacular landscape, which features terraced gardens, a covered dining area and a water feature that will calm your senses daily
Sold
Price Unknown
4912 Camino De Monte NE, Albuquerque, NM 87111
4beds
3,517sqft
Single Family Residence
Built in 1981
0.28 Acres Lot
$-- Zestimate®
$--/sqft
$4,227 Estimated rent
Home value
Not available
Estimated sales range
Not available
$4,227/mo
Zestimate® history
Owner options
List your home for rent
$4,227/mo
Rent Zestimate®
Find your next renter with Zillow Rental Manager. Plus, with online applications, you can quickly screen prospective tenants – for free.
$4,227/mo
Rent Zestimate®
Refinance and save
Refinancing to a lower rate could help reduce your monthly payments and save thousands over the life of the loan.
Explore your selling options
Work with a Zillow partner agent
Leverage their expertise and Zillow's premium Showcase listings to get your home seen by more buyers.
Get startedList with your own agent
Get your home in front of millions of buyers by listing it on Zillow.
Learn how to do itSell it yourself
Take full control of how buyers see your home on Zillow by listing For Sale by Owner (FSBO).
List your homeWhat's special
Zillow last checked:
Listing updated:
Listed by:
Leslie A Dannels 505-702-9091,
Realty One of New Mexico
Bought with:
Akenhead Realty Group
Simply Real Estate
Source: SWMLS,MLS#: 1083034
Facts & features
Interior
Bedrooms & bathrooms
- Bedrooms: 4
- Bathrooms: 5
- Full bathrooms: 2
- 3/4 bathrooms: 2
- 1/2 bathrooms: 1
Primary bedroom
- Level: Second
- Area: 280
- Dimensions: 14 x 20
Bedroom 2
- Level: Main
- Area: 336
- Dimensions: 14 x 24
Bedroom 3
- Level: Main
- Area: 154
- Dimensions: 14 x 11
Bedroom 4
- Level: Second
- Area: 252
- Dimensions: 14 x 18
Kitchen
- Level: Main
- Area: 182
- Dimensions: 14 x 13
Living room
- Level: Main
- Area: 280
- Dimensions: 20 x 14
Heating
- Combination, Central, Forced Air, Multiple Heating Units
Cooling
- Refrigerated
Appliances
- Included: Built-In Gas Oven, Built-In Gas Range, Convection Oven, Dishwasher, Disposal, Microwave, Refrigerator, Range Hood
- Laundry: Washer Hookup, Dryer Hookup, ElectricDryer Hookup
Features
- Attic, Bookcases, Separate/Formal Dining Room, Family/Dining Room, High Speed Internet, Home Office, Jetted Tub, Living/Dining Room, Multiple Living Areas, Multiple Primary Suites, Pantry, Walk-In Closet(s)
- Flooring: Carpet, Tile
- Windows: Double Pane Windows, Insulated Windows, Low-Emissivity Windows, Vinyl
- Has basement: No
- Number of fireplaces: 1
- Fireplace features: Wood Burning, Outside
Interior area
- Total structure area: 3,517
- Total interior livable area: 3,517 sqft
Property
Parking
- Total spaces: 3
- Parking features: Attached, Finished Garage, Garage, Garage Door Opener
- Attached garage spaces: 2
- Carport spaces: 1
- Covered spaces: 3
Accessibility
- Accessibility features: None
Features
- Levels: Two
- Stories: 2
- Patio & porch: Open, Patio
- Exterior features: Courtyard, Outdoor Grill, Private Yard, Smart Camera(s)/Recording, Water Feature, Sprinkler/Irrigation
- Fencing: Wall
Lot
- Size: 0.28 Acres
- Features: Garden, Lawn, Landscaped, Sprinklers Automatic, Sprinkler System, Trees
Details
- Additional structures: Gazebo
- Parcel number: 102306120217730763
- Zoning description: R-A*
Construction
Type & style
- Home type: SingleFamily
- Architectural style: Contemporary,Custom
- Property subtype: Single Family Residence
Materials
- Frame, Stone
- Roof: Composition,Pitched
Condition
- Resale
- New construction: No
- Year built: 1981
Utilities & green energy
- Sewer: Public Sewer
- Water: Public
- Utilities for property: Electricity Available, Electricity Connected, Natural Gas Available, Natural Gas Connected, Sewer Connected, Water Connected
Green energy
- Energy efficient items: Windows
- Energy generation: None
- Water conservation: Water-Smart Landscaping
Community & HOA
Location
- Region: Albuquerque
Financial & listing details
- Tax assessed value: $503,790
- Annual tax amount: $6,793
- Date on market: 5/1/2025
- Cumulative days on market: 73 days
- Listing terms: Cash,Conventional,FHA,VA Loan
- Road surface type: Asphalt
Price history
| Date | Event | Price |
|---|---|---|
| 8/25/2025 | Sold | -- |
Source:  SWMLS #1083034 Report a problem SWMLS #1083034 Report a problem | ||
| 7/14/2025 | Pending sale | $800,000$227/sqft |
Source: SWMLS #1083034 Report a problem | ||
| 7/9/2025 | Price change | $800,000-3.5%$227/sqft |
Source: SWMLS #1083034 Report a problem | ||
| 6/24/2025 | Price change | $829,000-5.3%$236/sqft |
Source: SWMLS #1083034 Report a problem | ||
| 5/22/2025 | Price change | $875,000-2.7%$249/sqft |
Source: SWMLS #1083034 Report a problem | ||
| 5/1/2025 | Listed for sale | $899,000$256/sqft |
Source: SWMLS #1083034 Report a problem | ||
| 2/8/2001 | Sold | -- |
Source: Public Record Report a problem | ||
Public tax history
| Year | Property taxes | Tax assessment |
|---|---|---|
| 2025 | $7,010 +3.2% | $167,913 +3% |
| 2024 | $6,794 +1.7% | $163,023 +3% |
| 2023 | $6,678 +3.5% | $158,275 +3% |
| 2022 | $6,451 +3.5% | $153,666 +3% |
| 2021 | $6,232 +1.7% | $149,191 +3% |
| 2020 | $6,127 | $144,846 +3% |
| 2019 | -- | $140,627 |
| 2018 | $5,329 -7% | $140,627 +3% |
| 2017 | $5,731 +4.7% | $136,531 +6.1% |
| 2016 | $5,475 -95.6% | $128,694 +3% |
| 2015 | $124,946 +2325.6% | $124,946 +3% |
| 2014 | $5,151 | $121,308 +3% |
| 2013 | $5,151 | $117,775 +3% |
| 2012 | -- | $114,344 +3% |
| 2011 | -- | $111,015 +3% |
| 2010 | -- | $107,782 +56.5% |
| 2009 | -- | $68,888 +3% |
| 2008 | -- | $66,882 +3% |
| 2007 | -- | $64,934 +3% |
| 2006 | -- | $63,043 +3% |
| 2005 | -- | $61,207 +3% |
| 2004 | -- | $59,425 +3% |
| 2003 | -- | $57,694 |
| 2002 | -- | $57,694 +3.5% |
| 2001 | -- | $55,761 +21.2% |
| 2000 | -- | $45,995 |
Find assessor info on the county website
Neighborhood: Glenwood Hills
Nearby homes
- $642,8003 bd1 ba3.2k sqft4908 Camino De Monte NE, Albuquerque, NM 87111Off Market
- $622,6005 bd3 ba2.4k sqft4916 Camino De Monte NE, Albuquerque, NM 87111Off Market
- $654,9003 bd2 ba2.7k sqft4921 Calle De Tierra NE, Albuquerque, NM 87111Off Market
- $630,3004 bd3 ba3.2k sqft4917 Calle De Tierra NE, Albuquerque, NM 87111Off Market

- $575,3003 bd2 ba2.2k sqft4925 Calle De Tierra NE, Albuquerque, NM 87111Off Market
- $581,4004 bd3 ba2.7k sqft4909 Camino De Monte NE, Albuquerque, NM 87111Off Market
- $638,1004 bd3 ba2.9k sqft4920 Camino De Monte NE, Albuquerque, NM 87111Off Market
- $--3 bd2 ba2.7k sqft4904 Camino De Monte NE, Albuquerque, NM 87111Sold
Nearby schools
GreatSchools rating
- 9/10S. Y. Jackson Elementary SchoolGrades: K-5Distance: 1.1 mi
- 5/10Eldorado High SchoolGrades: PK-12Distance: 1.3 mi
- 8/10Eisenhower Middle SchoolGrades: 6-8Distance: 1.7 mi
Schools provided by the listing agent
- Elementary: S Y Jackson
- Middle: Eisenhower
- High: Eldorado
Source: SWMLS. This data may not be complete. We recommend contacting the local school district to confirm school assignments for this home.
- New Mexico
- Bernalillo County
- Albuquerque
- 87111
- Glenwood Hills
- 4912 Camino De Monte NE
Nearby cities
Nearby neighborhoods
Nearby zip codes
Other Albuquerque Topics
