Rare opportunity--two homes on one lot PLUS an additional lot included! The front home features a charming 2-bedroom, 1-bath Cape Cod with updates already completed on the main level. The upper level offers great potential for additional bedrooms, office space, or expansion. Major improvements include a new roof and furnace. A unique bonus is the attached 1-car garage located in the basement. The rear home offers its own private living space with 520 square feet. A living room, kitchen, bathroom, and two additional rooms--ideal for related living, rental income, or guest accommodations. It also includes a separate exterior basement and is equipped with its own electric, furnace, and water heater, providing true independence from the front home. Even better, the additional lot to the north is included, offering endless possibilities. Perfect for investors, multi-generational living, or anyone looking to maximize value and flexibility. Opportunities like this are hard to find--schedule your showing today!
Closed
$162,500
4912 Catalpa Ave, Hammond, IN 46327
4beds
1,582sqft
Single Family Residence
Built in 1926
9,191 Square Feet Lot
$162,600 Zestimate®
$103/sqft
$2,111 Estimated rent
Home value
$162,600
$154,000 - $171,000
$2,111/mo
Zestimate® history
Owner options
List your home for rent
$2,111/mo
Rent Zestimate®
Find your next renter with Zillow Rental Manager. Plus, with online applications, you can quickly screen prospective tenants – for free.
$2,111/mo
Rent Zestimate®
Refinance and save
$1,068/mo
Est. payment
Refinancing to a lower rate could help reduce your monthly payments and save thousands over the life of the loan.
$1,068/mo
Est. payment
Explore your selling options
Work with a Zillow partner agent
Leverage their expertise and Zillow's premium Showcase listings to get your home seen by more buyers.
Get startedList with your own agent
Get your home in front of millions of buyers by listing it on Zillow.
Learn how to do itSell it yourself
Take full control of how buyers see your home on Zillow by listing For Sale by Owner (FSBO).
List your homeWhat's special
Separate exterior basementNew roof
Zillow last checked:
Listing updated:
Listed by:
Kent Kominiak,
@properties/Christie's Intl RE 219-440-0070
Bought with:
Kent Kominiak, RB14040473
@properties/Christie's Intl RE
Source: NIRA as distributed by MLS GRID,MLS#: 836040
Facts & features
Interior
Bedrooms & bathrooms
- Bedrooms: 4
- Bathrooms: 2
- Full bathrooms: 2
Rooms
- Room types: Bedroom 2, Primary Bedroom, Living Room, Kitchen
Primary bedroom
- Description: Front home
- Level: Main
- Area: 169
- Dimensions: 13.0 x 13.0
Primary bedroom
- Description: Back home
- Level: Upper
- Area: 48
- Dimensions: 8.0 x 6.0
Bedroom 2
- Description: Front home
- Level: Main
- Area: 77
- Dimensions: 11.0 x 7.0
Bedroom 2
- Description: Back home
- Level: Upper
- Area: 48
- Dimensions: 8.0 x 6.0
Foyer
- Description: Front home
- Level: Main
- Area: 66
- Dimensions: 11.0 x 6.0
Kitchen
- Description: Front home
- Level: Main
- Area: 143
- Dimensions: 13.0 x 11.0
Kitchen
- Description: Back home
- Level: Upper
- Area: 121
- Dimensions: 11.0 x 11.0
Living room
- Description: Front home
- Level: Main
- Area: 231
- Dimensions: 21.0 x 11.0
Living room
- Description: Back home
- Level: Upper
- Area: 143
- Dimensions: 13.0 x 11.0
Heating
- Forced Air, Natural Gas
Appliances
- Included: None
- Laundry: Lower Level
Features
- Eat-in Kitchen
- Has basement: Yes
- Has fireplace: No
Interior area
- Total structure area: 1,582
- Total interior livable area: 1,582 sqft
- Finished area above ground: 1,582
Property
Parking
- Total spaces: 1
- Parking features: Attached, Garage Faces Rear, Alley Access, Other
- Attached garage spaces: 1
Features
- Levels: One and One Half
- Patio & porch: Enclosed
- Exterior features: Rain Gutters
- Pool features: None
- Fencing: Partial
- Has view: Yes
- View description: Neighborhood
Lot
- Size: 9,191 Square Feet
- Features: Rectangular Lot
Details
- Has additional parcels: Yes
- Parcel number: 450331203014000023
- Special conditions: None
Construction
Type & style
- Home type: SingleFamily
- Property subtype: Single Family Residence
Condition
- New construction: No
- Year built: 1926
Utilities & green energy
- Electric: 100 Amp Service
- Sewer: Public Sewer
- Water: Public
- Utilities for property: Electricity Connected, Water Connected, Natural Gas Connected
Community & HOA
Community
- Subdivision: La Salle Add
HOA
- Has HOA: No
Location
- Region: Hammond
Financial & listing details
- Price per square foot: $103/sqft
- Tax assessed value: $168,600
- Annual tax amount: $3,727
- Date on market: 3/26/2026
- Listing agreement: Exclusive Right To Sell
- Listing terms: Cash,Conventional
Price history
| Date | Event | Price |
|---|---|---|
| 7/2/2026 | Sold | $162,500-9.7%$103/sqft |
Source:  NIRA as distributed by MLS GRID #836040 Report a problem NIRA as distributed by MLS GRID #836040 Report a problem | ||
| 5/15/2026 | Contingent | $179,999$114/sqft |
Source: NIRA as distributed by MLS GRID #836040 Report a problem | ||
| 5/4/2026 | Listed for sale | $179,999$114/sqft |
Source: NIRA as distributed by MLS GRID #836040 Report a problem | ||
| 4/1/2026 | Contingent | $179,999$114/sqft |
Source: NIRA as distributed by MLS GRID #836040 Report a problem | ||
| 3/26/2026 | Listed for sale | $179,999$114/sqft |
Source: NIRA as distributed by MLS GRID #836040 Report a problem | ||
Public tax history
| Year | Property taxes | Tax assessment |
|---|---|---|
| 2025 | $3,727 +6.8% | $183,200 +8.7% |
| 2024 | $3,491 +5.4% | $168,600 +29.7% |
| 2023 | $3,312 +42.6% | $130,000 +5.2% |
| 2022 | $2,323 -1.5% | $123,600 +44.2% |
| 2021 | $2,359 +5.5% | $85,700 -0.8% |
| 2020 | $2,235 -37.3% | $86,400 +6.9% |
| 2019 | $3,564 +60% | $80,800 +8.6% |
| 2018 | $2,227 +22.8% | $74,400 +20.8% |
| 2017 | $1,815 | $61,600 +4.2% |
| 2016 | $1,815 -7.5% | $59,100 -5.6% |
| 2014 | $1,961 +5.8% | $62,600 +0.2% |
| 2013 | $1,853 -5.8% | $62,500 |
| 2012 | $1,967 -15.1% | $62,500 -10.2% |
| 2010 | $2,316 | $69,600 -43.1% |
| 2009 | -- | $122,400 +11.8% |
| 2007 | -- | $109,500 +40% |
| 2006 | -- | $78,200 |
| 2005 | -- | $78,200 |
Find assessor info on the county website
Neighborhood: North Hammond
Nearby homes
- $5,700-- bd-- ba-- sqft4908 Catalpa Ave, Hammond, IN 46327Off Market
- $143,9003 bd1 ba-- sqft4914 Catalpa Ave, Hammond, IN 46327Off Market
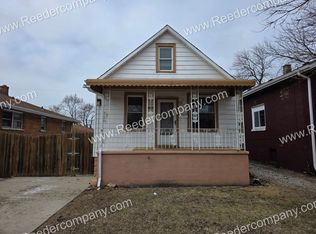
- $122,0002 bd1 ba794 sqft4906 Catalpa Ave, Hammond, IN 46327Off Market

- $160,3002 bd1 ba1.2k sqft4918 Catalpa Ave, Hammond, IN 46327Off Market
- $151,2003 bd1 ba1k sqft4920 Catalpa Ave, Hammond, IN 46327Off Market
- $143,3003 bd1 ba902 sqft4909 Magnolia Ave, Hammond, IN 46327Off Market
- $100,2002 bd1 ba872 sqft4907 Magnolia Ave, Hammond, IN 46327Off Market
- $148,5003 bd2 ba1.4k sqft4924 Catalpa Ave, Hammond, IN 46327Off Market
Nearby schools
GreatSchools rating
- 3/10Washington Irving Elementary SchoolGrades: PK-6Distance: 0.5 mi
- 4/10Henry W Eggers Elementary/Middle SchoolGrades: 7-8Distance: 1.6 mi
- 2/10Hammond High SchoolGrades: 9-12Distance: 1.5 mi
Get a cash offer in 3 minutes
Find out how much your home could sell for in as little as 3 minutes with a no-obligation cash offer.
Estimated market value
$162,600
Get a cash offer in 3 minutes
Find out how much your home could sell for in as little as 3 minutes with a no-obligation cash offer.
Estimated market value
$162,600
- Indiana
- Lake County
- Hammond
- 46327
- North Hammond
- 4912 Catalpa Ave
Nearby cities
Nearby neighborhoods
Nearby zip codes
Other Hammond Topics
