Skip main navigation
Sold for $439,500
  • $439,500

    4912 Charles Partin Dr, Parrish, FL 34219

    4beds
    2,498sqft
    Single Family Residence
    Built in 2008
    7,388 Square Feet Lot
    $440,200 Zestimate®
    $176/sqft
    $2,641 Estimated rent

    Home value

    $440,200

    $418,000 - $462,000

    $2,641/mo

    Zestimate® history
    Loading
    Loading...

    Owner options

    List your home for rent

    $2,641/mo

    Rent Zestimate®

    Find your next renter with Zillow Rental Manager. Plus, with online applications, you can quickly screen prospective tenants – for free.

    Learn more

    $2,641/mo

    Rent Zestimate®

    Refinance and save

    $2,898/mo

    Est. payment

    Refinancing to a lower rate could help reduce your monthly payments and save thousands over the life of the loan.

    See today's rates

    $2,898/mo

    Est. payment

    Explore your selling options

    Work with a Zillow partner agent

    Leverage their expertise and Zillow's premium Showcase listings to get your home seen by more buyers.

    Get started

    List with your own agent

    Get your home in front of millions of buyers by listing it on Zillow.

    Learn how to do it

    Sell it yourself

    Take full control of how buyers see your home on Zillow by listing For Sale by Owner (FSBO).

    List your home

    What's special

    Flexible loft areaBrand-new roofNewer stone countertopsConservation viewElegant finishesOpen-concept layoutInviting outdoor living space
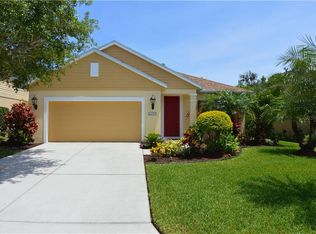
    Brand new roof! The perfect blend of comfort, nature, and timeless Florida charm in this beautifully maintained home located in the desirable community of Forest Creek. Surrounded by majestic oak trees and lush, mature landscaping, this neighborhood captures the essence of “Old Florida” living while offering modern amenities and a warm community feel. Boasting 2,498 square feet of thoughtfully designed living space, this home features 4 spacious bedrooms, 2.5 bathrooms, and a flexible loft area that can easily serve as a home office, game room, or additional lounge space. The open-concept layout creates a seamless flow, perfect for both everyday living and entertaining. The heart of the home is elevated with newer stone countertops and elegant finishes, while tray ceilings add a touch of sophistication throughout the main living areas. The expansive primary suite offers a peaceful retreat with generous space, ideal for unwinding at the end of the day. Step outside to your oversized, screened-in (caged) lanai with a conservation view—an inviting outdoor living space perfect for morning coffee, weekend gatherings, or simply enjoying the serene Florida breeze in privacy. No neighbors directly on the one side of you either! This home also features a brand-new roof, providing peace of mind for years to come. Forest Creek residents enjoy low HOA fees along with access to exceptional community amenities, including a clubhouse, fitness, swimming pool, playground, and an 18 acre lake that is great for kayaks, canoes and fishing. Sidewalks throughout the community are great for strolling around the lake or sitting and watching wildlife from the lakeside gazebo. Zoned for the PARRISH HIGH SCHOOL! Conveniently located close to mall, restaurants, golf, shopping and 30-45 minutes to top beaches like Anna Maria Island and Siesta Key. The Fort Hamer bridge makes for easy commuting to Lakewood Ranch and University. Don’t miss your chance to own this stunning property as a snowbird home for seasonal living or full time residence! Schedule your private showing today and experience everything this home has to offer.

    Zillow last checked:

    Listing updated:

    Listing Provided by:

    Jeanine Colavecchi, PA 941-404-2097,

    PREMIERE PLUS REALTY COMPANY 239-732-7837

    Bought with:

    Alex Bryant, 3579202

    KW SUNCOAST

    Source: Stellar MLS,MLS#: A4689998MLS LogoOriginating MLS: Sarasota - Manatee

    Facts & features

    Interior

    Bedrooms & bathrooms
    • Bedrooms: 4
    • Bathrooms: 3
    • Full bathrooms: 2
    • 1/2 bathrooms: 1
    Primary bedroom
    • Features: Ceiling Fan(s), Dual Sinks, En Suite Bathroom, Shower No Tub, Stone Counters, Water Closet/Priv Toilet, Walk-In Closet(s)
    • Level: First
    • Area: 238 Square Feet
    • Dimensions: 17x14
    Bedroom 2
    • Features: Ceiling Fan(s), Built-in Closet
    • Level: Second
    • Area: 154 Square Feet
    • Dimensions: 14x11
    Bedroom 3
    • Features: Ceiling Fan(s), Built-in Closet
    • Level: Second
    • Area: 143 Square Feet
    • Dimensions: 11x13
    Bedroom 4
    • Features: Ceiling Fan(s), Built-in Closet
    • Level: Second
    • Area: 121 Square Feet
    • Dimensions: 11x11
    Bonus room
    • Features: Ceiling Fan(s), No Closet
    • Level: Second
    • Area: 322 Square Feet
    • Dimensions: 23x14
    Dining room
    • Level: First
    • Area: 110 Square Feet
    • Dimensions: 11x10
    Great room
    • Features: Ceiling Fan(s)
    • Level: First
    • Area: 320 Square Feet
    • Dimensions: 20x16
    Kitchen
    • Features: Breakfast Bar, Granite Counters, Kitchen Island, Stone Counters
    • Level: First
    • Area: 192 Square Feet
    • Dimensions: 16x12
    Heating
    • Central, Electric
    Cooling
    • Central Air
    Appliances
    • Included: Cooktop, Dishwasher, Disposal, Electric Water Heater, Microwave, Range, Refrigerator
    • Laundry: Inside, Laundry Room
    Features
    • Ceiling Fan(s), Eating Space In Kitchen, High Ceilings, Kitchen/Family Room Combo, Open Floorplan, Primary Bedroom Main Floor, Solid Wood Cabinets, Split Bedroom, Stone Counters, Thermostat, Tray Ceiling(s), Walk-In Closet(s)
    • Flooring: Carpet, Ceramic Tile, Vinyl
    • Doors: Sliding Doors
    • Windows: Blinds, Window Treatments, Hurricane Shutters, Hurricane Shutters/Windows
    • Has fireplace: No
    • Common walls with other units/homes: Corner Unit
    Interior area
    • Total structure area: 3,120
    • Total interior livable area: 2,498 sqft

    Property

    Parking
    • Total spaces: 2
    • Parking features: Driveway, Garage Door Opener
    • Attached garage spaces: 2
    • Has uncovered spaces: Yes
    Features
    • Levels: Two
    • Stories: 2
    • Patio & porch: Covered, Enclosed, Rear Porch, Screened
    • Exterior features: Irrigation System, Lighting, Rain Gutters, Sidewalk
    • Has view: Yes
    • View description: Trees/Woods
    • Waterfront features: Lake
    Lot
    • Size: 7,388 sqft
    • Features: Conservation Area, Corner Lot, Sidewalk, Above Flood Plain
    • Residential vegetation: Mature Landscaping, Trees/Landscaped
    Details
    • Parcel number: 474722259
    • Zoning: PDR
    • Special conditions: None

    Construction

    Type & style
    • Home type: SingleFamily
    • Architectural style: Florida,Key West
    • Property subtype: Single Family Residence
    Materials
    • Block, Stucco
    • Foundation: Slab
    • Roof: Shingle
    Condition
    • New construction: No
    • Year built: 2008
    Details
    • Builder model: NewDay
    • Builder name: Neal Communities

    Utilities & green energy

    • Sewer: Public Sewer
    • Water: Public
    • Utilities for property: BB/HS Internet Available, Cable Connected, Electricity Connected, Public, Sewer Connected, Sprinkler Recycled, Street Lights, Underground Utilities, Water Connected
    Green energy
    • Water conservation: Irrigation-Reclaimed Water

    Community & neighborhood

    Community
    • Community features: Dock, Fishing, Lake, Deed Restrictions, Dog Park, Fitness Center, Gated Community - No Guard, Golf Carts OK, Irrigation-Reclaimed Water, Park, Playground, Pool, Sidewalks
    Location
    • Region: Parrish
    • Subdivision: FOREST CREEK PH I & IIA

    HOA & financial

    HOA
    • Has HOA: Yes
    • HOA fee: $10 monthly
    • Amenities included: Basketball Court, Clubhouse, Fitness Center, Gated, Park, Playground, Pool, Recreation Facilities, Spa/Hot Tub, Trail(s)
    • Services included: Community Pool, Reserve Fund, Pool Maintenance, Private Road, Recreational Facilities, Security
    • Association name: C&S Management - Betsy Davis
    • Association phone: 941-758-9454
    Other fees
    • Pet fee: $0 monthly
    Other financial information
    • Total actual rent: 0

    Other

    Other facts
    • Listing terms: Cash,Conventional,FHA,USDA Loan,VA Loan
    • Ownership: Fee Simple
    • Road surface type: Paved

    Price history

    DateEventPrice
    6/11/2026Sold$439,500-2.3%$176/sqft
    Source: Stellar MLS #A4689998 Report a problem
    5/20/2026Pending sale$449,900$180/sqft
    Source: Stellar MLS #A4689998 Report a problem
    5/6/2026Price change$449,900-2.2%$180/sqft
    Source: Stellar MLS #A4689998 Report a problem
    4/15/2026Listed for sale$459,900+58.6%$184/sqft
    Source: Stellar MLS #A4689998 Report a problem
    4/16/2020Sold$290,000-3.3%$116/sqft
    Source: Public Record Report a problem
    2/15/2020Pending sale$299,900$120/sqft
    Source: RE/MAX ALLIANCE GROUP #A4458303 Report a problem
    2/1/2020Listed for sale$299,900-4.8%$120/sqft
    Source: RE/MAX ALLIANCE GROUP #A4458303 Report a problem
    12/2/2019Listing removed$315,000$126/sqft
    Source: RE/MAX ALLIANCE GROUP #A4437803 Report a problem
    11/11/2019Price change$315,000-0.9%$126/sqft
    Source: RE/MAX ALLIANCE GROUP #A4437803 Report a problem
    8/13/2019Price change$318,000-2.2%$127/sqft
    Source: RE/MAX ALLIANCE GROUP #A4437803 Report a problem
    7/3/2019Price change$325,000-3%$130/sqft
    Source: RE/MAX ALLIANCE GROUP #A4437803 Report a problem
    6/8/2019Listed for sale$335,000+36.7%$134/sqft
    Source: RE/MAX ALLIANCE GROUP #A4437803 Report a problem
    4/29/2015Sold$245,000-3.9%$98/sqft
    Source: Stellar MLS #M5903627 Report a problem
    3/26/2015Pending sale$254,900$102/sqft
    Source: KELLER WILLIAMS RLTY MANATEE #M5903627 Report a problem
    2/3/2015Price change$254,900-5.6%$102/sqft
    Source: Keller Williams Realty of Manatee #M5903627 Report a problem
    1/24/2015Price change$269,900-1.8%$108/sqft
    Source: Keller Williams Realty of Manatee #M5903627 Report a problem
    1/8/2015Price change$274,900-1.1%$110/sqft
    Source: Keller Williams Realty of Manatee #M5903627 Report a problem
    11/21/2014Listed for sale$278,000+15.9%$111/sqft
    Source: Keller Williams Realty of Manatee #M5903627 Report a problem
    5/16/2010Listing removed$239,900$96/sqft
    Source: Keller Williams of Greater Manatee #A3910874 Report a problem
    3/20/2010Listed for sale$239,900+7.1%$96/sqft
    Source: Keller Williams of Greater Manatee #A3910874 Report a problem
    9/1/2009Sold$223,900$90/sqft
    Source: Public Record Report a problem

    Public tax history

    YearProperty taxesTax assessment
    2025$8,783 +2.5%$446,330 +2.9%
    2024$8,565 +0.8%$433,751 +3%
    2023$8,501 +1.7%$421,117 +3%
    2022$8,360 +14%$408,851 +42.7%
    2021$7,334 +20.8%$286,552 +19.6%
    2020$6,069 +0.9%$239,613 +2.3%
    2019$6,017 $234,226 +1.9%
    2018$6,017 +5.1%$229,859 +2.1%
    2017$5,723 +27.3%$225,131 +2.1%
    2016$4,496 $220,500 +16.7%
    2015$4,496 $188,913 +0.8%
    2014$4,496 +5.1%$187,414 +1.5%
    2013$4,277 +427591%$184,644 +1.7%
    2012$1 $181,558 +4.5%
    2011$1 $173,658 -5%
    2010-- $182,840 -16%
    2009$7,992 +1171%$217,650 +383.7%
    2008$629 -28.7%$45,000 -21.7%
    2007$882 +963.7%$57,500 +1050%
    2006$83 $5,000

    Find assessor info on the county website

    Neighborhood: 34219

    Nearby schools

    GreatSchools rating
    Schools provided by the listing agent
    • Elementary: Annie Lucy Williams Elementary
    • Middle: Lincoln Middle
    • High: Parrish Community High

    Source: Stellar MLS. This data may not be complete. We recommend contacting the local school district to confirm school assignments for this home.

    Get a cash offer in 3 minutes
    Find out how much your home could sell for in as little as 3 minutes with a no-obligation cash offer.
    Estimated market value
    $440,200
    Get a cash offer in 3 minutes
    Find out how much your home could sell for in as little as 3 minutes with a no-obligation cash offer.
    Estimated market value
    $440,200