Welcome to luxury living on the coveted Dexter Avenue! This home has been FULLY UPDATED and boasts 4 bedrooms, 2 living areas. 3.5 baths, a game room, and an office, giving its new owners ample choices for living. Enjoy unwinding in the secluded primary suite on the first floor. Complete with a spa-like ensuite bath featuring a soaking tub and generously sized shower, this primary suite is made to inspire tranquility. Crafting culinary creations in the kitchen is guaranteed to be a breeze with its large island (complete with ample storage), top-of-the-line Italian appliances, spacious pantry, coffee bar and MORE! And the beauty doesn’t stop inside! Retreat to your own private backyard oasis for alfresco dining OR clink glasses under the stars on the loft balcony as you take in the view of downtown Fort Worth. This property is also conveniently located near too many amenities to name! Don't miss out on this exceptional opportunity to own a piece of paradise in the heart of the city!
Sold
Price Unknown
4912 Dexter Ave, Fort Worth, TX 76107
4beds
4,419sqft
Single Family Residence
Built in 2005
6,229 Square Feet Lot
$1,579,900 Zestimate®
$--/sqft
$4,507 Estimated rent
Home value
$1,579,900
$1.45M - $1.74M
$4,507/mo
Zestimate® history
Owner options
List your home for rent
$4,507/mo
Rent Zestimate®
Find your next renter with Zillow Rental Manager. Plus, with online applications, you can quickly screen prospective tenants – for free.
$4,507/mo
Rent Zestimate®
Refinance and save
Refinancing to a lower rate could help reduce your monthly payments and save thousands over the life of the loan.
Explore your selling options
Work with a Zillow partner agent
Leverage their expertise and Zillow's premium Showcase listings to get your home seen by more buyers.
Get startedList with your own agent
Get your home in front of millions of buyers by listing it on Zillow.
Learn how to do itSell it yourself
Take full control of how buyers see your home on Zillow by listing For Sale by Owner (FSBO).
List your homeWhat's special
Zillow last checked:
Listing updated:
Listed by:
Amber Davis 0681959 817-923-7321,
Helen Painter Group, REALTORS 817-923-7321
Bought with:
Ivey Ramsey
Williams Trew Real Estate
Source: NTREIS,MLS#: 20532001
Facts & features
Interior
Bedrooms & bathrooms
- Bedrooms: 4
- Bathrooms: 4
- Full bathrooms: 3
- 1/2 bathrooms: 1
Primary bedroom
- Features: Dual Sinks
- Level: First
- Dimensions: 14 x 18
Bedroom
- Features: Walk-In Closet(s)
- Level: Second
- Dimensions: 13 x 14
Bedroom
- Features: Walk-In Closet(s)
- Level: Second
- Dimensions: 14 x 15
Bedroom
- Features: Walk-In Closet(s)
- Level: Second
- Dimensions: 13 x 11
Primary bathroom
- Features: Built-in Features, Dual Sinks, En Suite Bathroom, Garden Tub/Roman Tub, Linen Closet, Solid Surface Counters
- Level: First
- Dimensions: 16 x 8
Dining room
- Level: First
- Dimensions: 14 x
Other
- Features: Built-in Features, Granite Counters, Linen Closet
- Level: Second
- Dimensions: 8 x 4
Other
- Features: Built-in Features, Granite Counters, Linen Closet
- Level: Second
- Dimensions: 3 x 7
Game room
- Level: First
- Dimensions: 17 x 20
Half bath
- Features: Granite Counters
- Level: First
- Dimensions: 6 x 3
Kitchen
- Features: Built-in Features, Eat-in Kitchen, Kitchen Island, Pantry, Walk-In Pantry
- Level: First
- Dimensions: 15 x 22
Living room
- Level: First
- Dimensions: 23 x 18
Living room
- Level: Second
- Dimensions: 27 x 22
Office
- Level: First
- Dimensions: 14 x 11
Utility room
- Features: Built-in Features, Utility Room
- Level: First
- Dimensions: 8 x 7
Heating
- Central, Fireplace(s), Natural Gas
Cooling
- Central Air, Multi Units
Appliances
- Included: Some Gas Appliances, Double Oven, Dryer, Dishwasher, Disposal, Gas Range, Ice Maker, Microwave, Plumbed For Gas, Washer, Wine Cooler
- Laundry: Washer Hookup, Electric Dryer Hookup, Laundry in Utility Room
Features
- Built-in Features, Chandelier, Dry Bar, Decorative/Designer Lighting Fixtures, Double Vanity, Eat-in Kitchen, High Speed Internet, Kitchen Island, Loft, Open Floorplan, Pantry, Cable TV, Vaulted Ceiling(s), Natural Woodwork, Walk-In Closet(s), Wired for Sound
- Flooring: Marble, Tile, Wood
- Windows: Shutters, Window Coverings
- Has basement: No
- Number of fireplaces: 1
- Fireplace features: Gas Log, Living Room
Interior area
- Total interior livable area: 4,419 sqft
Property
Parking
- Total spaces: 2
- Parking features: Door-Single, Driveway, Epoxy Flooring, Garage Faces Front, Garage, Garage Door Opener, Inside Entrance, Lighted, Off Street
- Attached garage spaces: 2
- Has uncovered spaces: Yes
Features
- Levels: Two
- Stories: 2
- Patio & porch: Rear Porch, Patio, Balcony, Covered
- Exterior features: Balcony, Lighting, Outdoor Kitchen, Other, Private Yard, Rain Gutters
- Pool features: None
- Fencing: Fenced,High Fence,Wood
Lot
- Size: 6,229 Square Feet
- Features: Interior Lot, Landscaped, Level, Subdivision, Sprinkler System, Few Trees
- Residential vegetation: Grassed
Details
- Parcel number: 00473162
Construction
Type & style
- Home type: SingleFamily
- Architectural style: Traditional,Detached
- Property subtype: Single Family Residence
Materials
- Brick
- Roof: Composition
Condition
- Year built: 2005
Utilities & green energy
- Sewer: Public Sewer
- Water: Public
- Utilities for property: Electricity Connected, Natural Gas Available, Sewer Available, Water Available, Cable Available
Green energy
- Water conservation: Low-Flow Fixtures
Community & HOA
Community
- Features: Curbs
- Security: Security System, Fire Alarm
- Subdivision: Chamberlain Arlington Heights 1st
HOA
- Has HOA: No
Location
- Region: Fort Worth
Financial & listing details
- Tax assessed value: $1,284,630
- Annual tax amount: $28,122
- Date on market: 2/9/2024
- Cumulative days on market: 27 days
- Listing terms: Cash,Conventional,FHA,VA Loan
- Exclusions: Google Nest Doorbell. furniture, wall art, decor, animal busts, washer and dryer, portable toolbox in garage
- Electric utility on property: Yes
Price history
| Date | Event | Price |
|---|---|---|
| 4/1/2024 | Sold | -- |
Source: NTREIS #20532001 Report a problem | ||
| 3/15/2024 | Pending sale | $1,540,000$348/sqft |
Source: NTREIS #20532001 Report a problem | ||
| 3/6/2024 | Contingent | $1,540,000$348/sqft |
Source: NTREIS #20532001 Report a problem | ||
| 2/9/2024 | Listed for sale | $1,540,000+98.7%$348/sqft |
Source: NTREIS #20532001 Report a problem | ||
| 1/22/2021 | Listing removed | -- |
Source: Local MLS Report a problem | ||
| 11/17/2020 | Listed for sale | $775,000+19.4%$175/sqft |
Source: Compass RE Texas, LLC #14472392 Report a problem | ||
| 5/21/2013 | Sold | -- |
Source: Agent Provided Report a problem | ||
| 2/1/2013 | Price change | $649,000-7.2%$147/sqft |
Source: Williams Trew Sotheby's International Realty #11843833 Report a problem | ||
| 1/3/2013 | Price change | $699,000-2.2%$158/sqft |
Source: Williams Trew Sotheby's International Realty #11843833 Report a problem | ||
| 12/8/2012 | Price change | $714,900-3.4%$162/sqft |
Source: Williams Trew Sotheby's International Realty #11843833 Report a problem | ||
| 9/29/2012 | Listed for sale | $739,900+12.3%$167/sqft |
Source: Williams Trew Sotheby's International Realty #11843833 Report a problem | ||
| 6/11/2009 | Listing removed | $659,000$149/sqft |
Source: Luxury Real Estate #884067 Report a problem | ||
| 5/22/2009 | Listed for sale | $659,000-15%$149/sqft |
Source: Luxury Real Estate #884067 Report a problem | ||
| 6/24/2008 | Listing removed | $775,000$175/sqft |
Source: Number1Expert #10859545 Report a problem | ||
| 3/5/2008 | Price change | $775,000-5.9%$175/sqft |
Source: Number1Expert #10859545 Report a problem | ||
| 12/17/2007 | Price change | $824,000-1.3%$186/sqft |
Source: Number1Expert #10859545 Report a problem | ||
| 12/1/2007 | Price change | $835,000-4.6%$189/sqft |
Source: Number1Expert #10859545 Report a problem | ||
| 11/14/2007 | Listed for sale | $875,000$198/sqft |
Source: Number1Expert #10859545 Report a problem | ||
Public tax history
| Year | Property taxes | Tax assessment |
|---|---|---|
| 2025 | $28,122 -2.4% | $1,284,630 |
| 2024 | $28,826 +17.8% | $1,284,630 +18.8% |
| 2023 | $24,474 +27.8% | $1,081,615 +46.9% |
| 2022 | $19,146 -3.1% | $736,510 +0.2% |
| 2021 | $19,757 -19.9% | $735,000 -24.1% |
| 2020 | $24,677 +14.3% | $968,380 -0.3% |
| 2019 | $21,581 +6.1% | $971,728 +21.9% |
| 2018 | $20,342 +8.9% | $797,269 -17.9% |
| 2017 | $18,680 +8.4% | $970,547 +31.7% |
| 2016 | $17,228 +9.2% | $736,680 +23% |
| 2015 | $15,779 | $599,000 |
| 2014 | $15,779 | $599,000 |
| 2013 | -- | $599,000 |
| 2012 | -- | $599,000 |
| 2011 | -- | $599,000 |
| 2010 | -- | $599,000 -30.3% |
| 2009 | -- | $859,000 +3.7% |
| 2008 | -- | $828,500 +12.6% |
| 2007 | -- | $736,000 +68% |
| 2006 | -- | $438,000 +207.8% |
| 2005 | -- | $142,300 +15% |
| 2004 | -- | $123,700 +3.4% |
| 2003 | -- | $119,600 +9.1% |
| 2002 | -- | $109,600 +2.6% |
| 2001 | -- | $106,800 +14.1% |
| 2000 | -- | $93,600 |
Find assessor info on the county website
Neighborhood: Crestline Area
Nearby homes
- $1,211,7004 bd3 ba3.7k sqft4916 Dexter Ave, Fort Worth, TX 76107Off Market
- $530,4004 bd3 ba1.4k sqft4908 Dexter Ave, Fort Worth, TX 76107Off Market

- $684,9003 bd2 ba2k sqft4904 Dexter Ave, Fort Worth, TX 76107Off Market
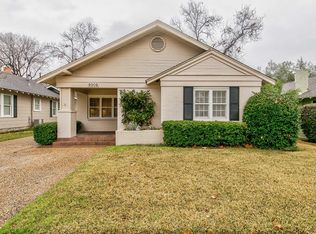
- $907,1003 bd2 ba2.6k sqft4920 Dexter Ave, Fort Worth, TX 76107Off Market
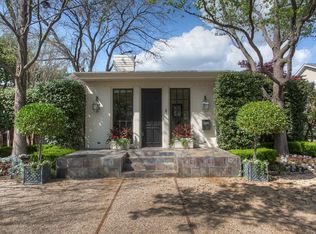
- $1,704,3004 bd3 ba4.3k sqft4913 Lafayette Ave, Fort Worth, TX 76107Off Market
- $471,6003 bd2 ba1.4k sqft4900 Dexter Ave, Fort Worth, TX 76107Off Market
- $1,068,9003 bd2 ba3.5k sqft4917 Lafayette Ave, Fort Worth, TX 76107Off Market
- $1,413,6004 bd3 ba3.7k sqft4905 Lafayette Ave, Fort Worth, TX 76107Off Market
Nearby schools
GreatSchools rating
- 5/10M L Phillips Elementary SchoolGrades: PK-5Distance: 2.1 mi
- 3/10Monnig Middle SchoolGrades: 6-8Distance: 2.2 mi
- 3/10Arlington Heights High SchoolGrades: 9-12Distance: 0.8 mi
Schools provided by the listing agent
- Elementary: Phillips M
- Middle: Monnig
- High: Arlngtnhts
- District: Fort Worth ISD
Source: NTREIS. This data may not be complete. We recommend contacting the local school district to confirm school assignments for this home.
Get a cash offer in 3 minutes
Find out how much your home could sell for in as little as 3 minutes with a no-obligation cash offer.
Estimated market value
$1,579,900
Get a cash offer in 3 minutes
Find out how much your home could sell for in as little as 3 minutes with a no-obligation cash offer.
Estimated market value
$1,579,900
- Texas
- Tarrant County
- Fort Worth
- 76107
- Crestline Area
- 4912 Dexter Ave
