Skip main navigation
Sold for $144,000
  • $144,000

    4912 Dorado St, Zephyrhills, FL 33541

    2beds
    888sqft
    Manufactured Home, Single Family Residence
    Built in 1984
    4,423 Square Feet Lot
    $143,400 Zestimate®
    $162/sqft
    $1,512 Estimated rent

    Home value

    $143,400

    $130,000 - $158,000

    $1,512/mo

    Zestimate® history
    Loading
    Loading...

    Owner options

    List your home for rent

    $1,512/mo

    Rent Zestimate®

    Find your next renter with Zillow Rental Manager. Plus, with online applications, you can quickly screen prospective tenants – for free.

    Learn more

    $1,512/mo

    Rent Zestimate®

    Refinance and save

    $1,084/mo

    Est. payment

    Refinancing to a lower rate could help reduce your monthly payments and save thousands over the life of the loan.

    See today's rates

    $1,084/mo

    Est. payment

    Explore your selling options

    Work with a Zillow partner agent

    Leverage their expertise and Zillow's premium Showcase listings to get your home seen by more buyers.

    Get started

    List with your own agent

    Get your home in front of millions of buyers by listing it on Zillow.

    Learn how to do it

    Sell it yourself

    Take full control of how buyers see your home on Zillow by listing For Sale by Owner (FSBO).

    List your home

    What's special

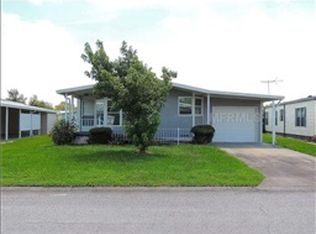
    Golden hour takes center stage in this beautifully maintained, fully furnished 2 bedroom, 2 bath manufactured home in the desirable 55+ community of Casa Del Sol, where breathtaking sunset views can be enjoyed nightly from the enclosed Florida Room. Ideally positioned near the front of the community, this home offers easy access to amenities and everyday conveniences- plus, you own the land! Arrive to a welcoming exterior with a spacious 2 car carport, complemented by an oversized storage shed that easily accommodates a golf cart or even a small car. The shed also functions as a laundry space and has been thoughtfully upgraded with a utility sink, added shelving, and a new exterior door, making it practical and versatile. Inside, an expansive living room creates a warm, comfortable gathering space with a newly added ceiling fan, and sliding doors that open to the Florida Room. This area quickly becomes a favorite spot to unwind, especially as the sun sets through the glass windows overlooking the west. Entertaining is effortless thanks to the easy flow into the dining room and kitchen. Cooking is a pleasure in the refreshed kitchen, where updated flooring completed in 2023 pairs with ample cabinetry, pantry storage, and generous prep space. A full appliance package conveys, including the refrigerator, dishwasher, range (2017), and microwave (2017), along with small appliances such as a coffee pot and toaster oven, offering true turnkey convenience. Just off the kitchen, the dining area features a built-in hutch that was painted and updated with new hardware, while a new light fixture adds a polished finishing touch. Down the hall, the primary bedroom offers comfortable sleeping quarters, a newer ceiling fan, a walk-in closet, and an ensuite bath that has been tastefully refreshed with updated flooring, a new base cabinet, and a new faucet. The secondary bedroom sits nearby next to the home’s additional bathroom, updated in 2023 with new flooring and a mirror. Additional upgrades add peace of mind and long-term value, including all new plumbing completed in 2017 with no gray pipe, a 2017 water heater with an energy-saving timer, ceilings painted in 2021, and eaves and downspouts added and painted in 2020. Outdoor living options are plentiful, from relaxing in the enclosed Florida Room during golden hour, to enjoying the open patio out back or the shaded sitting area under the carport. With close proximity to community amenities and a quick drive to Zephyrhills favorites, this move-in-ready residence is a place perfectly set up to call home. Reach out today to schedule your private showing!

    Zillow last checked:

    Listing updated:

    Listed by:

    Makenzie Brown 813-701-8200,

    KING & ASSOCIATES REAL ESTATE LLC 352-458-0291,

    Lindsey Harrie 813-810-7036,

    KING & ASSOCIATES REAL ESTATE LLC

    Bought with:

    Lindsey Harrie, 3351285

    KING & ASSOCIATES REAL ESTATE LLC

    Makenzie Brown, 3201781

    KING & ASSOCIATES REAL ESTATE LLC

    Source: Stellar MLS,MLS#: TB8467489MLS LogoOriginating MLS: Suncoast Tampa

    Facts & features

    Interior

    Bedrooms & bathrooms
    • Bedrooms: 2
    • Bathrooms: 2
    • Full bathrooms: 2
    Primary bedroom
    • Features: Ceiling Fan(s), En Suite Bathroom, Walk-In Closet(s)
    • Level: First
    • Area: 143 Square Feet
    • Dimensions: 13x11
    Bedroom 2
    • Features: Ceiling Fan(s), Built-in Closet
    • Level: First
    • Area: 110 Square Feet
    • Dimensions: 10x11
    Dining room
    • Features: Built-In Shelving
    • Level: First
    • Area: 90 Square Feet
    • Dimensions: 9x10
    Florida room
    • Features: Ceiling Fan(s)
    • Level: First
    • Area: 140 Square Feet
    • Dimensions: 7x20
    Kitchen
    • Features: Pantry
    • Level: First
    • Area: 90 Square Feet
    • Dimensions: 10x9
    Living room
    • Features: Ceiling Fan(s)
    • Level: First
    • Area: 216 Square Feet
    • Dimensions: 18x12
    Heating
    • Central
    Cooling
    • Central Air
    Appliances
    • Included: Dishwasher, Dryer, Microwave, Range, Refrigerator, Washer
    • Laundry: Laundry Room, Other
    Features
    • Built-in Features, Ceiling Fan(s), Crown Molding, Primary Bedroom Main Floor, Vaulted Ceiling(s), Walk-In Closet(s)
    • Flooring: Carpet, Laminate, Tile, Vinyl
    • Doors: Sliding Doors
    • Has fireplace: No
    • Furnished: Yes
    Interior area
    • Total structure area: 1,680
    • Total interior livable area: 888 sqft

    Property

    Parking
    • Total spaces: 2
    • Parking features: Covered, Golf Cart Parking
    • Carport spaces: 2
    Features
    • Levels: One
    • Stories: 1
    • Patio & porch: Covered, Enclosed, Front Porch, Patio
    • Exterior features: Lighting, Rain Gutters, Storage
    Lot
    • Size: 4,423 Square Feet
    • Features: In County, Landscaped
    Details
    • Parcel number: 172621004A000001450
    • Zoning: RMH
    • Special conditions: None

    Construction

    Type & style
    • Home type: MobileManufactured
    • Property subtype: Manufactured Home, Single Family Residence
    Materials
    • Other
    • Foundation: Crawlspace
    • Roof: Metal
    Condition
    • New construction: No
    • Year built: 1984

    Utilities & green energy

    • Sewer: Public Sewer
    • Water: Public
    • Utilities for property: BB/HS Internet Available, Electricity Connected, Public, Sewer Connected, Water Connected

    Community & HOA

    Community
    • Pet fee: $0 monthly
    • Senior community: Yes
    • Subdivision: CASA DEL SOL
    HOA
    • Has HOA: Yes
    • Amenities included: Clubhouse, Pool, Shuffleboard Court
    • HOA fee: $42 monthly
    • HOA name: Chuck Nickson
    Location
    • Region: Zephyrhills

    Financial & listing details

    • Price per square foot: $162/sqft
    • Tax assessed value: $100,692
    • Annual tax amount: $1,710
    • Date on market: 1/22/2026
    • Cumulative days on market: 68 days
    • Listing terms: Cash,Conventional
    • Ownership: Fee Simple
    • Total actual rent: 0
    • Electric utility on property: Yes
    • Road surface type: Paved
    • Body type: Double Wide

    Price history

    DateEventPrice
    4/17/2026Sold$144,000-0.7%$162/sqft
    Source: Stellar MLS #TB8467489 Report a problem
    3/31/2026Pending sale$145,000$163/sqft
    Source: Stellar MLS #TB8467489 Report a problem
    3/20/2026Price change$145,000-5.8%$163/sqft
    Source: Stellar MLS #TB8467489 Report a problem
    1/22/2026Listed for sale$154,000+118.4%$173/sqft
    Source: Stellar MLS #TB8467489 Report a problem
    10/31/2017Sold$70,500-8.9%$79/sqft
    Source: Public Record Report a problem
    10/15/2017Pending sale$77,400$87/sqft
    Source: CENTURY 21 Bill Nye Realty, Inc. #E2204366 Report a problem
    3/23/2017Price change$77,400-3.1%$87/sqft
    Source: CENTURY 21 Bill Nye Realty, Inc. #E2204366 Report a problem
    3/10/2017Listed for sale$79,900+17.5%$90/sqft
    Source: CENTURY 21 Bill Nye Realty, Inc. #E2204366 Report a problem
    3/12/2007Sold$68,000+44.7%$77/sqft
    Source: Public Record Report a problem
    10/17/2003Sold$47,000$53/sqft
    Source: Public Record Report a problem

    Public tax history

    YearProperty taxesTax assessment
    2024$1,710 +14.4%$100,692 +24.2%
    2023$1,495 +18.6%$81,046 +16.8%
    2022$1,261 +8.3%$69,400 +12.6%
    2021$1,165 +9%$61,650 +10%
    2020$1,068 +2.3%$56,046 +3%
    2019$1,044 $54,395 +5.1%
    2018$1,044 +4.6%$51,774 +9.1%
    2017$998 +5.8%$47,458 +1.4%
    2016$943 +10.3%$46,801 +8.7%
    2015$855 +1.7%$43,050 -1.1%
    2014$841 $43,528 -2%
    2013-- $44,419 -5.4%
    2012-- $46,958 -7.9%
    2011-- $50,969 -1.2%
    2010-- $51,588 +0.6%
    2009-- $51,290 -3.7%
    2008-- $53,246 -8.4%
    2007-- $58,151 +1.3%
    2006-- $57,395 +23.5%
    2005-- $46,464 +2.3%
    2004-- $45,408 +16.6%
    2003-- $38,942 +1.6%
    2002-- $38,343 +11.2%
    2000-- $34,491 +0.1%
    1999-- $34,452
    Find assessor info on the county website

    Neighborhood: Zephyrhills West

    Nearby schools

    GreatSchools rating
    Get a cash offer in 3 minutes
    Find out how much your home could sell for in as little as 3 minutes with a no-obligation cash offer.
    Estimated market value
    $143,400
    Get a cash offer in 3 minutes
    Find out how much your home could sell for in as little as 3 minutes with a no-obligation cash offer.
    Estimated market value
    $143,400