Welcome to your dream home at 4912 Dunland Drive! This elegant and spacious two-story residence boasts four beautifully appointed bedrooms, a dedicated study, and a gourmet kitchen that opens seamlessly to the family room. The primary bedroom is conveniently located on the main floor, providing a perfect retreat.
As you enter, you'll be greeted by exquisite hardwood floors that flow throughout the upstairs, leading you to a game room and a media room—ideal for entertainment and relaxation. The three additional bedrooms upstairs offer ample space for family and guests, each designed with comfort in mind. This home also features custom wood shutters throughout, adding an extra touch of sophistication and privacy.
Sold
Price Unknown
4912 Dunland Dr, Plano, TX 75093
4beds
3,464sqft
Single Family Residence
Built in 2016
500 Square Feet Lot
$824,400 Zestimate®
$--/sqft
$4,281 Estimated rent
Home value
$824,400
$775,000 - $874,000
$4,281/mo
Zestimate® history
Owner options
List your home for rent
$4,281/mo
Rent Zestimate®
Find your next renter with Zillow Rental Manager. Plus, with online applications, you can quickly screen prospective tenants – for free.
$4,281/mo
Rent Zestimate®
Refinance and save
$1,515/mo
Est. payment
Refinancing to a lower rate could help reduce your monthly payments and save thousands over the life of the loan.
$1,515/mo
Est. payment
Explore your selling options
Work with a Zillow partner agent
Leverage their expertise and Zillow's premium Showcase listings to get your home seen by more buyers.
Get startedList with your own agent
Get your home in front of millions of buyers by listing it on Zillow.
Learn how to do itSell it yourself
Take full control of how buyers see your home on Zillow by listing For Sale by Owner (FSBO).
List your homeWhat's special
Exquisite hardwood floorsDedicated studyBeautifully appointed bedroomsComfort in mindGame roomMedia roomGourmet kitchen
Zillow last checked:
Listing updated:
Listed by:
Jen Han 0238420 972-818-8868,
Jen Han, REALTORS 972-818-8868
Bought with:
Renee Zhang
Citiwide Alliance Realty
Source: NTREIS,MLS#: 21014210
Facts & features
Interior
Bedrooms & bathrooms
- Bedrooms: 4
- Bathrooms: 4
- Full bathrooms: 3
- 1/2 bathrooms: 1
Primary bedroom
- Features: Built-in Features
- Level: First
- Dimensions: 16 x 14
Game room
- Features: Ceiling Fan(s)
- Level: Second
- Dimensions: 21 x 12
Living room
- Level: First
- Dimensions: 17 x 16
Media room
- Level: Second
- Dimensions: 14 x 16
Heating
- Central, Fireplace(s), Natural Gas
Cooling
- Central Air, Ceiling Fan(s), Electric
Appliances
- Included: Built-In Gas Range, Double Oven, Dishwasher, Electric Oven, Gas Cooktop, Disposal, Microwave, Tankless Water Heater, Vented Exhaust Fan
Features
- Wet Bar, Built-in Features, Decorative/Designer Lighting Fixtures, Granite Counters, High Speed Internet, Kitchen Island, Open Floorplan, Pantry, Cable TV, Vaulted Ceiling(s), Walk-In Closet(s)
- Has basement: No
- Number of fireplaces: 1
- Fireplace features: Masonry
Interior area
- Total interior livable area: 3,464 sqft
Property
Parking
- Total spaces: 2
- Parking features: Additional Parking, Concrete, Garage Faces Front, Garage, Garage Door Opener
- Attached garage spaces: 2
Features
- Levels: Two
- Stories: 2
- Patio & porch: Balcony, Covered, Deck
- Exterior features: Balcony, Deck, Rain Gutters
- Pool features: None
- Fencing: Fenced,Privacy,Wood
Lot
- Size: 500 Square Feet
- Dimensions: 50 x 100
Details
- Parcel number: R1085100C00401
Construction
Type & style
- Home type: SingleFamily
- Architectural style: Craftsman,Contemporary/Modern,Detached
- Property subtype: Single Family Residence
- Attached to another structure: Yes
Materials
- Brick
Condition
- Year built: 2016
Utilities & green energy
- Sewer: Public Sewer
- Water: Public
- Utilities for property: Electricity Available, Natural Gas Available, Sewer Available, Separate Meters, Water Available, Cable Available
Green energy
- Energy efficient items: Appliances, Insulation
Community & HOA
Community
- Subdivision: central park on Preston
HOA
- Has HOA: Yes
- Services included: All Facilities, Association Management
- HOA fee: $1,515 annually
- HOA name: Essex Management
- HOA phone: 972-428-2030
Location
- Region: Plano
Financial & listing details
- Tax assessed value: $809,553
- Annual tax amount: $7,172
- Date on market: 7/27/2025
- Cumulative days on market: 58 days
- Listing terms: Conventional,FHA,VA Loan
- Electric utility on property: Yes
Price history
| Date | Event | Price |
|---|---|---|
| 10/14/2025 | Sold | -- |
Source: NTREIS #21014210 Report a problem | ||
| 10/2/2025 | Pending sale | $839,000$242/sqft |
Source: NTREIS #21014210 Report a problem | ||
| 9/24/2025 | Contingent | $839,000$242/sqft |
Source: NTREIS #21014210 Report a problem | ||
| 9/9/2025 | Price change | $839,000-0.7%$242/sqft |
Source: NTREIS #21014210 Report a problem | ||
| 8/25/2025 | Listed for sale | $845,000$244/sqft |
Source: NTREIS #21014210 Report a problem | ||
| 8/20/2025 | Contingent | $845,000$244/sqft |
Source: NTREIS #21014210 Report a problem | ||
| 8/12/2025 | Price change | $845,000-0.6%$244/sqft |
Source: NTREIS #21014210 Report a problem | ||
| 7/27/2025 | Listed for sale | $850,000$245/sqft |
Source: NTREIS #21014210 Report a problem | ||
Public tax history
| Year | Property taxes | Tax assessment |
|---|---|---|
| 2025 | $7,172 -11.4% | $809,553 +6.7% |
| 2024 | $8,097 -1.9% | $758,673 +10% |
| 2023 | $8,252 -19% | $689,703 +10% |
| 2022 | $10,193 -0.2% | $627,003 +10% |
| 2021 | $10,217 -5.5% | $570,003 -4.8% |
| 2020 | $10,816 -9.5% | $598,726 -5.4% |
| 2019 | $11,957 -10.4% | $632,751 -4.9% |
| 2018 | $13,342 +378.2% | $665,332 -2.5% |
| 2017 | $2,790 | $682,289 +439.8% |
| 2016 | $2,790 | $126,400 |
Find assessor info on the county website
Neighborhood: 75093
Nearby homes
- $710,3003 bd3 ba2.8k sqft4908 Dunland Dr, Plano, TX 75093Off Market
- $685,2004 bd3 ba2.8k sqft3008 Deansbrook Dr, Plano, TX 75093Off Market
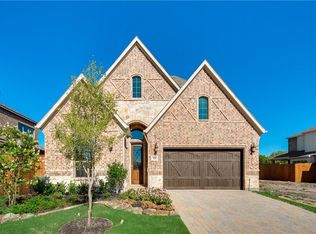
- $831,8004 bd5 ba3.4k sqft4904 Dunland Dr, Plano, TX 75093Off Market
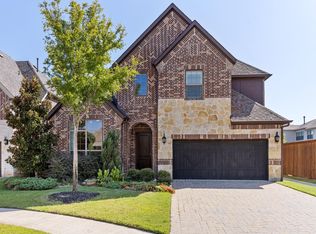
- $762,3004 bd4 ba3.4k sqft4913 Dunland Dr, Plano, TX 75093Off Market

- $800,2004 bd4 ba3.5k sqft4909 Dunland Dr, Plano, TX 75093Off Market
- $864,5005 bd5 ba3.6k sqft3017 Deansbrook Dr, Plano, TX 75093Off Market
- $830,9004 bd5 ba3.6k sqft3013 Deansbrook Dr, Plano, TX 75093Off Market
- $695,8004 bd2 ba3.1k sqft3021 Deansbrook Dr, Plano, TX 75093Off Market
Nearby schools
GreatSchools rating
- 10/10Hightower Elementary SchoolGrades: PK-5Distance: 0.7 mi
- 5/10Frankford Middle SchoolGrades: 6-8Distance: 3.4 mi
- 8/10Plano West Senior High SchoolGrades: 11-12Distance: 1.3 mi
Schools provided by the listing agent
- Elementary: Hightower
- Middle: Frankford
- High: Shepton
- District: Plano ISD
Source: NTREIS. This data may not be complete. We recommend contacting the local school district to confirm school assignments for this home.
Get a cash offer in 3 minutes
Find out how much your home could sell for in as little as 3 minutes with a no-obligation cash offer.
Estimated market value
$824,400
Get a cash offer in 3 minutes
Find out how much your home could sell for in as little as 3 minutes with a no-obligation cash offer.
Estimated market value
$824,400
- Texas
- Collin County
- Plano
- 75093
- 4912 Dunland Dr
Nearby cities
Nearby neighborhoods
Nearby zip codes
Other Plano Topics
