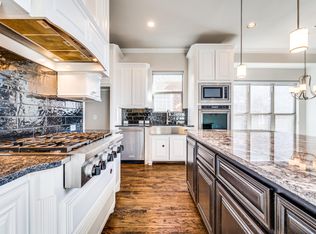
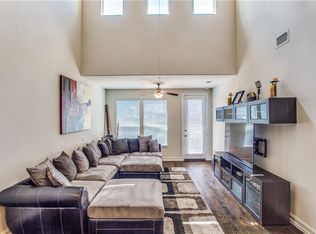
Step into luxury living with this like-new, pristine home located by West Plano’s vibrant shopping and dining scene! Gorgeous entry with hardwood floors, soaring 2-story ceilings and French doors to a study or secondary bedroom with beautiful park views. Enjoy the chef’s kitchen with stainless appliances, smart double ovens, 5 burner gas cooktop, vent hood vented to outside, gorgeous granite countertops, under mount lighting, 42-inch upper cabinets with hidden European style hinges, and island with seating that opens to the dining room. The adjoining two-story living room features a wall of double windows and fireplace. Huge primary suite downstairs and luxurious ensuite bath with double vanity, large linen closet, make up counter and oversized shower with beautiful, upgraded tile. Massive custom closet. Upstairs is a large loft-style game room, two bedrooms with walk-in closets, bathroom, storage closet and large floored attic storage. The game room will give you plenty of space to escape and unwind. Downstairs utility room has built-in cabinets. Taexx tubes in walls for pest control, and serviced quarterly. Additional features include radiant barrier, gas line for grill, 30-year Owens Corning shingles, Tankless water heater, Trane 16 seer HVAC, electrical wiring above fireplace, extensive crown molding, 5 inch baseboards throughout, stone elevation, 8 foot board on board privacy fence, Moen plumbing fixtures. Award winning Plano ISD schools
Sold
Price Unknown
4912 Durham Dr, Plano, TX 75093
4beds
2,809sqft
Single Family Residence
Built in 2020
5,401 Square Feet Lot
$746,600 Zestimate®
$--/sqft
$4,290 Estimated rent
Home value
$746,600
$702,000 - $791,000
$4,290/mo
Zestimate® history
Owner options
List your home for rent
$4,290/mo
Rent Zestimate®
Find your next renter with Zillow Rental Manager. Plus, with online applications, you can quickly screen prospective tenants – for free.
$4,290/mo
Rent Zestimate®
Refinance and save
$1,516/mo
Est. payment
Refinancing to a lower rate could help reduce your monthly payments and save thousands over the life of the loan.
$1,516/mo
Est. payment
Explore your selling options
Work with a Zillow partner agent
Leverage their expertise and Zillow's premium Showcase listings to get your home seen by more buyers.
Get startedList with your own agent
Get your home in front of millions of buyers by listing it on Zillow.
Learn how to do itSell it yourself
Take full control of how buyers see your home on Zillow by listing For Sale by Owner (FSBO).
List your homeWhat's special
Hardwood floorsStainless appliancesLarge loft-style game roomGorgeous granite countertopsWall of double windowsBeautiful park viewsLarge linen closet
Zillow last checked:
Listing updated:
Listed by:
Dione Beilgard 0547667 214-240-6283,
Berkshire HathawayHS PenFed TX 972-312-8900
Bought with:
Hyeonju Oh
Grand DFW Realty
Source: NTREIS,MLS#: 20899751
Facts & features
Interior
Bedrooms & bathrooms
- Bedrooms: 4
- Bathrooms: 3
- Full bathrooms: 3
Primary bedroom
- Features: Closet Cabinetry, Dual Sinks, En Suite Bathroom, Linen Closet, Walk-In Closet(s)
- Level: First
- Dimensions: 16 x 18
Bedroom
- Features: Ceiling Fan(s), Walk-In Closet(s)
- Level: Second
- Dimensions: 11 x 11
Bedroom
- Features: Ceiling Fan(s), Walk-In Closet(s)
- Level: Second
- Dimensions: 11 x 11
Bedroom
- Features: Ceiling Fan(s)
- Level: First
- Dimensions: 11 x 12
Dining room
- Level: First
- Dimensions: 8 x 12
Game room
- Features: Ceiling Fan(s)
- Level: Second
- Dimensions: 17 x 12
Kitchen
- Features: Eat-in Kitchen, Granite Counters, Kitchen Island, Pantry, Walk-In Pantry
- Level: First
- Dimensions: 17 x 17
Living room
- Features: Ceiling Fan(s), Fireplace
- Level: First
- Dimensions: 17 x 17
Heating
- Natural Gas
Cooling
- Central Air, Ceiling Fan(s), Electric
Appliances
- Included: Some Gas Appliances, Double Oven, Dishwasher, Gas Cooktop, Disposal, Microwave, Plumbed For Gas, Tankless Water Heater
- Laundry: Electric Dryer Hookup, Laundry in Utility Room
Features
- Chandelier, Eat-in Kitchen, High Speed Internet, Kitchen Island, Open Floorplan, Cable TV, Vaulted Ceiling(s), Walk-In Closet(s)
- Flooring: Carpet, Tile, Wood
- Windows: Window Coverings
- Has basement: No
- Number of fireplaces: 1
- Fireplace features: Gas, Gas Log
Interior area
- Total interior livable area: 2,809 sqft
Property
Parking
- Total spaces: 2
- Parking features: Garage Faces Front
- Attached garage spaces: 2
Features
- Levels: Two
- Stories: 2
- Patio & porch: Covered
- Exterior features: Lighting, Rain Gutters
- Pool features: None
- Fencing: Wood
Lot
- Size: 5,401 Square Feet
- Features: Interior Lot, Landscaped, Subdivision, Sprinkler System, Few Trees, Zero Lot Line
- Residential vegetation: Grassed
Details
- Parcel number: R1085100B001R1
Construction
Type & style
- Home type: SingleFamily
- Architectural style: Traditional,Garden Home
- Property subtype: Single Family Residence
Materials
- Brick
- Foundation: Slab
- Roof: Composition
Condition
- Year built: 2020
Utilities & green energy
- Sewer: Public Sewer
- Water: Public
- Utilities for property: Sewer Available, Water Available, Cable Available
Green energy
- Indoor air quality: Integrated Pest Management
Community & HOA
Community
- Features: Park, Sidewalks, Trails/Paths
- Security: Smoke Detector(s)
- Subdivision: Central Park On Preston
HOA
- Has HOA: Yes
- Services included: Maintenance Grounds
- HOA fee: $1,516 annually
- HOA name: Essex Assoc Mgmt
- HOA phone: 972-428-2030
Location
- Region: Plano
Financial & listing details
- Tax assessed value: $745,366
- Annual tax amount: $11,683
- Date on market: 4/16/2025
- Cumulative days on market: 2 days
- Listing terms: Cash,Conventional,FHA,VA Loan
Price history
| Date | Event | Price |
|---|---|---|
| 5/19/2025 | Sold | -- |
Source: NTREIS #20899751 Report a problem | ||
| 4/28/2025 | Pending sale | $749,719$267/sqft |
Source: NTREIS #20899751 Report a problem | ||
| 4/21/2025 | Contingent | $749,719$267/sqft |
Source: NTREIS #20899751 Report a problem | ||
| 4/16/2025 | Listed for sale | $749,719$267/sqft |
Source: NTREIS #20899751 Report a problem | ||
Public tax history
| Year | Property taxes | Tax assessment |
|---|---|---|
| 2025 | $10,444 +6.1% | $745,366 +7.9% |
| 2024 | $9,847 +9.3% | $691,022 +10% |
| 2023 | $9,005 -8% | $628,202 +10% |
| 2022 | $9,789 +1.7% | $571,093 +10% |
| 2021 | $9,628 +262.7% | $519,175 +296.2% |
| 2020 | $2,654 -0.8% | $131,040 |
| 2019 | $2,675 -22.6% | $131,040 -18.1% |
| 2018 | $3,458 +15568.8% | $160,000 +56.3% |
| 2017 | $22 | $102,400 |
| 2016 | $22 | -- |
Find assessor info on the county website
Neighborhood: 75093
Nearby homes
- $817,3004 bd3 ba3.5k sqft4916 Durham Dr, Plano, TX 75093Off Market
- $524,0003 bd2 ba2.1k sqft3121 Aurora Dr, Plano, TX 75093Off Market

- $575,5003 bd3 ba2.3k sqft3125 Aurora Dr, Plano, TX 75093Off Market

- $492,3003 bd3 ba2.1k sqft3117 Aurora Dr, Plano, TX 75093Off Market
- $--3 bd3 ba2k sqft3113 Aurora Dr, Plano, TX 75093Sold
- $814,0005 bd5 ba3.6k sqft4920 Durham Dr, Plano, TX 75093Off Market
- $734,4003 bd2 ba2.9k sqft4901 Dunland Dr, Plano, TX 75093Off Market
- $863,4004 bd3 ba3.6k sqft4905 Dunland Dr, Plano, TX 75093Off Market
Nearby schools
GreatSchools rating
- 10/10Hightower Elementary SchoolGrades: PK-5Distance: 0.7 mi
- 5/10Frankford Middle SchoolGrades: 6-8Distance: 3.5 mi
- 8/10Plano West Senior High SchoolGrades: 11-12Distance: 1.3 mi
Schools provided by the listing agent
- Elementary: Hightower
- Middle: Frankford
- High: Shepton
- District: Plano ISD
Source: NTREIS. This data may not be complete. We recommend contacting the local school district to confirm school assignments for this home.
Get a cash offer in 3 minutes
Find out how much your home could sell for in as little as 3 minutes with a no-obligation cash offer.
Estimated market value
$746,600
Get a cash offer in 3 minutes
Find out how much your home could sell for in as little as 3 minutes with a no-obligation cash offer.
Estimated market value
$746,600
- Texas
- Collin County
- Plano
- 75093
- 4912 Durham Dr
Nearby cities
Nearby neighborhoods
Nearby zip codes
Other Plano Topics
