Absolute. Dollhouse. You will instantly fall in love as soon as you pull up to this well-cared for, move-in-ready, 2-3 bed (3rd bedroom no egress), 2 bath ranch! Great curb appeal with a newly landscaped front yard, with drip system, and paved walkway to front door. All new entry/storm doors on front/side/garage. Bright and cozy living room as well as two generous sized main floor bedrooms with newly refinished hardwood flooring, freshly painted, new closet doors and updated light fixtures/ceiling fans. Main floor bathroom has a new vanity and sink. Wall of windows fill the kitchen and vaulted dining room with tons of natural light and a view of the large, flat, fully fenced backyard. Bright, white kitchen offers nice amount of counter space, plenty of cabinets for storage, pantry, all new stainless steel appliances and a new kitchen sink. Side door off kitchen leads to a maintenance free composite deck and paved patio. Need more? The finished basement has a cozy rec room, full bathroom and two additional rooms with so many options. Large, oversized 2-stall garage to store all your things! New blinds throughout, main floor baseboard trim, smoke detectors, central air, hi-eff furnace, on-demand water heater and the list goes on. Truly, nothing left to do but move in!
Sold for $157,000
$157,000
4912 E Lawrence Ave, Chillicothe, IL 61523
3beds
1,544sqft
Single Family Residence, Residential
Built in 1955
0.38 Acres Lot
$184,500 Zestimate®
$102/sqft
$2,277 Estimated rent
Home value
$184,500
$172,000 - $197,000
$2,277/mo
Zestimate® history
Owner options
List your home for rent
$2,277/mo
Rent Zestimate®
Find your next renter with Zillow Rental Manager. Plus, with online applications, you can quickly screen prospective tenants – for free.
$2,277/mo
Rent Zestimate®
Refinance and save
$1,242/mo
Est. payment
Refinancing to a lower rate could help reduce your monthly payments and save thousands over the life of the loan.
$1,242/mo
Est. payment
Explore your selling options
Work with a Zillow partner agent
Leverage their expertise and Zillow's premium Showcase listings to get your home seen by more buyers.
Get startedList with your own agent
Get your home in front of millions of buyers by listing it on Zillow.
Learn how to do itSell it yourself
Take full control of how buyers see your home on Zillow by listing For Sale by Owner (FSBO).
List your homeWhat's special
Wall of windowsNew closet doorsCozy rec roomFreshly paintedWhite kitchenMain floor baseboard trimPlenty of cabinets
Zillow last checked:
Listing updated:
Listed by:
Ryan Deiss 309-369-7198,
Keller Williams Revolution Mac
Bought with:
Rich Gillespie, 475118423
RE/MAX Traders Unlimited
Source: RMLS Alliance as distributed by MLS GRID,MLS#: PA1246799 Originating MLS: Peoria Area Association of Realtors
Originating MLS: Peoria Area Association of Realtors
Facts & features
Interior
Bedrooms & bathrooms
- Bedrooms: 3
- Bathrooms: 2
- Full bathrooms: 2
Bedroom 1
- Level: Main
- Dimensions: 13ft 7in x 8ft 8in
Bedroom 2
- Level: Main
- Dimensions: 10ft 1in x 11ft 3in
Bedroom 3
- Level: Basement
- Dimensions: 12ft 9in x 8ft 5in
Other
- Level: Main
- Dimensions: 19ft 4in x 10ft 8in
Other
- Level: Basement
- Dimensions: 11ft 3in x 7ft 2in
Other
- Area: 672
Kitchen
- Level: Main
- Dimensions: 10ft 0in x 11ft 7in
Laundry
- Level: Basement
- Dimensions: 11ft 0in x 11ft 3in
Living room
- Level: Main
- Dimensions: 17ft 0in x 12ft 6in
Main level
- Area: 872
Recreation room
- Level: Basement
- Dimensions: 18ft 9in x 13ft 11in
Heating
- Forced Air
Cooling
- Central Air
Appliances
- Included: Dishwasher, Microwave, Range, Refrigerator, Water Softener Owned, Tankless Water Heater, Gas Water Heater
Features
- Vaulted Ceiling(s), Ceiling Fan(s), High Speed Internet
- Windows: Window Treatments, Blinds
- Basement: Crawl Space,Daylight,Egress Window(s),Finished,Partial
- Attic: Storage
Interior area
- Total structure area: 872
- Total interior livable area: 1,544 sqft
Property
Parking
- Total spaces: 2
- Parking features: Detached, Oversized
- Garage spaces: 2
- Details: Number Of Garage Remotes: 2
Features
- Patio & porch: Deck
Lot
- Size: 0.38 Acres
- Dimensions: 96.8 x 180 x 85.9 x 180
- Features: Level
Details
- Parcel number: 1006402002
- Zoning description: res
Construction
Type & style
- Home type: SingleFamily
- Architectural style: Ranch
- Property subtype: Single Family Residence, Residential
Materials
- Vinyl Siding
- Foundation: Block
- Roof: Shingle
Condition
- New construction: No
- Year built: 1955
Utilities & green energy
- Sewer: Septic Tank
- Water: Public
- Utilities for property: Cable Available
Green energy
- Energy efficient items: High Efficiency Air Cond, High Efficiency Heating, Water Heater
Community & HOA
Community
- Subdivision: Romance Farm
Location
- Region: Chillicothe
Financial & listing details
- Price per square foot: $102/sqft
- Tax assessed value: $97,410
- Annual tax amount: $2,124
- Date on market: 11/13/2023
- Cumulative days on market: 2 days
Price history
| Date | Event | Price |
|---|---|---|
| 12/15/2023 | Sold | $157,000+4.7%$102/sqft |
Source:  RMLS Alliance as distributed by MLS GRID #PA1246799 Report a problem RMLS Alliance as distributed by MLS GRID #PA1246799 Report a problem | ||
| 11/15/2023 | Contingent | $149,900$97/sqft |
Source: RMLS Alliance as distributed by MLS GRID #PA1246799 Report a problem | ||
| 11/13/2023 | Listed for sale | $149,900+74.3%$97/sqft |
Source: RMLS Alliance as distributed by MLS GRID #PA1246799 Report a problem | ||
| 9/24/2021 | Sold | $86,000+22.9%$56/sqft |
Source: Public Record Report a problem | ||
| 8/16/2019 | Sold | $69,958-6.7%$45/sqft |
Source: RMLS Alliance as distributed by MLS GRID #PA1198943 Report a problem | ||
| 4/12/2019 | Pending sale | $75,000$49/sqft |
Source: Jim Maloof/REALTOR #1198943 Report a problem | ||
| 3/29/2019 | Listed for sale | $75,000$49/sqft |
Source: Jim Maloof/REALTOR #1198943 Report a problem | ||
| 12/7/2018 | Pending sale | $75,000$49/sqft |
Source: Jim Maloof/REALTOR #1198943 Report a problem | ||
| 11/30/2018 | Price change | $75,000-11.8%$49/sqft |
Source: Jim Maloof/REALTOR #1198943 Report a problem | ||
| 10/8/2018 | Listed for sale | $85,000+25.3%$55/sqft |
Source: Jim Maloof/REALTOR #1198943 Report a problem | ||
| 8/2/2018 | Listing removed | $67,859-32.1%$44/sqft |
Source: Auction.com Report a problem | ||
| 5/23/2018 | Listed for sale | -- |
Source: Auction.com Report a problem | ||
| 11/14/2007 | Sold | $100,000$65/sqft |
Source: Public Record Report a problem | ||
Public tax history
| Year | Property taxes | Tax assessment |
|---|---|---|
| 2024 | $1,961 -12% | $32,470 +8% |
| 2023 | $2,227 +4.8% | $30,060 +6.3% |
| 2022 | $2,125 +52.1% | $28,280 +15.6% |
| 2021 | $1,397 -1.6% | $24,470 |
| 2020 | $1,420 -1.1% | $24,470 -1% |
| 2019 | $1,435 -24.8% | $24,720 -20.8% |
| 2018 | $1,910 -0.7% | $31,220 -1% |
| 2017 | $1,923 +10.5% | $31,540 -1% |
| 2016 | $1,740 | $31,860 |
| 2015 | $1,740 -4.4% | $31,860 -0.9% |
| 2014 | $1,820 +3.4% | $32,150 +2.5% |
| 2013 | $1,760 -3% | $31,360 -3.5% |
| 2011 | $1,813 +4.2% | $32,510 +2.4% |
| 2010 | $1,740 +2.7% | $31,740 +3% |
| 2009 | $1,693 +2.7% | $30,820 +2.8% |
| 2008 | $1,648 +24.5% | $29,980 +21% |
| 2007 | $1,324 +6.6% | $24,770 +6.1% |
| 2006 | $1,242 +31.4% | $23,350 +2.2% |
| 2005 | $945 +15.7% | $22,840 +46.7% |
| 1998 | $817 | $15,570 |
Find assessor info on the county website
Neighborhood: 61523
Nearby homes
- $136,3002 bd1 ba1k sqft4918 E Lawrence Ave, Chillicothe, IL 61523Off Market
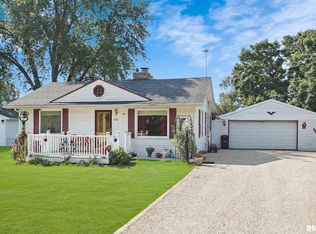
- $79,9003 bd1 ba768 sqft4904 E Rome Rd, Chillicothe, IL 61523Off Market
- $131,5002 bd2 ba1.1k sqft4924 E Lawrence Ave, Chillicothe, IL 61523Off Market
- $268,4003 bd2 ba1.6k sqft4907 E Richland Ave, Chillicothe, IL 61523Off Market
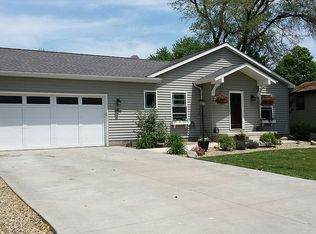
- $148,0003 bd2 ba1.4k sqft4911 E Richland Ave, Chillicothe, IL 61523Sold
- $99,9002 bd1 ba738 sqft4903 E Richland Ave, Chillicothe, IL 61523Coming Soon
- $188,7004 bd2 ba1.6k sqft4915 E Richland Ave, Chillicothe, IL 61523Off Market
- $99,6002 bd1 ba960 sqft4930 E Lawrence Ave, Chillicothe, IL 61523Off Market
Nearby schools
GreatSchools rating
- 9/10Mossville Elementary SchoolGrades: PK-5Distance: 3.9 mi
- 7/10Mossville Jr High SchoolGrades: 6-8Distance: 3.9 mi
- 4/10Il Valley Central High SchoolGrades: 9-12Distance: 2.5 mi


Get pre-qualified for a loan
At Zillow Home Loans, we can pre-qualify you in as little as 5 minutes with no impact to your credit score.An equal housing lender. NMLS #10287.
- Illinois
- Peoria County
- Chillicothe
- 61523
- 4912 E Lawrence Ave
Nearby cities
Nearby zip codes
Other Chillicothe Topics
