AN OPEN HOUSE HAS BEEN SCHEDULED FOR SUNDAY, DECEMBER 1ST FROM 1PM-3PM SO PLAN ON COMING OVER TO SEE IT FOR YOURSELF AFTER THANKSGIVING HOLIDAY CELEBRATIONS! Imagine this... you could start the NEW YEAR with a NEW ADDRESS! This home offers 4 bedrooms AND 2 full baths! It also features new interior paint AND new carpet! The living room, kitchen and dining area have a nice open flow that will allow you to enjoy having family AND friends over AND preparing some great meals! The kitchen has been updated with granite countertops and has nice cabinet space. The floor plan offers a three-way split bedroom arrangement with the primary bedroom being separate from two bedrooms AND also split from the fourth bedroom. The master bedroom has a very large walk-in closet. The full-size laundry area has built-in cabinets for storage and it has a pass-through going out to the backyard AND a nice wooden deck. Imagine sitting outside with your morning cup of coffee, planting a garden, grilling on the barbecue or letting the kids or dogs play — there's plenty of room! The shed will remain with the sale of the property.
Sold
Price Unknown
4912 Elgin St, Fort Worth, TX 76105
4beds
1,250sqft
Single Family Residence
Built in 2005
5,135 Square Feet Lot
$230,100 Zestimate®
$--/sqft
$2,053 Estimated rent
Home value
$230,100
$219,000 - $242,000
$2,053/mo
Zestimate® history
Owner options
List your home for rent
$2,053/mo
Rent Zestimate®
Find your next renter with Zillow Rental Manager. Plus, with online applications, you can quickly screen prospective tenants – for free.
$2,053/mo
Rent Zestimate®
Refinance and save
Refinancing to a lower rate could help reduce your monthly payments and save thousands over the life of the loan.
Explore your selling options
Work with a Zillow partner agent
Leverage their expertise and Zillow's premium Showcase listings to get your home seen by more buyers.
Get startedList with your own agent
Get your home in front of millions of buyers by listing it on Zillow.
Learn how to do itSell it yourself
Take full control of how buyers see your home on Zillow by listing For Sale by Owner (FSBO).
List your homeWhat's special
New interior paintGranite countertopsPlenty of roomThree-way split bedroom arrangementNew carpetLarge walk-in closetWooden deck
Zillow last checked:
Listing updated:
Listed by:
Shari Wells Nixon 0507273 817-605-3355,
C21 Fine Homes Judge Fite 817-605-3355
Bought with:
William Papan
Keller Williams Realty
Source: NTREIS,MLS#: 20767374
Facts & features
Interior
Bedrooms & bathrooms
- Bedrooms: 4
- Bathrooms: 2
- Full bathrooms: 2
Primary bedroom
- Features: Ceiling Fan(s), En Suite Bathroom, Walk-In Closet(s)
- Level: First
- Dimensions: 13 x 11
Bedroom
- Features: Ceiling Fan(s)
- Level: First
- Dimensions: 10 x 12
Bedroom
- Features: Ceiling Fan(s)
- Level: First
- Dimensions: 10 x 11
Bedroom
- Features: Ceiling Fan(s)
- Level: First
- Dimensions: 11 x 10
Dining room
- Level: First
- Dimensions: 11 x 8
Kitchen
- Features: Built-in Features, Granite Counters
- Level: First
- Dimensions: 12 x 8
Living room
- Features: Ceiling Fan(s)
- Level: First
- Dimensions: 16 x 12
Utility room
- Features: Built-in Features
- Level: First
- Dimensions: 6 x 6
Heating
- Central, Electric
Cooling
- Central Air, Ceiling Fan(s), Electric
Appliances
- Laundry: Washer Hookup, Electric Dryer Hookup, Laundry in Utility Room, In Kitchen
Features
- Granite Counters, High Speed Internet, Cable TV, Walk-In Closet(s)
- Flooring: Carpet, Ceramic Tile
- Windows: Window Coverings
- Has basement: No
- Has fireplace: No
- Fireplace features: None
Interior area
- Total interior livable area: 1,250 sqft
Property
Parking
- Total spaces: 1
- Parking features: Concrete, Driveway, Garage Faces Front, Garage
- Attached garage spaces: 1
- Has uncovered spaces: Yes
Features
- Levels: One
- Stories: 1
- Patio & porch: Deck, Front Porch
- Pool features: None
- Fencing: Back Yard,Chain Link,Other
Lot
- Size: 5,135 Square Feet
- Features: Interior Lot
Details
- Additional structures: Shed(s)
- Parcel number: 01828703
- Other equipment: None
Construction
Type & style
- Home type: SingleFamily
- Architectural style: Traditional,Detached
- Property subtype: Single Family Residence
Materials
- Brick
- Foundation: Slab
- Roof: Shingle
Condition
- Year built: 2005
Utilities & green energy
- Sewer: Public Sewer
- Water: Public
- Utilities for property: Electricity Connected, Sewer Available, Water Available, Cable Available
Community & HOA
Community
- Security: Security Gate, Smoke Detector(s)
- Subdivision: Murphy F W Add
HOA
- Has HOA: No
Location
- Region: Fort Worth
Financial & listing details
- Tax assessed value: $222,376
- Annual tax amount: $3,546
- Date on market: 11/1/2024
- Cumulative days on market: 48 days
- Listing terms: Cash,Conventional,FHA,VA Loan
- Electric utility on property: Yes
Price history
| Date | Event | Price |
|---|---|---|
| 1/15/2025 | Sold | -- |
Source: NTREIS #20767374 Report a problem | ||
| 1/1/2025 | Pending sale | $230,000$184/sqft |
Source: NTREIS #20767374 Report a problem | ||
| 12/19/2024 | Contingent | $230,000$184/sqft |
Source: NTREIS #20767374 Report a problem | ||
| 11/26/2024 | Price change | $230,000-2.1%$184/sqft |
Source: NTREIS #20767374 Report a problem | ||
| 11/1/2024 | Listed for sale | $235,000+571.4%$188/sqft |
Source: NTREIS #20767374 Report a problem | ||
| 5/15/2012 | Listing removed | $35,000$28/sqft |
Source: William Davis #11761271 Report a problem | ||
| 4/28/2012 | Listed for sale | $35,000-38.6%$28/sqft |
Source: William Davis #11761271 Report a problem | ||
| 2/10/2012 | Sold | -- |
Source: Public Record Report a problem | ||
| 7/2/2011 | Listing removed | $57,000$46/sqft |
Source: Ernest Jakes #11512167 Report a problem | ||
| 12/16/2010 | Price change | $57,000+26.7%$46/sqft |
Source: Ernest Jakes #11512167 Report a problem | ||
| 12/11/2010 | Price change | $45,000-21.1%$36/sqft |
Source: Ernest Jakes #11512167 Report a problem | ||
| 12/6/2010 | Listed for sale | $57,000$46/sqft |
Source: Ernest Jakes #11512167 Report a problem | ||
Public tax history
| Year | Property taxes | Tax assessment |
|---|---|---|
| 2025 | $3,584 +17.1% | $222,376 |
| 2024 | $3,061 +975.2% | $222,376 -2.7% |
| 2023 | $285 | $228,474 +31.4% |
| 2022 | -- | $173,849 +9.2% |
| 2021 | $591 +3.8% | $159,155 +19.8% |
| 2020 | $569 +3.6% | $132,902 -0.4% |
| 2019 | $549 +3.7% | $133,498 +89.1% |
| 2018 | $530 +3% | $70,588 -21.2% |
| 2017 | $514 +20.9% | $89,534 +53.5% |
| 2016 | $425 -34% | $58,337 -5.8% |
| 2015 | $644 | $61,900 |
| 2014 | $644 | $61,900 |
| 2013 | -- | $61,900 +1.5% |
| 2012 | -- | $61,000 -11.6% |
| 2011 | -- | $69,000 -0.1% |
| 2010 | -- | $69,100 -1.7% |
| 2009 | -- | $70,300 -16.5% |
| 2008 | -- | $84,200 |
| 2007 | -- | $84,200 +9.8% |
| 2006 | -- | $76,700 +2968% |
| 2005 | -- | $2,500 |
| 2004 | -- | $2,500 |
| 2003 | -- | $2,500 |
| 2002 | -- | $2,500 |
| 2001 | -- | $2,500 |
| 2000 | -- | $2,500 |
Find assessor info on the county website
Neighborhood: Stop Six
Nearby homes
- $247,0006 bd2 ba2.1k sqft4910 Elgin St, Fort Worth, TX 76105Off Market
- $372,8003 bd2 ba1k sqft4910 Elgin St UNIT 102, Fort Worth, TX 76105Off Market
- $210,3003 bd2 ba1k sqft4910 Elgin St UNIT 100, Fort Worth, TX 76105Off Market
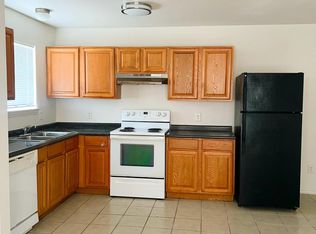
- $212,6004 bd2 ba1.2k sqft4914 Elgin St, Fort Worth, TX 76105Off Market
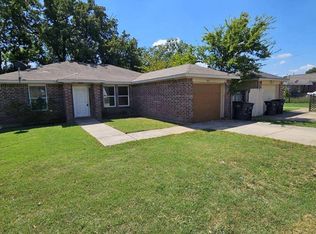
- $175,8003 bd1 ba1.1k sqft4916 Elgin St, Fort Worth, TX 76105Off Market
- $219,6004 bd2 ba1.2k sqft4908 Elgin St, Fort Worth, TX 76105Off Market
- $254,8003 bd2 ba1.7k sqft4919 Chapman St, Fort Worth, TX 76105Off Market
- $156,6003 bd1 ba840 sqft4923 Chapman St, Fort Worth, TX 76105Off Market
Nearby schools
GreatSchools rating
- 7/10Maude I Logan Elementary SchoolGrades: PK-5Distance: 0.3 mi
- 3/10Phalen Leadership Academy at James Martin JacquetGrades: 6-8Distance: 0.7 mi
- 1/10Dunbar High SchoolGrades: 9-12Distance: 1.1 mi
Schools provided by the listing agent
- Elementary: Sunrise
- Middle: Dunbar
- High: Dunbar
- District: Fort Worth ISD
Source: NTREIS. This data may not be complete. We recommend contacting the local school district to confirm school assignments for this home.
Get a cash offer in 3 minutes
Find out how much your home could sell for in as little as 3 minutes with a no-obligation cash offer.
Estimated market value
$230,100
Get a cash offer in 3 minutes
Find out how much your home could sell for in as little as 3 minutes with a no-obligation cash offer.
Estimated market value
$230,100
- Texas
- Tarrant County
- Fort Worth
- 76105
- Stop Six
- 4912 Elgin St
