Skip main navigation
Closed
  • $235,000

    4912 ELM STREET, Weston, WI 54476

    4beds
    1,634sqft
    Single Family Residence
    Built in 1967
    0.34 Acres Lot
    $256,800 Zestimate®
    $144/sqft
    $1,887 Estimated rent

    Home value

    $256,800

    $193,000 - $344,000

    $1,887/mo

    Zestimate® history
    Loading
    Loading...

    Owner options

    List your home for rent

    $1,887/mo

    Rent Zestimate®

    Find your next renter with Zillow Rental Manager. Plus, with online applications, you can quickly screen prospective tenants – for free.

    Learn more

    $1,887/mo

    Rent Zestimate®

    Refinance and save

    $1,561/mo

    Est. payment

    Refinancing to a lower rate could help reduce your monthly payments and save thousands over the life of the loan.

    See today's rates

    $1,561/mo

    Est. payment

    Explore your selling options

    Work with a Zillow partner agent

    Leverage their expertise and Zillow's premium Showcase listings to get your home seen by more buyers.

    Get started

    List with your own agent

    Get your home in front of millions of buyers by listing it on Zillow.

    Learn how to do it

    Sell it yourself

    Take full control of how buyers see your home on Zillow by listing For Sale by Owner (FSBO).

    List your home

    What's special

    Blank paletteNew blacktop drivewaySteel tile shinglesAdditional bathroomSecret doorDual closetsStorage barn
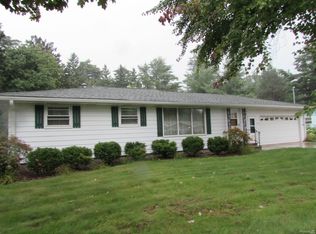
    Easy living is yours in this well maintained 4 bedroom classic Weston ranch with generous 2 car garage. Come in from the garage to the heart of this home - the kitchen, where you'll find ample custom oak cabinetry and features including a stainless double oven and glass top cooktop. There's a stainless dishwasher and refrigerator to complete the look and functionality. There's nearly new flooring here as well as almost everywhere on the main level! Next to the kitchen is the dining room with sliding glass patio door to the composite deck. Head out to the deck to the big fenced in flat back yard and storage barn or shop. Out front is a bright and welcoming living room with new laminate flooring. The classic ranch design features a main bath with tub and shower next to the spacious owner's bedroom with dual closets. This classic "appearing" ranch has a twist, the L-shaped bedroom hall which offers more than most ranch homes of this vintage.,Designed by the builder of this entire neighborhood, this custom home featured 3 additional children's or guest bedrooms AND an additional bathroom, almost "disguised" in the hall as a closet door. Designed to conceal these features, the look from the street doesn't show the extra features found only in this home. Just down the stairs is a blank palette - create a huge family room, home gym or more! Currently there is a spacious home office finished downstairs with a funky "bookcase" that is actually a secret door to a secure room for storing your valuables. Talk about storage, there is storage space galore in this sprawling home along with the big mechanical room and laundry with wash tubs. That's not all. . . there's even MORE storage space and two additional storage rooms with shelving and a wine rack. Built and cared for to last, this home features a poured concrete foundation, steel tile shingles and nearly new vinyl replacement windows, and vinyl siding for care and maintenance free living. All new flooring on most of the main level, a new furnace in 2021, a new water heater in 2019, and updated electrical - AND the new blacktop driveway - all add up to secure, updated and low maintenance living in a quiet area close to the Weston amenities we "Westonians" know and love. Come and see this solid quality well kept home. You won't be disappointed.

    Zillow last checked:

    Listing updated:

    Listed by:

    DAVE OLSON Phone:715-573-8976,

    RE/MAX EXCEL

    Bought with:

    Rise Real Estate Team

    Source: WIREX MLS,MLS#: 22404971MLS LogoOriginating MLS: Central WI Board of REALTORS

    Facts & features

    Interior

    Bedrooms & bathrooms
    • Bedrooms: 4
    • Bathrooms: 2
    • Full bathrooms: 2
    • Main level bedrooms: 4
    Primary bedroom
    • Level: Main
    • Area: 156
    • Dimensions: 13 x 12
    Bedroom 2
    • Level: Main
    • Area: 110
    • Dimensions: 11 x 10
    Bedroom 3
    • Level: Main
    • Area: 130
    • Dimensions: 13 x 10
    Bedroom 4
    • Level: Main
    • Area: 100
    • Dimensions: 10 x 10
    Bathroom
    • Features: Master Bedroom Bath
    Dining room
    • Level: Main
    • Area: 108
    • Dimensions: 12 x 9
    Kitchen
    • Level: Main
    • Area: 121
    • Dimensions: 11 x 11
    Living room
    • Level: Main
    Heating
    • Natural Gas, Forced Air
    Cooling
    • Central Air
    Appliances
    • Included: Refrigerator, Dishwasher, Microwave
    Features
    • Ceiling Fan(s), High Speed Internet
    • Flooring: Carpet
    • Basement: Partially Finished,Full,Concrete
    Interior area
    • Total structure area: 1,634
    • Total interior livable area: 1,634 sqft
    • Finished area above ground: 1,430
    • Finished area below ground: 204

    Property

    Parking
    • Total spaces: 2
    • Parking features: 2 Car, Attached, Garage Door Opener
    • Attached garage spaces: 2
    Features
    • Levels: One
    • Stories: 1
    • Patio & porch: Deck
    Lot
    • Size: 0.34 Acres
    • Dimensions: 100 x 150
    Details
    • Parcel number: 19228081720031
    • Zoning: Residential
    • Special conditions: Arms Length

    Construction

    Type & style
    • Home type: SingleFamily
    • Architectural style: Ranch
    • Property subtype: Single Family Residence
    Materials
    • Vinyl Siding
    • Roof: Metal
    Condition
    • 21+ Years
    • New construction: No
    • Year built: 1967

    Utilities & green energy

    • Sewer: Public Sewer
    • Water: Public
    • Utilities for property: Cable Available

    Community & neighborhood

    Location
    • Region: Weston
    • Municipality: Weston

    Other

    Other facts
    • Listing terms: Arms Length Sale

    Price history

    DateEventPrice
    1/17/2025Sold$235,000-4%$144/sqft
    Source: WIREX MLS #22404971 Report a problem
    11/20/2024Contingent$244,900$150/sqft
    Source: WIREX MLS #22404971 Report a problem
    10/31/2024Price change$244,900-2%$150/sqft
    Source: WIREX MLS #22404971 Report a problem
    10/17/2024Listed for sale$249,900$153/sqft
    Source: WIREX MLS #22404971 Report a problem

    Public tax history

    YearProperty taxesTax assessment
    2024$2,996 +25.1%$192,800 +79.7%
    2023$2,394 -4.3%$107,300
    2022$2,503 +2.7%$107,300
    2021$2,437 -0.8%$107,300
    2020$2,457 +3.3%$107,300
    2019$2,378 +4%$107,300
    2018$2,287 +3.3%$107,300
    2017$2,214 +1.1%$107,300
    2016$2,190 +2.5%$107,300
    2015$2,136 +1.2%$107,300
    2014$2,111 -3.7%$107,300
    2013$2,192 +3%$107,300
    2012$2,129 -2%$107,300
    2011$2,171 +3.2%$107,300
    2010$2,104 -0.9%$107,300
    2009$2,123 -3.7%$107,300
    2008$2,205 +3.4%$107,300
    2007$2,132 +13%$107,300 +33.6%
    2006$1,887 +3.1%$80,300
    2005$1,831 +3.5%$80,300
    2004$1,768 +2.4%$80,300
    2003$1,726 -3.8%$80,300
    2002$1,794 $80,300

    Find assessor info on the county website

    Neighborhood: 54476

    Nearby schools

    GreatSchools rating
    Schools provided by the listing agent
    • Middle: D C Everest
    • High: D C Everest
    • District: D C Everest

    Source: WIREX MLS. This data may not be complete. We recommend contacting the local school district to confirm school assignments for this home.

    Get a cash offer in 3 minutes
    Find out how much your home could sell for in as little as 3 minutes with a no-obligation cash offer.
    Estimated market value
    $256,800
    Get a cash offer in 3 minutes
    Find out how much your home could sell for in as little as 3 minutes with a no-obligation cash offer.
    Estimated market value
    $256,800