CHARMING PRIVATE HOME AT END OF CUL-DE-SAC. Welcome to this 2-bedroom ranch on 1/4 acre with oversized 2 car garage nestled at the end of a private street (just 7 homes). Built in 1985, this well-maintained home with great curb appeal offers a large master bedroom and newly remodeled bathroom with walk-in shower and ceramic tile. Sliders in the dining area lead out to a well landscaped yard featuring live oaks, plumeria, Chinese hibiscus, voodoo lily, philodendrons, bird of paradise, a patio, and goldfish pond. The driveway and parking pad offer ample parking space for up to 5 cars, a boat, RV, and golf cart. This freshly painted home comes equipped with a two-camera Wi-Fi ready security system for added peace of mind. Whether you are looking for a peaceful retreat or a place to entertain, this charming ranch house is ready to welcome you home. Don't miss out on this opportunity to own your slice of paradise. Call and schedule your private showing today!
Sold for $225,000
$225,000
4912 Ernies Ct, Holiday, FL 34690
2beds
1,032sqft
Single Family Residence
Built in 1985
10,677 Square Feet Lot
$224,200 Zestimate®
$218/sqft
$1,791 Estimated rent
Home value
$224,200
$211,000 - $238,000
$1,791/mo
Zestimate® history
Owner options
List your home for rent
$1,791/mo
Rent Zestimate®
Find your next renter with Zillow Rental Manager. Plus, with online applications, you can quickly screen prospective tenants – for free.
$1,791/mo
Rent Zestimate®
Refinance and save
$1,638/mo
Est. payment
Refinancing to a lower rate could help reduce your monthly payments and save thousands over the life of the loan.
$1,638/mo
Est. payment
Explore your selling options
Work with a Zillow partner agent
Leverage their expertise and Zillow's premium Showcase listings to get your home seen by more buyers.
Get startedList with your own agent
Get your home in front of millions of buyers by listing it on Zillow.
Learn how to do itSell it yourself
Take full control of how buyers see your home on Zillow by listing For Sale by Owner (FSBO).
List your homeWhat's special
Zillow last checked:
Listing updated:
Listed by:
Rob McGuire 727-278-9090,
KELLER WILLIAMS ST PETE REALTY 727-894-1600
Bought with:
Juan Sastre, 3305178
EXP REALTY LLC
Source: Stellar MLS,MLS#: U8248366 Originating MLS: Pinellas Suncoast
Originating MLS: Pinellas Suncoast
Facts & features
Interior
Bedrooms & bathrooms
- Bedrooms: 2
- Bathrooms: 1
- Full bathrooms: 1
Primary bedroom
- Features: Ceiling Fan(s), Dual Closets
- Level: First
- Dimensions: 13.9x11.1
Bedroom 2
- Features: Ceiling Fan(s), Dual Closets
- Level: First
- Dimensions: 10.7x12
Dining room
- Level: First
- Dimensions: 10.3x11.11
Kitchen
- Features: Ceiling Fan(s)
- Level: First
- Dimensions: 17.4x9.2
Living room
- Level: First
- Dimensions: 13.1x12.2
Heating
- Central, Electric
Cooling
- Central Air
Appliances
- Included: Dryer, Electric Water Heater, Microwave, Range, Refrigerator, Washer, Water Purifier
- Laundry: Electric Dryer Hookup, In Garage, Washer Hookup
Features
- Ceiling Fan(s), Eating Space In Kitchen, Primary Bedroom Main Floor
- Flooring: Carpet, Ceramic Tile, Laminate, Tile
- Doors: Sliding Doors
- Windows: Aluminum Frames, Blinds, Rods, Tinted Windows, Window Treatments
- Has fireplace: No
Interior area
- Total structure area: 1,484
- Total interior livable area: 1,032 sqft
Property
Parking
- Total spaces: 2
- Parking features: Boat, Driveway, Garage Door Opener, Golf Cart Garage, Golf Cart Parking, Oversized, Parking Pad, RV Access/Parking, Workshop in Garage
- Attached garage spaces: 2
- Has uncovered spaces: Yes
- Details: Garage Dimensions: 17x24
Features
- Levels: One
- Stories: 1
- Patio & porch: Patio
- Exterior features: Garden, Other, Private Mailbox, Sprinkler Metered
- Fencing: Wood
- Has view: Yes
- View description: Garden, Trees/Woods
Lot
- Size: 10,677 Square Feet
- Features: Cul-De-Sac, Irregular Lot, Landscaped, Oversized Lot, Street Dead-End
Details
- Additional structures: Shed(s)
- Parcel number: 162630001.0036.00002.5
- Zoning: R4
- Special conditions: None
Construction
Type & style
- Home type: SingleFamily
- Architectural style: Ranch
- Property subtype: Single Family Residence
Materials
- Block, Concrete, Stucco
- Foundation: Slab
- Roof: Shingle
Condition
- Completed
- New construction: No
- Year built: 1985
Utilities & green energy
- Sewer: Septic Tank
- Water: Public
- Utilities for property: BB/HS Internet Available, Cable Connected, Electricity Connected, Water Connected
Community & HOA
Community
- Security: Closed Circuit Camera(s), Security System Owned, Smoke Detector(s)
- Pet fee: $0 monthly
- Subdivision: TAMPA TARPON SPGS LAND CO
HOA
- Has HOA: No
Location
- Region: Holiday
Financial & listing details
- Price per square foot: $218/sqft
- Tax assessed value: $159,840
- Annual tax amount: $792
- Date on market: 7/1/2024
- Cumulative days on market: 3 days
- Listing terms: Cash,Conventional,FHA,VA Loan
- Ownership: Fee Simple
- Total actual rent: 0
- Electric utility on property: Yes
- Road surface type: Asphalt
Price history
| Date | Event | Price |
|---|---|---|
| 8/16/2024 | Sold | $225,000$218/sqft |
Source:  Stellar MLS #U8248366 Report a problem Stellar MLS #U8248366 Report a problem | ||
| 7/5/2024 | Pending sale | $225,000$218/sqft |
Source: Stellar MLS #U8248366 Report a problem | ||
| 7/1/2024 | Listed for sale | $225,000+184.8%$218/sqft |
Source: Stellar MLS #U8248366 Report a problem | ||
| 4/29/2016 | Sold | $79,000-7.1%$77/sqft |
Source: Stellar MLS #U7771777 Report a problem | ||
| 3/28/2016 | Pending sale | $85,000$82/sqft |
Source: RE/MAX BAY TO BAY #U7771777 Report a problem | ||
| 3/25/2016 | Listed for sale | $85,000$82/sqft |
Source: RE/MAX BAY TO BAY #U7771777 Report a problem | ||
Public tax history
| Year | Property taxes | Tax assessment |
|---|---|---|
| 2024 | $838 +5.7% | $80,270 |
| 2023 | $792 +2.9% | $80,270 +3% |
| 2022 | $770 +1.7% | $77,940 +6.1% |
| 2021 | $757 +1.9% | $73,470 +1.4% |
| 2020 | $743 +1.2% | $72,460 +2.3% |
| 2019 | $734 | $70,840 +1.9% |
| 2018 | $734 +1.4% | $69,521 +2.1% |
| 2017 | $724 -0.5% | $68,091 +39.4% |
| 2016 | $728 +28.7% | $48,837 +0.7% |
| 2015 | $566 +4.3% | $48,498 -19.8% |
| 2014 | $543 | $60,478 +8.5% |
| 2013 | -- | $55,718 +7% |
| 2012 | -- | $52,065 -15.8% |
| 2011 | -- | $61,830 -0.5% |
| 2010 | -- | $62,164 -14.8% |
| 2009 | -- | $72,999 -21% |
| 2008 | -- | $92,421 -6.5% |
| 2007 | -- | $98,890 +4.4% |
| 2006 | -- | $94,718 +20.7% |
| 2005 | -- | $78,449 +5.6% |
| 2004 | -- | $74,321 +58.9% |
| 2003 | -- | $46,779 +0.1% |
| 2002 | -- | $46,709 +40.2% |
| 2000 | -- | $33,313 |
| 1999 | -- | $33,313 |
Find assessor info on the county website
Neighborhood: 34690
Nearby homes
- $244,8003 bd2 ba1.3k sqft4920 Ernies Ct, Holiday, FL 34690Off Market
- $154,500-- bd1 ba816 sqft2242 Chancery Dr, Holiday, FL 34690Off Market
- $188,1002 bd2 ba1.2k sqft2248 Chancery Dr, Holiday, FL 34690Off Market
- $305,3003 bd3 ba1.5k sqft4852 Bonton Dr, Holiday, FL 34690Off Market
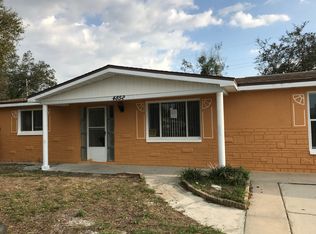
- $191,0002 bd1 ba1.3k sqft4928 Ernies Ct, Holiday, FL 34690Off Market
- $208,600-- bd1 ba1.3k sqft4913 Ann Dr, Holiday, FL 34690Off Market
- $274,800-- bd2 ba1.7k sqft4909 Ann Dr, Holiday, FL 34690Off Market
- $166,2002 bd1 ba792 sqft4919 Ann Dr, Holiday, FL 34690Off Market
Nearby schools
GreatSchools rating
- 2/10Sunray Elementary SchoolGrades: PK-5Distance: 0.5 mi
- 3/10Paul R. Smith Middle SchoolGrades: 6-8Distance: 2.6 mi
- 3/10Anclote High SchoolGrades: 9-12Distance: 2.8 mi
Schools provided by the listing agent
- Elementary: Sunray Elementary-PO
- Middle: Paul R. Smith Middle-PO
- High: Anclote High-PO
Source: Stellar MLS. This data may not be complete. We recommend contacting the local school district to confirm school assignments for this home.
Get a cash offer in 3 minutes
Find out how much your home could sell for in as little as 3 minutes with a no-obligation cash offer.
Estimated market value
$224,200
Get a cash offer in 3 minutes
Find out how much your home could sell for in as little as 3 minutes with a no-obligation cash offer.
Estimated market value
$224,200
- Florida
- Pasco County
- Holiday
- 34690
- 4912 Ernies Ct
Nearby cities
Nearby neighborhoods
Nearby zip codes
Other Holiday Topics
