Skip main navigation
Sold for $585,000
  • $585,000

    4912 Forge Haven Dr, Perry Hall, MD 21128

    4beds
    2,832sqft
    Single Family Residence
    Built in 2001
    9,106 Square Feet Lot
    $634,400 Zestimate®
    $207/sqft
    $3,337 Estimated rent

    Home value

    $634,400

    $603,000 - $666,000

    $3,337/mo

    Zestimate® history
    Loading
    Loading...

    Owner options

    List your home for rent

    $3,337/mo

    Rent Zestimate®

    Find your next renter with Zillow Rental Manager. Plus, with online applications, you can quickly screen prospective tenants – for free.

    Learn more

    $3,337/mo

    Rent Zestimate®

    Refinance and save

    $3,997/mo

    Est. payment

    Refinancing to a lower rate could help reduce your monthly payments and save thousands over the life of the loan.

    See today's rates

    $3,997/mo

    Est. payment

    Explore your selling options

    Work with a Zillow partner agent

    Leverage their expertise and Zillow's premium Showcase listings to get your home seen by more buyers.

    Get started

    List with your own agent

    Get your home in front of millions of buyers by listing it on Zillow.

    Learn how to do it

    Sell it yourself

    Take full control of how buyers see your home on Zillow by listing For Sale by Owner (FSBO).

    List your home

    What's special

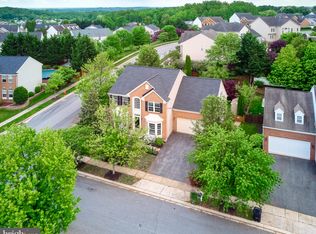
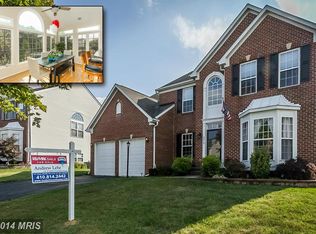
    SPECIAL FINANCING AVAILABLE: RATES LESS THAN 5.16% FOR THOSE WHO QUALIFY. BUY THIS AWESOME HOME FOR 0% DOWN AND LESS THAN $4,000 PER MONTH OR TRADE! NOTE: THIS IS A CERTIFIED PRE-OWNED (CPO) HOME ENSURING THAT A FULL HOME INSPECTION HAS BEEN COMPLETED AND IS ACCOMPANIED BY MULTIPLE, COMPREHENSIVE WARRANTIES TO GIVE YOU PEACE OF MIND FOR YOUR PURCHASE (INSPECTION AND WARRANTY INFO AVAILABLE UPON REQUEST). PERFECT MOVE-IN CONDITION AND READY FOR YOU. MAKING AN IMMEDIATE IMPRESSION, THIS RARE GEM IN GLENSIDE FARMS, PERRY HALL GOES ABOVE AND BEYOND TO CREATE A PERFECTLY PRESENTED FAMILY LIFESTYLE. ITS WELL-APPOINTED INTERIOR PRESENTS THE PERFECT BLEND OF LIGHT, SPACE, AND CONVENIENCE. ENJOY A RELAXING AND PEACEFUL LIFESTYLE WITH HONEYGO RUN PARK WITHIN A SHORT DRIVE AWAY WHICH OFFERS THREE ATHLETIC FIELDS, INDOOR RECREATION CENTER, ROLLER HOCKEY COURT, PICNIC PAVILIONS, AND PLENTY OF HIKING TRAILS. THIS SPACIOUS FAMILY HOME IS CLOSE TO GREAT SCHOOLS, RESTAURANTS, AND SHOPPING INCLUDING THE POPULAR WHITE MARSH MALL KNOWN THROUGHOUT THE REGION. THIS LOCATION IS A COMMUTER’S DREAM WITH EASY ACCESS TO I-95 MAKING THOSE MORNING AND EVENING DRIVES FASTER THAN EVER. FOR EVEN GREATER CONVENIENCE, ENJOY THE SAFE SIDEWALKS THAT RUN THROUGH THE COMMUNITY AND OFFER A GREAT WAY TO WALK THE FAMILY PET OR GET IN THAT ALL-IMPORTANT WORKOUT AT THE END OF THE WORKDAY. UPON ENTERING THE HOME, YOU'LL BE GREETED BY A SPACIOUS TWO-STORY FOYER THAT REVEALS AN IMPRESSIVE LIVING AND FAMILY LOUNGE WARMED BY A FIREPLACE. GOURMET KITCHEN IS EQUIPPED WITH LARGE ISLAND FOR FOOD PREP AND SEATING, AMPLE CABINETRY, AND CONNECTS TO A LIGHT-FILLED BREAKFAST AREA WITH HIGH CEILINGS. ROUNDING OUT THE MAIN FLOOR IS THE DEDICATED DINING AREA, MAIN FLOOR OFFICE, CONVENIENT LAUNDRY/MUD ROOM, AND A STYLISH POWDER ROOM. IMAGINE THE EASE OF KEEPING EVERYTHING ORGANIZED WHILE STILL LOOKING CHIC. UPSTAIRS, THE PRIMARY SUITE IS A LUXURIOUS RETREAT WITH COZY SEATING AREA, SPA-LIKE BATH, AND A WALK-IN CLOSET. THREE MORE BRIGHT BEDROOMS AND ANOTHER FULL BATHROOM COMPLETE THIS PERFECT LIVING SPACE. LOWER LEVEL OF THIS HOME IS WAITING TO BE FINISHED AND THE POSSIBILITIES ARE ENDLESS. THE STUNNING PAVER PATIO AND MASSIVE BACKYARD WITH EXTENSIVE HARDSCAPING AND BUILT-IN GRILL IS THE ULTIMATE PLACE TO ENTERTAIN OR RELAX WITH FRIENDS. SAY GOODBYE TO HOURS OF YARD WORK AND HELLO TO ENJOYING YOUR OUTDOOR SPACE WITH AN EASY-CARE GARDEN AND LAWN AREA FOR CHILDREN AND PETS. HIGHLIGHTS INCLUDE A TWO-CAR GARAGE WITH TONS OF STORAGE SPACE, OFFICE AREA, CROWN MOLDINGS, AND SO MUCH MORE! DON'T MISS OUT ON THIS AMAZING OPPORTUNITY TO MAKE THIS SPACE YOUR OWN. OPEN HOUSE EVERY DAY - CALL FOR TIMES!

    Zillow last checked:

    Listing updated:

    Listed by:

    Vinny Steo 410-793-1616,

    Your Home Sold Guaranteed Realty

    Bought with:

    Patrick Hawkins, 646666

    The KW Collective

    Source: Bright MLS,MLS#: MDBC2099780MLS Logo

    Facts & features

    Interior

    Bedrooms & bathrooms
    • Bedrooms: 4
    • Bathrooms: 3
    • Full bathrooms: 2
    • 1/2 bathrooms: 1
    • Main level bathrooms: 1
    Basement
    • Area: 1398
    Heating
    • Forced Air, Electric, Natural Gas
    Cooling
    • Central Air, Ceiling Fan(s), Electric
    Appliances
    • Included: Cooktop, Dishwasher, Disposal, Oven, Double Oven, Gas Water Heater
    Features
    • Attic, Breakfast Area, Ceiling Fan(s), Crown Molding, Dining Area, Floor Plan - Traditional, Kitchen Island, Recessed Lighting, 2 Story Ceilings
    • Flooring: Carpet, Hardwood, Ceramic Tile, Wood
    • Basement: Full,Walk-Out Access,Unfinished
    • Number of fireplaces: 1
    Interior area
    • Total structure area: 4,230
    • Total interior livable area: 2,832 sqft
    • Finished area above ground: 2,832
    • Finished area below ground: 0

    Property

    Parking
    • Total spaces: 2
    • Parking features: Garage Faces Front, Attached, Driveway
    • Attached garage spaces: 2
    • Has uncovered spaces: Yes
    Accessibility
    • Accessibility features: None
    Features
    • Levels: Three
    • Stories: 3
    • Exterior features: Extensive Hardscape, Barbecue, Sidewalks
    • Pool features: None
    • Fencing: Back Yard
    Lot
    • Size: 9,106 Square Feet
    • Features: Backs to Trees
    Details
    • Additional structures: Above Grade, Below Grade
    • Parcel number: 04112300005294
    • Zoning: R
    • Special conditions: Standard

    Construction

    Type & style
    • Home type: SingleFamily
    • Architectural style: Colonial
    • Property subtype: Single Family Residence
    Materials
    • Brick, Vinyl Siding
    • Foundation: Block
    • Roof: Shingle
    Condition
    • Very Good
    • New construction: No
    • Year built: 2001

    Utilities & green energy

    • Sewer: Public Sewer
    • Water: Public

    Community & HOA

    Community
    • Subdivision: Forge Heights
    HOA
    • Has HOA: Yes
    • Services included: Common Area Maintenance
    • HOA fee: $400 annually
    Location
    • Region: Perry Hall

    Financial & listing details

    • Price per square foot: $207/sqft
    • Tax assessed value: $507,533
    • Annual tax amount: $5,725
    • Date on market: 6/20/2024
    • Listing agreement: Exclusive Right To Sell
    • Listing terms: Conventional,Cash,FHA,VA Loan
    • Ownership: Fee Simple

    Price history

    DateEventPrice
    7/19/2024Sold$585,000$207/sqft
    Source: Bright MLS #MDBC2099780 Report a problem
    7/1/2024Pending sale$585,000+6.4%$207/sqft
    Source: Bright MLS #MDBC2099780 Report a problem
    6/27/2024Listing removed--
    Source: Bright MLS #MDBC2099780 Report a problem
    6/20/2024Listed for sale$549,900+75.9%$194/sqft
    Source: Bright MLS #MDBC2099780 Report a problem
    11/26/2001Sold$312,575+257.2%$110/sqft
    Source: Public Record Report a problem
    8/29/2001Sold$87,500$31/sqft
    Source: Public Record Report a problem

    Public tax history

    YearProperty taxesTax assessment
    2025$7,339 +19.3%$542,667 +6.9%
    2024$6,151 +7.4%$507,533 +7.4%
    2023$5,725 +3%$472,400
    2022$5,561 +3.1%$472,400 +6.1%
    2021$5,396 +3.2%$445,200 +3.2%
    2020$5,231 $431,600
    2019$5,231 $431,600
    2018$5,231 -0.4%$431,600 -0.4%
    2017$5,253 +8.2%$433,400 +4.7%
    2016$4,856 $413,800 +5%
    2015$4,856 $394,200 +5.2%
    2014$4,856 $374,600
    2013-- $374,600
    2012-- $374,600 -15.6%
    2011-- $443,800 0%
    2010-- $443,820
    2009-- $443,820 -9.9%
    2008-- $492,800 +16.1%
    2007-- $424,460 +19.2%
    2006-- $356,120 +23.7%
    2005-- $287,780 +4%
    2004-- $276,806 +4.1%
    2003-- $265,833 +4.3%
    2002-- $254,860 +1098.8%
    2001-- $21,260
    Find assessor info on the county website

    Neighborhood: 21128

    Nearby schools

    GreatSchools rating
    Schools provided by the listing agent
    • District: Baltimore County Public Schools

    Source: Bright MLS. This data may not be complete. We recommend contacting the local school district to confirm school assignments for this home.

    Get a cash offer in 3 minutes
    Find out how much your home could sell for in as little as 3 minutes with a no-obligation cash offer.
    Estimated market value
    $634,400
    Get a cash offer in 3 minutes
    Find out how much your home could sell for in as little as 3 minutes with a no-obligation cash offer.
    Estimated market value
    $634,400