Welcome to 4912 Gadwall Drive, an expansive 5-bedroom, 3-bathroom, two-story home in the desirable Duck Creek community of Fort Worth, TX with an assumable 4.75% interest rate! Built in 2024, this well maintained and improved home spans 2,835 square feet on a nice corner lot, offering convenience to DFW in a slow paced, relaxing neighborhood.
Step through the foyer into a bright open-concept living area that connects to a kitchen featuring granite countertops, stainless steel appliances, a large center island, and ample cabinetry, ideal for entertaining or everyday living. The home has been upgraded since purchased with all carpet removed and LVP installed in its place on the first floor as well as a whole home water filtration system ensuring clean, healthy water to bathe in, cook with, and drink.
The fully fenced backyard, enhanced by well-manicured landscaping, offers a tranquil space for outdoor relaxation or gatherings. Additional features include a two-car garage, energy-efficient systems, and smart home technology. Additionally, most of the new furniture in this home can stay with the home if desired. This home is just minutes from major highways, shopping, dining, and Fort Worth’s vibrant amenities, blending suburban serenity with urban convenience.
Don’t miss your chance to own this move-in-ready masterpiece. Schedule your private tour today.
Sold
Price Unknown
4912 Gadwall Dr, Fort Worth, TX 76179
5beds
2,835sqft
Single Family Residence
Built in 2024
9,757 Square Feet Lot
$403,300 Zestimate®
$--/sqft
$3,236 Estimated rent
Home value
$403,300
$375,000 - $436,000
$3,236/mo
Zestimate® history
Owner options
List your home for rent
$3,236/mo
Rent Zestimate®
Find your next renter with Zillow Rental Manager. Plus, with online applications, you can quickly screen prospective tenants – for free.
$3,236/mo
Rent Zestimate®
Refinance and save
$800/mo
Est. payment
Refinancing to a lower rate could help reduce your monthly payments and save thousands over the life of the loan.
$800/mo
Est. payment
Explore your selling options
Work with a Zillow partner agent
Leverage their expertise and Zillow's premium Showcase listings to get your home seen by more buyers.
Get startedList with your own agent
Get your home in front of millions of buyers by listing it on Zillow.
Learn how to do itSell it yourself
Take full control of how buyers see your home on Zillow by listing For Sale by Owner (FSBO).
List your homeWhat's special
Stainless steel appliancesCorner lotFully fenced backyardLarge center islandKitchen featuring granite countertopsWell-manicured landscapingAmple cabinetry
Zillow last checked:
Listing updated:
Listed by:
Michael Moos 0757237 (817)594-8183,
Trinity Country Real Estate 817-594-8183
Bought with:
Ziggy Kagnew
Nations Realty Network
Source: NTREIS,MLS#: 21008029
Facts & features
Interior
Bedrooms & bathrooms
- Bedrooms: 5
- Bathrooms: 3
- Full bathrooms: 3
Primary bedroom
- Level: Second
- Dimensions: 22 x 14
Bedroom
- Level: First
- Dimensions: 12 x 10
Bedroom
- Level: Second
- Dimensions: 11 x 13
Bedroom
- Level: Second
- Dimensions: 10 x 13
Bedroom
- Level: Second
- Dimensions: 15 x 15
Dining room
- Level: First
- Dimensions: 13 x 13
Family room
- Level: Second
- Dimensions: 15 x 19
Other
- Level: First
- Dimensions: 8 x 5
Other
- Level: Second
- Dimensions: 8 x 11
Other
- Level: Second
- Dimensions: 11 x 5
Living room
- Level: First
- Dimensions: 12 x 18
Office
- Level: First
- Dimensions: 11 x 12
Appliances
- Included: Water Purifier
Features
- Built-in Features
- Has basement: No
- Has fireplace: No
Interior area
- Total interior livable area: 2,835 sqft
Property
Parking
- Total spaces: 2
- Parking features: Door-Multi, Garage Faces Front, Garage, On Street
- Attached garage spaces: 2
- Has uncovered spaces: Yes
Features
- Levels: Two
- Stories: 2
- Pool features: None
- Fencing: Wood,Wrought Iron
Lot
- Size: 9,757 Square Feet
Details
- Parcel number: 43044096
Construction
Type & style
- Home type: SingleFamily
- Architectural style: Contemporary/Modern,Detached
- Property subtype: Single Family Residence
Materials
- Brick
Condition
- Year built: 2024
Utilities & green energy
- Sewer: Public Sewer
- Water: Public
- Utilities for property: Sewer Available, Water Available
Community & HOA
Community
- Subdivision: Duck Crk
HOA
- Has HOA: Yes
- Services included: All Facilities
- HOA fee: $800 annually
- HOA name: Vision Communities Management
- HOA phone: 972-612-2303
Location
- Region: Fort Worth
Financial & listing details
- Tax assessed value: $408,985
- Annual tax amount: $1,274
- Date on market: 7/22/2025
- Cumulative days on market: 35 days
Price history
| Date | Event | Price |
|---|---|---|
| 10/13/2025 | Sold | -- |
Source: NTREIS #21008029 Report a problem | ||
| 9/3/2025 | Pending sale | $408,000$144/sqft |
Source: NTREIS #21008029 Report a problem | ||
| 8/27/2025 | Contingent | $408,000$144/sqft |
Source: NTREIS #21008029 Report a problem | ||
| 8/24/2025 | Price change | $408,000-0.2%$144/sqft |
Source: NTREIS #21008029 Report a problem | ||
| 8/18/2025 | Price change | $409,000-0.2%$144/sqft |
Source: NTREIS #21008029 Report a problem | ||
| 7/22/2025 | Listed for sale | $410,000$145/sqft |
Source: NTREIS #21008029 Report a problem | ||
Public tax history
| Year | Property taxes | Tax assessment |
|---|---|---|
| 2025 | $7,254 +469.3% | $408,985 +679% |
| 2024 | $1,274 | $52,500 |
Find assessor info on the county website
Neighborhood: 76179
Nearby homes
- $--4 bd2 ba1.8k sqft4917 Gadwall Dr, Fort Worth, TX 76179Sold

- $305,3003 bd2 ba1.6k sqft8208 Pitchfork Dr, Fort Worth, TX 76179Off Market

- $--4 bd3 ba1.9k sqft4913 Gadwall Dr, Fort Worth, TX 76179Sold
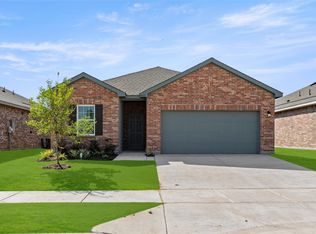
- $325,9004 bd2 ba1.8k sqft8200 Pitchfork Dr, Fort Worth, TX 76179Off Market
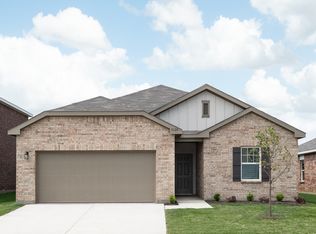
- $309,5003 bd2 ba1.6k sqft4909 Gadwall Dr, Fort Worth, TX 76179Off Market
- $336,3004 bd2 ba2k sqft4921 Gadwall Dr, Fort Worth, TX 76179Off Market
- $323,3004 bd2 ba1.8k sqft4924 Gadwall Dr, Fort Worth, TX 76179Off Market
- $--3 bd2 ba1.6k sqft4925 Gadwall Dr, Fort Worth, TX 76179Sold
Nearby schools
GreatSchools rating
- 5/10Bryson Elementary SchoolGrades: PK-5Distance: 0.5 mi
- 7/10Creekview Middle SchoolGrades: 6-8Distance: 1 mi
- 6/10Boswell High SchoolGrades: 9-12Distance: 1 mi
Schools provided by the listing agent
- Elementary: Bryson
- Middle: Wayside
- High: Boswell
- District: Eagle MT-Saginaw ISD
Source: NTREIS. This data may not be complete. We recommend contacting the local school district to confirm school assignments for this home.
Get a cash offer in 3 minutes
Find out how much your home could sell for in as little as 3 minutes with a no-obligation cash offer.
Estimated market value
$403,300
Get a cash offer in 3 minutes
Find out how much your home could sell for in as little as 3 minutes with a no-obligation cash offer.
Estimated market value
$403,300
- Texas
- Tarrant County
- Fort Worth
- 76179
- 4912 Gadwall Dr
Nearby cities
Nearby neighborhoods
Nearby zip codes
Other Fort Worth Topics
