Skip main navigation
Sold for $330,000
  • $330,000

    4912 George Ave, Sarasota, FL 34233

    2beds
    964sqft
    Single Family Residence
    Built in 1980
    6,740 Square Feet Lot
    $327,100 Zestimate®
    $342/sqft
    $2,239 Estimated rent

    Home value

    $327,100

    $298,000 - $360,000

    $2,239/mo

    Zestimate® history
    Loading
    Loading...

    Owner options

    List your home for rent

    $2,239/mo

    Rent Zestimate®

    Find your next renter with Zillow Rental Manager. Plus, with online applications, you can quickly screen prospective tenants – for free.

    Learn more

    $2,239/mo

    Rent Zestimate®

    Refinance and save

    $2,096/mo

    Est. payment

    Refinancing to a lower rate could help reduce your monthly payments and save thousands over the life of the loan.

    See today's rates

    $2,096/mo

    Est. payment

    Explore your selling options

    Work with a Zillow partner agent

    Leverage their expertise and Zillow's premium Showcase listings to get your home seen by more buyers.

    Get started

    List with your own agent

    Get your home in front of millions of buyers by listing it on Zillow.

    Learn how to do it

    Sell it yourself

    Take full control of how buyers see your home on Zillow by listing For Sale by Owner (FSBO).

    List your home

    What's special

    Modern upgradesStone countersExpanded patioFresh modern finishesBright open interiorBrand-new kitchenBamboo flooring
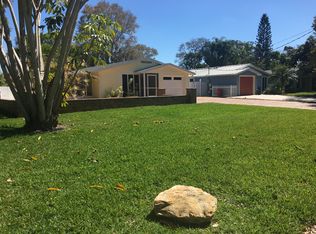
    Welcome to this beautiful fully renovated Sarasota home, offering modern upgrades, flexible living, and a prime location within one of Sarasota’s highly sought-after A-rated school districts. With no HOA and no CDD fees, this property provides rare freedom and exceptional value—perfect for homeowners, investors, or anyone seeking a move-in-ready home close to everything. AC was updated in 2019. Hurricane rated garage door 2020. Step inside to a bright, open interior featuring bamboo flooring and fresh modern finishes. The brand-new kitchen shines with all-new appliances, stone counters, wood cabinetry, and an open-concept design ideal for cooking and entertaining. Both bedrooms offer walk-in closets, a standout feature that adds convenience and ample storage. The updated bathroom includes modern tilework and a clean, spa-inspired feel. Outdoor living is a true highlight. The new pergola, expanded patio, and fenced backyard create a private oasis perfect for gatherings, pets, and relaxed Florida evenings. The beautifully crafted brick-laid driveway adds charm and enhances curb appeal from the moment you arrive. The location is exceptional—minutes to shopping, dining, parks, I-75, and the Legacy Trail, one of Sarasota’s most popular outdoor recreation destinations. Enjoy all the great amenities of being so close to the Ashton Trailhead and Ashton Park. Families will love the zoning for Ashton Elementary, Sarasota Middle, and Riverview High, some of the highest-rated schools in the county. With its rare combination of full renovation, A-rated schools, no HOA/CDD, and a highly desirable central location, this home offers incredible lifestyle and long-term value. Schedule your private showing today and experience the charm and convenience of this beautiful home!

    Zillow last checked:

    Listing updated:

    Listing Provided by:

    Rachel Tritschler 941-993-5892,

    RE/MAX ALLIANCE GROUP 941-954-5454,

    Rick Tritschler, Jr. 941-928-1292,

    RE/MAX ALLIANCE GROUP

    Bought with:

    Cassandra Roznos, 3297670

    MARCUS & COMPANY REALTY

    Source: Stellar MLS,MLS#: A4674584MLS LogoOriginating MLS: Sarasota - Manatee

    Facts & features

    Interior

    Bedrooms & bathrooms
    • Bedrooms: 2
    • Bathrooms: 1
    • Full bathrooms: 1
    Primary bedroom
    • Features: Walk-In Closet(s)
    • Level: First
    • Area: 110 Square Feet
    • Dimensions: 11x10
    Bedroom 2
    • Features: Walk-In Closet(s)
    • Level: First
    • Area: 100 Square Feet
    • Dimensions: 10x10
    Dining room
    • Level: First
    • Area: 90 Square Feet
    • Dimensions: 9x10
    Kitchen
    • Level: First
    • Area: 100 Square Feet
    • Dimensions: 10x10
    Living room
    • Level: First
    • Area: 208 Square Feet
    • Dimensions: 13x16
    Heating
    • Central, Electric
    Cooling
    • Central Air
    Appliances
    • Included: Dishwasher, Dryer, Range, Refrigerator, Washer, Water Softener
    • Laundry: In Garage
    Features
    • Eating Space In Kitchen, Kitchen/Family Room Combo, Living Room/Dining Room Combo, Open Floorplan, Primary Bedroom Main Floor, Solid Wood Cabinets, Stone Counters, Thermostat, Walk-In Closet(s)
    • Flooring: Bamboo, Ceramic Tile
    • Doors: French Doors
    • Has fireplace: No
    Interior area
    • Total structure area: 1,234
    • Total interior livable area: 964 sqft

    Property

    Parking
    • Total spaces: 1
    • Parking features: Garage - Attached
    • Attached garage spaces: 1
    Features
    • Levels: One
    • Stories: 1
    • Patio & porch: Other, Patio
    • Exterior features: Private Mailbox
    • Fencing: Fenced,Vinyl,Wood
    Lot
    • Size: 6,740 sqft
    • Features: Unincorporated
    Details
    • Additional structures: Other
    • Parcel number: 0089080016
    • Zoning: RSF3
    • Special conditions: None

    Construction

    Type & style
    • Home type: SingleFamily
    • Architectural style: Florida
    • Property subtype: Single Family Residence
    Materials
    • Block, Stucco
    • Foundation: Slab
    • Roof: Shingle
    Condition
    • New construction: No
    • Year built: 1980

    Utilities & green energy

    • Sewer: Septic Tank
    • Water: Well
    • Utilities for property: BB/HS Internet Available, Cable Available, Electricity Connected, Sewer Connected, Water Connected

    Community & neighborhood

    Location
    • Region: Sarasota
    • Subdivision: BEE RIDGE TOWN OF TOWNSITE

    HOA & financial

    HOA
    • Has HOA: No
    Other fees
    • Pet fee: $0 monthly
    Other financial information
    • Total actual rent: 0

    Other

    Other facts
    • Listing terms: Cash,Conventional,FHA,VA Loan
    • Ownership: Fee Simple
    • Road surface type: Paved, Asphalt

    Price history

    DateEventPrice
    3/9/2026Sold$330,000-1.5%$342/sqft
    Source: Stellar MLS #A4674584 Report a problem
    2/9/2026Pending sale$335,000$348/sqft
    Source: Stellar MLS #A4674584 Report a problem
    1/21/2026Price change$335,000-4.3%$348/sqft
    Source: Stellar MLS #A4674584 Report a problem
    12/18/2025Price change$350,000-5.1%$363/sqft
    Source: Stellar MLS #A4674584 Report a problem
    12/10/2025Listed for sale$369,000+49.4%$383/sqft
    Source: Stellar MLS #A4674584 Report a problem
    7/22/2025Sold$247,000$256/sqft
    Source: Public Record Report a problem

    Public tax history

    YearProperty taxesTax assessment
    2025$2,953 -13.6%$212,200 -16.7%
    2024$3,418 -0.3%$254,700 -1.4%
    2023$3,429 +311.5%$258,400 +260.4%
    2022$833 -0.8%$71,696 +3%
    2021$840 +1.4%$69,608 +1.4%
    2020$828 +5.9%$68,647 +2.3%
    2019$782 $67,104 +28.5%
    2018$782 +20%$52,211 +2.1%
    2017$652 +0.3%$51,137 -55.6%
    2016$650 $115,100 +24.7%
    2015$650 -8.9%$92,300 +89.9%
    2014$714 +0.7%$48,613
    2013$709 +2.1%$48,613 +1.7%
    2012$695 -7.4%$47,800 -11.8%
    2011$750 -4.6%$54,200 -5.6%
    2010$787 +3%$57,400 -2.1%
    2009$764 $58,625 +0.1%
    2008$764 -3.6%$58,566 +3%
    2007$792 $56,860 +2.5%
    2006-- $55,473 +3%
    2005-- $53,857 +3%
    2004$702 +0.2%$52,288 +1.9%
    2003$701 -1.5%$51,313 +2.4%
    2002$711 +8.7%$50,110 +1.6%
    2001$654 +0.6%$49,321 +3%
    2000$651 $47,884

    Find assessor info on the county website

    Neighborhood: Bee Ridge

    Nearby schools

    GreatSchools rating
    Schools provided by the listing agent
    • Elementary: Ashton Elementary
    • Middle: Sarasota Middle
    • High: Riverview High

    Source: Stellar MLS. This data may not be complete. We recommend contacting the local school district to confirm school assignments for this home.

    Get a cash offer in 3 minutes
    Find out how much your home could sell for in as little as 3 minutes with a no-obligation cash offer.
    Estimated market value
    $327,100
    Get a cash offer in 3 minutes
    Find out how much your home could sell for in as little as 3 minutes with a no-obligation cash offer.
    Estimated market value
    $327,100