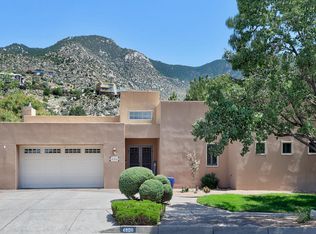
Discover this charming home seamlessly combining modern comfort with outdoor beauty and breathtaking mountain views! This inviting property backs to open space, providing opportunities for outdoor adventures with trails just minutes away. This home features four spacious bedrooms, plus a versatile office that could serve as a fifth bedroom. Enjoy cooking in the updated kitchen, which boasts elegant granite countertops, hardwood floors and generous pantry. Two living areas, second one offers flexibility, perfect for an exercise, media or game room. Step out onto one of two decks to soak in the stunning views of city and mountains and observe the local wildlife right outside your back door. With a new water heater, remodeled baths, oversized garage and TPO roof, this residence has
Sold
Price Unknown
4912 Glenwood Hills Dr NE, Albuquerque, NM 87111
4beds
3,306sqft
Single Family Residence
Built in 1982
0.27 Acres Lot
$738,500 Zestimate®
$--/sqft
$3,843 Estimated rent
Home value
$738,500
$672,000 - $812,000
$3,843/mo
Zestimate® history
Owner options
List your home for rent
$3,843/mo
Rent Zestimate®
Find your next renter with Zillow Rental Manager. Plus, with online applications, you can quickly screen prospective tenants – for free.
$3,843/mo
Rent Zestimate®
Refinance and save
Refinancing to a lower rate could help reduce your monthly payments and save thousands over the life of the loan.
Explore your selling options
Work with a Zillow partner agent
Leverage their expertise and Zillow's premium Showcase listings to get your home seen by more buyers.
Get startedList with your own agent
Get your home in front of millions of buyers by listing it on Zillow.
Learn how to do itSell it yourself
Take full control of how buyers see your home on Zillow by listing For Sale by Owner (FSBO).
List your homeWhat's special
Breathtaking mountain viewsLocal wildlifeUpdated kitchenFour spacious bedroomsElegant granite countertopsTwo decksHardwood floors
Zillow last checked:
Listing updated:
Listed by:
Shannon Lelah Groves 505-293-3700,
Coldwell Banker Legacy
Bought with:
Stacy A. Ross, 47900
Coldwell Banker Legacy
Source: SWMLS,MLS#: 1076261
Facts & features
Interior
Bedrooms & bathrooms
- Bedrooms: 4
- Bathrooms: 3
- Full bathrooms: 1
- 3/4 bathrooms: 2
Primary bedroom
- Level: Main
- Area: 260
- Dimensions: 13 x 20
Bedroom 2
- Level: Main
- Area: 192
- Dimensions: 12 x 16
Bedroom 3
- Level: Main
- Area: 192
- Dimensions: 12 x 16
Bedroom 4
- Level: Main
- Area: 192
- Dimensions: 12 x 16
Dining room
- Level: Upper
- Area: 119
- Dimensions: 7 x 17
Family room
- Level: Main
- Area: 456
- Dimensions: 19 x 24
Kitchen
- Level: Upper
- Area: 300
- Dimensions: 15 x 20
Living room
- Level: Upper
- Area: 456
- Dimensions: 24 x 19
Office
- Level: Upper
- Area: 210
- Dimensions: 15 x 14
Heating
- Central, Forced Air
Cooling
- Evaporative Cooling, Multi Units
Appliances
- Included: Dryer, Dishwasher, Free-Standing Gas Range, Microwave, Washer
- Laundry: Washer Hookup, Electric Dryer Hookup, Gas Dryer Hookup
Features
- Ceiling Fan(s), Dual Sinks, Home Office, Kitchen Island, Multiple Living Areas, Main Level Primary, Pantry, Sitting Area in Master, Skylights, Walk-In Closet(s)
- Flooring: Carpet, Tile, Wood
- Windows: Double Pane Windows, Insulated Windows, Skylight(s)
- Has basement: No
- Number of fireplaces: 1
- Fireplace features: Glass Doors, Outside
Interior area
- Total structure area: 3,306
- Total interior livable area: 3,306 sqft
Property
Parking
- Total spaces: 2
- Parking features: Attached, Garage, Garage Door Opener, Oversized
- Attached garage spaces: 2
Accessibility
- Accessibility features: None
Features
- Levels: Two
- Stories: 2
- Patio & porch: Balcony, Covered, Deck, Patio
- Exterior features: Balcony, Courtyard, Deck
- Has view: Yes
Lot
- Size: 0.27 Acres
- Features: Landscaped, Planned Unit Development, Views
Details
- Parcel number: 102306137316940637
- Zoning description: R-1D*
Construction
Type & style
- Home type: SingleFamily
- Architectural style: Contemporary,Pueblo
- Property subtype: Single Family Residence
Materials
- Stucco
- Roof: Flat
Condition
- Resale
- New construction: No
- Year built: 1982
Utilities & green energy
- Sewer: Public Sewer
- Water: Public
- Utilities for property: Electricity Connected, Natural Gas Connected, Sewer Connected, Water Connected
Green energy
- Energy generation: None
Community & HOA
Location
- Region: Albuquerque
Financial & listing details
- Tax assessed value: $433,199
- Annual tax amount: $5,730
- Date on market: 1/10/2025
- Cumulative days on market: 15 days
- Listing terms: Cash,Conventional,FHA,VA Loan
- Road surface type: Paved
Price history
| Date | Event | Price |
|---|---|---|
| 3/5/2025 | Sold | -- |
Source:  SWMLS #1076261 Report a problem SWMLS #1076261 Report a problem | ||
| 1/26/2025 | Pending sale | $750,000$227/sqft |
Source: SWMLS #1076261 Report a problem | ||
| 1/10/2025 | Listed for sale | $750,000$227/sqft |
Source: SWMLS #1076261 Report a problem | ||
Public tax history
| Year | Property taxes | Tax assessment |
|---|---|---|
| 2025 | $5,594 -4.1% | $144,385 +3% |
| 2024 | $5,830 +1.7% | $140,180 +3% |
| 2023 | $5,730 +107.1% | $136,098 +3% |
| 2022 | $2,768 -48.2% | $132,134 +3% |
| 2021 | $5,347 +1.7% | $128,286 +3% |
| 2020 | $5,257 | $124,550 +3% |
| 2019 | -- | $120,923 |
| 2018 | $4,497 -8.5% | $120,923 +3% |
| 2017 | $4,916 +6.3% | $117,401 +6.1% |
| 2016 | $4,623 -95.7% | $110,662 +3% |
| 2015 | $107,439 +2373% | $107,439 +3% |
| 2014 | $4,344 | $104,310 +3% |
| 2013 | $4,344 | $101,273 +3% |
| 2012 | -- | $98,323 +3% |
| 2011 | -- | $95,460 +3% |
| 2010 | -- | $92,680 +3% |
| 2009 | -- | $89,981 +3% |
| 2008 | -- | $87,361 +3% |
| 2007 | -- | $84,816 +3% |
| 2006 | -- | $82,346 +3% |
| 2005 | -- | $79,948 +3% |
| 2004 | -- | $77,620 +3% |
| 2003 | -- | $75,359 +0.4% |
| 2002 | -- | $75,045 +3% |
| 2001 | -- | $72,859 +14.3% |
| 2000 | -- | $63,727 |
Find assessor info on the county website
Neighborhood: Glenwood Hills
Nearby homes
- $--4 bd4 ba3.4k sqft4908 Glenwood Hills Dr NE, Albuquerque, NM 87111Sold
- $684,2004 bd2 ba3.3k sqft4916 Glenwood Hills Dr NE, Albuquerque, NM 87111Off Market
- $662,5004 bd3 ba2.9k sqft4904 Glenwood Hills Dr NE, Albuquerque, NM 87111Off Market
- $985,5004 bd3 ba2.7k sqft4905 Cresta Del Sur Ct NE, Albuquerque, NM 87111Off Market
- $822,4004 bd4 ba4.3k sqft4911 Glenwood Hills Dr NE, Albuquerque, NM 87111Off Market
- $606,8003 bd2 ba2.8k sqft5000 Glenwood Hills Dr NE, Albuquerque, NM 87111Off Market
- $--3 bd3 ba2.9k sqft4907 Glenwood Hills Dr NE, Albuquerque, NM 87111Sold
- $599,1004 bd3 ba2.2k sqft4915 Glenwood Hills Dr NE, Albuquerque, NM 87111Off Market
Nearby schools
GreatSchools rating
- 9/10S. Y. Jackson Elementary SchoolGrades: K-5Distance: 1.4 mi
- 5/10Eldorado High SchoolGrades: PK-12Distance: 1.6 mi
- 8/10Eisenhower Middle SchoolGrades: 6-8Distance: 2 mi
Schools provided by the listing agent
- Elementary: S Y Jackson
- Middle: Eisenhower
- High: Eldorado
Source: SWMLS. This data may not be complete. We recommend contacting the local school district to confirm school assignments for this home.
Get a cash offer in 3 minutes
Find out how much your home could sell for in as little as 3 minutes with a no-obligation cash offer.
Estimated market value
$738,500
Get a cash offer in 3 minutes
Find out how much your home could sell for in as little as 3 minutes with a no-obligation cash offer.
Estimated market value
$738,500
- New Mexico
- Bernalillo County
- Albuquerque
- 87111
- Glenwood Hills
- 4912 Glenwood Hills Dr NE
