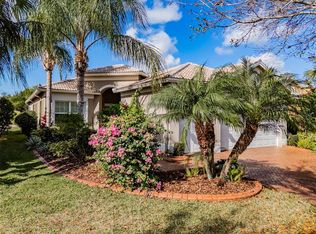
SIGNIFICANT PRICE REDUCTION — DON'T MISS THIS OPPORTUNITY! Are you ready for this wonderful 2018 GL Homes built BARBADOS model located in Valencia Lakes, Tampa Bay’s premier 55+ Active Adult community. With 2,275SF under a/c, 3 bedrooms, 2.5 bathrooms, a 3-car tandem garage and a serene westerly water view that affords amazing views. Approaching this BARBADOS, take note of the immaculate professional landscaping with river rock flower beds framed in decorative poured concrete borders, full-house gutters, and accordion shutters on the windows and you will get a sense of what lies within. A grand Foyer runs 22’ long with a 13’-14’ tray ceiling with 2 stunning Kuzco Lighting OROS LED chandeliers. 18”x18” porcelain tile capped by 51/4” baseboards, and custom crown molding runs throughout the common areas creating a crisp and clean appearance. Bedroom 2 is at the front of the home affording outstanding privacy and comfort and features carpet, a 3-panel bay window, and an LED ceiling fan. Bathroom 2 has a tub/shower with tub-ceiling wall tile, a privacy glass window, and a quartz topped vanity, … guests may never want to leave. Bedroom 3 has a gorgeous 4-panel frosted glass barn-house door, a custom built-in desk, 4 floating wall shelves and a generous walk-in closet; currently fashioned as a Den, how will you use this space? Opposite Bedroom 3 is a dedicated 5’x7’ storage closet, a Powder Room, and a well -appointed Laundry Room with a top load LG washer & dryer and a large utility sink vanity. The open floorplan is large, bright, and beautiful. The Kitchen has 3 pendant lights above a very functional island with a single-basin sink with an RO faucet and a bar-height breakfast counter. Solid wood espresso-colored cabinets and Pantry with soft close drawers and doors, sliding shelves and pot drawers are adorned with quartz counters, and topped with glossy gray GEOSCAPES Hexagon ceramic tile backsplash. SAMSUNG SS appliances include a slide-in range with two convection ovens, a 5-door fridge, and an externally vented microwave. The Dining Room will comfortably host 10 persons and features a stunning Possini Euro HELIX 3-ring chandelier.The Great Room features 6 recessed lights, a Honeywell XERXES 62” LED ceiling fan, 12’ sliders with NORMAN SmartDrape shades with sheer and fabric vanes, ZEBRA shades, and a custom Accent Woodworking wall unit.The spacious Primary Bedroom is carpeted, has a tray ceiling with an LED ceiling fan, two walk-in closets, a wonderful Ensuite Bathroom and a 9’ window that overlooks water and provides exceptional sunset views. The Ensuite Bathroom has a large glassed walk-in shower, two separate vanities, and a Water Closet for the commode. The 3-car tandem garage features luxury epoxy floors, two overhead storage racks, & a new CHAMBERLAIN opener with MyQ. Environmental comforts are assured by a 4-ton HVAC, a Rheem 50-gal hot water tank (2024), a Culligan water softener system, and an EATON Complete Home Surge Protector. This BARBADOS is immaculate. Valencia Lakes is a much-desired community which has an amazing 40,000 sq ft clubhouse offering entertainment shows, dances, myriad clubs, a state-of-the heart 24/7 Fitness Center, resort pool, 5-lane lap pool, exercise classes, card rooms, pickleball, tennis and so much more. Conveniently located to hospitals, Tampa, TPA & SRQ, and a short drive to Disney, Cruise Ports, Sarasota and some of the best beaches in the State! Seize the day and begin living your idyllic life now.
Sold for $458,000
$458,000
4912 GRAND BANKS DRIVE, WIMAUMA, FL 33598
3beds
2,275sqft
Single Family Residence
Built in 2018
6,049 Square Feet Lot
$456,100 Zestimate®
$201/sqft
$2,465 Estimated rent
Home value
$456,100
$424,000 - $488,000
$2,465/mo
Zestimate® history
Owner options
List your home for rent
$2,465/mo
Rent Zestimate®
Find your next renter with Zillow Rental Manager. Plus, with online applications, you can quickly screen prospective tenants – for free.
$2,465/mo
Rent Zestimate®
Refinance and save
$3,764/mo
Est. payment
Refinancing to a lower rate could help reduce your monthly payments and save thousands over the life of the loan.
$3,764/mo
Est. payment
Explore your selling options
Work with a Zillow partner agent
Leverage their expertise and Zillow's premium Showcase listings to get your home seen by more buyers.
Get startedList with your own agent
Get your home in front of millions of buyers by listing it on Zillow.
Learn how to do itSell it yourself
Take full control of how buyers see your home on Zillow by listing For Sale by Owner (FSBO).
List your homeWhat's special
Quartz countersFull-house gutters
Zillow last checked:
Listing updated:
Listed by:
Zoki Mbolekwa 813-480-3969,
DALTON WADE INC 888-668-8283,
Kelly Peer 813-480-3751,
DALTON WADE INC
Bought with:
Ralph Eugene, 3388419
BOARDWALK REALTY ASSOCIATES, LLC
Source: Stellar MLS,MLS#: TB8471289 Originating MLS: Suncoast Tampa
Originating MLS: Suncoast Tampa
Facts & features
Interior
Bedrooms & bathrooms
- Bedrooms: 3
- Bathrooms: 3
- Full bathrooms: 2
- 1/2 bathrooms: 1
Rooms
- Room types: Great Room, Utility Room
Primary bedroom
- Features: Ceiling Fan(s), En Suite Bathroom, Walk-In Closet(s)
- Level: First
- Area: 254.6 Square Feet
- Dimensions: 13.4x19
Bedroom 2
- Features: Ceiling Fan(s), Built-in Closet
- Level: First
- Area: 165.2 Square Feet
- Dimensions: 11.8x14
Bedroom 3
- Features: Built-In Shelving, Ceiling Fan(s), Built-in Features, Walk-In Closet(s)
- Level: First
- Area: 144 Square Feet
- Dimensions: 12x12
Primary bathroom
- Features: Built-In Shower Bench, En Suite Bathroom, Exhaust Fan, Makeup/Vanity Space, Shower No Tub, Split Vanities, Stone Counters, Water Closet/Priv Toilet, Window/Skylight in Bath, Linen Closet
- Level: First
Bathroom 2
- Features: Exhaust Fan, Single Vanity, Stone Counters, Tub With Shower, No Closet
- Level: First
Bathroom 3
- Features: Exhaust Fan, Single Vanity, Linen Closet
- Level: First
- Area: 49 Square Feet
- Dimensions: 7x7
Balcony porch lanai
- Features: Ceiling Fan(s)
- Level: First
- Area: 279.4 Square Feet
- Dimensions: 25.4x11
Dinette
- Level: First
- Area: 64 Square Feet
- Dimensions: 8x8
Dining room
- Features: No Closet
- Level: First
- Area: 140 Square Feet
- Dimensions: 10x14
Great room
- Features: Built-In Shelving, Ceiling Fan(s)
- Level: First
- Area: 374.4 Square Feet
- Dimensions: 18x20.8
Kitchen
- Features: Breakfast Bar, Pantry, Kitchen Island, Stone Counters
- Level: First
- Area: 158.4 Square Feet
- Dimensions: 12x13.2
Laundry
- Features: Built-In Shelving, Single Vanity, No Closet
- Level: First
Heating
- Heat Pump
Cooling
- Central Air, Humidity Control
Appliances
- Included: Dishwasher, Disposal, Dryer, Electric Water Heater, Exhaust Fan, Kitchen Reverse Osmosis System, Microwave, Range, Refrigerator, Washer, Water Softener
- Laundry: Laundry Room
Features
- Built-in Features, Ceiling Fan(s), Eating Space In Kitchen, High Ceilings, Kitchen/Family Room Combo, Living Room/Dining Room Combo, Open Floorplan, Primary Bedroom Main Floor, Solid Surface Counters, Solid Wood Cabinets, Stone Counters, Thermostat, Tray Ceiling(s), Walk-In Closet(s)
- Flooring: Carpet, Porcelain Tile
- Doors: Sliding Doors
- Windows: Blinds, Double Pane Windows, Drapes, Shades, Window Treatments, Hurricane Shutters, Shutters, Hurricane Shutters/Windows
- Has fireplace: No
Interior area
- Total structure area: 3,317
- Total interior livable area: 2,275 sqft
Property
Parking
- Total spaces: 3
- Parking features: Driveway, Garage Door Opener, Golf Cart Parking, Ground Level, Off Street, Tandem
- Attached garage spaces: 3
- Has uncovered spaces: Yes
- Details: Garage Dimensions: 20x38
Accessibility
- Accessibility features: Accessible Approach with Ramp, Accessible Common Area, Accessible Entrance, Accessible Hallway(s), Accessible Kitchen, Accessible Kitchen Appliances, Accessible Central Living Area
Features
- Levels: One
- Stories: 1
- Patio & porch: Front Porch, Rear Porch, Screened
- Exterior features: Garden, Gray Water System, Irrigation System, Lighting, Private Entrance, Private Mailbox, Sidewalk
- Has view: Yes
- View description: Trees/Woods, Water
- Water view: Water
- Waterfront features: Lake, Pond
Lot
- Size: 6,049 Square Feet
- Dimensions: 50.2 x 120.5
- Features: Cleared, FloodZone, Landscaped, Level, Sidewalk
- Residential vegetation: Mature Landscaping, Trees/Landscaped
Details
- Parcel number: U053220A4T00000000024.0
- Zoning: PD
- Special conditions: None
Construction
Type & style
- Home type: SingleFamily
- Architectural style: Coastal
- Property subtype: Single Family Residence
Materials
- Concrete
- Foundation: Block
- Roof: Tile
Condition
- Completed
- New construction: No
- Year built: 2018
Details
- Builder model: Barbados
- Builder name: GL HOMES
Utilities & green energy
- Sewer: Public Sewer
- Water: Public
- Utilities for property: BB/HS Internet Available, Cable Connected, Electricity Connected, Fiber Optics, Fire Hydrant, Phone Available, Public, Sewer Connected, Sprinkler Recycled, Street Lights, Underground Utilities, Water Connected
Green energy
- Indoor air quality: Air Filters MERV 10+, Janitor Closet Neg Pressurized, Moisture Control, No Smoking-Interior Buildg
- Water conservation: Drip Irrigation, Gray Water System, Irrig. System-Drip/Microheads, Irrig. System-Rainwater from Ponds, Irrigation-Reclaimed Water, Fl. Friendly/Native Landscape
Community & HOA
Community
- Features: Lake, Association Recreation - Owned, Clubhouse, Deed Restrictions, Dog Park, Fitness Center, Gated Community - No Guard, Golf Carts OK, Irrigation-Reclaimed Water, Pool, Restaurant, Sidewalks, Special Community Restrictions, Tennis Court(s)
- Security: Gated Community, Security Fencing/Lighting/Alarms, Security Gate, Security System, Smoke Detector(s), Fire Resistant Exterior
- Pet fee: $0 monthly
- Senior community: Yes
- Subdivision: VALENCIA LAKES TR O
HOA
- Has HOA: Yes
- Amenities included: Basketball Court, Cable TV, Clubhouse, Fence Restrictions, Fitness Center, Gated, Lobby Key Required, Optional Additional Fees, Pickleball Court(s), Pool, Recreation Facilities, Sauna, Security, Shuffleboard Court, Spa/Hot Tub, Tennis Court(s), Vehicle Restrictions
- Services included: 24-Hour Guard, Cable TV, Common Area Taxes, Community Pool, Reserve Fund, Internet, Maintenance Grounds, Manager, Pool Maintenance, Private Road, Recreational Facilities, Security
- HOA fee: $590 monthly
- HOA name: Castle Management
- HOA phone: 813-634-6800
Location
- Region: Wimauma
Financial & listing details
- Price per square foot: $201/sqft
- Tax assessed value: $435,738
- Annual tax amount: $5,126
- Date on market: 2/2/2026
- Cumulative days on market: 36 days
- Listing terms: Cash,Conventional,FHA,VA Loan
- Ownership: Fee Simple
- Total actual rent: 0
- Electric utility on property: Yes
- Road surface type: Paved
Price history
| Date | Event | Price |
|---|---|---|
| 5/7/2026 | Sold | $458,000-0.2%$201/sqft |
Source:  Stellar MLS #TB8471289 Report a problem Stellar MLS #TB8471289 Report a problem | ||
| 3/10/2026 | Pending sale | $459,000$202/sqft |
Source: Stellar MLS #TB8471289 Report a problem | ||
| 2/22/2026 | Price change | $459,000-3.4%$202/sqft |
Source: Stellar MLS #TB8471289 Report a problem | ||
| 2/2/2026 | Listed for sale | $475,000+16.7%$209/sqft |
Source: Stellar MLS #TB8471289 Report a problem | ||
| 12/5/2018 | Sold | $406,900$179/sqft |
Source: Public Record Report a problem | ||
Public tax history
| Year | Property taxes | Tax assessment |
|---|---|---|
| 2025 | $5,537 +8% | $297,844 +2.9% |
| 2024 | $5,126 +3.2% | $289,450 +3% |
| 2023 | $4,968 +4.1% | $281,019 +3% |
| 2022 | $4,771 +0.4% | $272,834 +3% |
| 2021 | $4,753 +2.1% | $264,887 +1.4% |
| 2020 | $4,656 +2.6% | $261,230 +2.3% |
| 2019 | $4,537 | $255,357 +364.4% |
| 2018 | $4,537 +207.7% | $54,986 +45.5% |
| 2017 | $1,474 | $37,803 |
Find assessor info on the county website
Neighborhood: 33598
Nearby homes
- $418,3003 bd2 ba1.9k sqft4914 Grand Banks Dr, Wimauma, FL 33598Off Market
- $461,300-- bd2 ba2.4k sqft4910 Grand Banks Dr, Wimauma, FL 33598Off Market
- $440,0003 bd3 ba2.2k sqft4908 Grand Banks Dr, Wimauma, FL 33598Sold

- $465,0003 bd3 ba2.2k sqft4916 Grand Banks Dr, Wimauma, FL 33598Sold
- $462,0003 bd2 ba2.2k sqft4918 Grand Banks Dr, Wimauma, FL 33598Off Market
- $431,4003 bd3 ba2.1k sqft4906 Grand Banks Dr, Wimauma, FL 33598Off Market
- $458,1003 bd3 ba2.1k sqft4911 Grand Banks Dr, Wimauma, FL 33598Off Market
- $466,4004 bd2 ba2.4k sqft4915 Grand Banks Dr, Wimauma, FL 33598Off Market
Nearby schools
GreatSchools rating
- 4/10Reddick Elementary SchoolGrades: PK-5Distance: 0.8 mi
- 3/10Eisenhower Middle SchoolGrades: 6-8Distance: 5.5 mi
- 3/10Jule F Sumner High SchoolGrades: 9-12Distance: 3.6 mi
Get a cash offer in 3 minutes
Find out how much your home could sell for in as little as 3 minutes with a no-obligation cash offer.
Estimated market value
$456,100
Get a cash offer in 3 minutes
Find out how much your home could sell for in as little as 3 minutes with a no-obligation cash offer.
Estimated market value
$456,100
- Florida
- Hillsborough County
- Wimauma
- 33598
- 4912 GRAND BANKS DRIVE
Nearby cities
Nearby zip codes
Other Wimauma Topics
