You'll fall in love with this well maintained ranch the moment you step inside. The gorgeous hardwood floors flow seamlessly throughout, creating an immediate sense of warmth and sophistication that sets the tone for everything you're about to discover.
Every detail tells a story of craftsmanship. Custom cabinetry, Granite countertops, tall decorative baseboards, and large windows work together to create spaces that feel both elegant and inviting. Through the large windows, you'll capture views of your backyard filled with mature trees and lush greenery; you'll immediately notice there are no backyard neighbors to interrupt your private sanctuary. This isn't just beautiful design, it's thoughtful functionality that makes daily life more enjoyable.
With four generous bedrooms and three bathrooms, this home offers comfortable space for everyone. The thoughtful layout ensures privacy when you need it and gathering spaces when you want to connect.
The beauty continues as you head downstairs. Beautiful wood stair treads and risers guide you to the walk-out basement - a completely finished lower level that's not just extra space, but a whole additional living area. The seamless connection between your indoor and outdoor spaces is something you have to experience to truly appreciate.
Speaking of outdoor living - step outside to your completely landscaped backyard oasis. The custom fire pit creates the perfect gathering spot for evening conversations under the stars or weekend entertaining. This is your own private retreat, ready to enjoy from day one.
Here's where it gets really exciting. The dedicated movie theater room with built-in surround sound speakers. Whether it's family movie night or hosting friends, this space transforms any evening into something special. You simply can't get this kind of entertainment experience just anywhere.
What truly sets this property apart is its pristine condition. This home has been loved and maintained with exceptional care. You'll move in knowing that someone before you has already taken care of all the details from the custom touches to the meticulous upkeep.
Located in the desirable Boulder Ridge development, you'll enjoy residential living with convenient access to everything you need. This is the kind of home that you'll want to see for yourself.
Sold
Price Unknown
4912 Granite Dr, Bismarck, ND 58503
4beds
3,488sqft
Single Family Residence
Built in 2013
0.31 Acres Lot
$709,100 Zestimate®
$--/sqft
$3,262 Estimated rent
Home value
$709,100
$652,000 - $773,000
$3,262/mo
Zestimate® history
Owner options
List your home for rent
$3,262/mo
Rent Zestimate®
Find your next renter with Zillow Rental Manager. Plus, with online applications, you can quickly screen prospective tenants – for free.
$3,262/mo
Rent Zestimate®
Refinance and save
$100/mo
Est. payment
Refinancing to a lower rate could help reduce your monthly payments and save thousands over the life of the loan.
$100/mo
Est. payment
Explore your selling options
Work with a Zillow partner agent
Leverage their expertise and Zillow's premium Showcase listings to get your home seen by more buyers.
Get startedList with your own agent
Get your home in front of millions of buyers by listing it on Zillow.
Learn how to do itSell it yourself
Take full control of how buyers see your home on Zillow by listing For Sale by Owner (FSBO).
List your homeWhat's special
Granite countertopsCustom cabinetryCustom fire pitDedicated movie theater roomFour generous bedroomsLarge windowsBuilt-in surround sound speakers
Zillow last checked:
Listing updated:
Listed by:
Jenessa M Wickline 701-226-5959,
Realty One Group - Encore
Bought with:
DAN R EASTGATE, 9217
VENTURE REAL ESTATE
Source: Great North MLS,MLS#: 4020185
Facts & features
Interior
Bedrooms & bathrooms
- Bedrooms: 4
- Bathrooms: 3
- Full bathrooms: 2
- 3/4 bathrooms: 1
Heating
- Forced Air, Natural Gas
Cooling
- Central Air
Appliances
- Included: Dishwasher, Disposal, Dryer, Exhaust Fan, Gas Cooktop, Microwave, Oven, Refrigerator, Washer
- Laundry: Main Level
Features
- Audio Visual System, Ceiling Fan(s), Main Floor Bedroom, Pantry, Primary Bath, Sound System, Walk-In Closet(s), Wet Bar
- Flooring: Tile, Wood, Carpet
- Basement: Finished,Walk-Out Access
- Number of fireplaces: 2
- Fireplace features: Basement, Living Room
Interior area
- Total structure area: 3,488
- Total interior livable area: 3,488 sqft
- Finished area above ground: 1,744
- Finished area below ground: 1,744
Property
Parking
- Total spaces: 3
- Parking features: Garage Door Opener, Heated Garage, Triple+ Driveway, Storage, Attached
- Attached garage spaces: 3
Features
- Levels: Two
- Stories: 2
- Exterior features: Rain Gutters, Fire Pit
Lot
- Size: 0.31 Acres
- Dimensions: 92 x 100 x 160 x 134
- Features: Sprinklers In Rear, Sprinklers In Front, Corner Lot, Irregular Lot
Details
- Parcel number: 1513004005
- Other equipment: Home Theater
Construction
Type & style
- Home type: SingleFamily
- Architectural style: Ranch,Walk-Out
- Property subtype: Single Family Residence
Materials
- Shake Siding, Stone, Vinyl Siding
- Roof: Shingle
Condition
- New construction: No
- Year built: 2013
Utilities & green energy
- Sewer: Public Sewer
- Water: Public
- Utilities for property: Sewer Connected, Natural Gas Connected, Water Connected, Trash Pickup - Public, Electricity Connected
Community & HOA
Community
- Security: Smoke Detector(s), Security System
HOA
- Has HOA: Yes
- HOA fee: $100 annually
Location
- Region: Bismarck
Financial & listing details
- Tax assessed value: $576,800
- Annual tax amount: $6,398
- Date on market: 6/18/2025
- Electric utility on property: Yes
Price history
| Date | Event | Price |
|---|---|---|
| 8/28/2025 | Sold | -- |
Source: Great North MLS #4020185 Report a problem | ||
| 6/21/2025 | Pending sale | $674,900$193/sqft |
Source: Great North MLS #4020185 Report a problem | ||
| 6/18/2025 | Listed for sale | $674,900$193/sqft |
Source: Great North MLS #4020185 Report a problem | ||
Public tax history
| Year | Property taxes | Tax assessment |
|---|---|---|
| 2025 | $7,288 -12% | $288,400 +4.4% |
| 2024 | $8,285 +6.8% | $276,200 +0.6% |
| 2023 | $7,755 +3.3% | $274,650 +7.7% |
| 2022 | $7,510 +0.4% | $254,950 +5.5% |
| 2021 | $7,481 | $241,550 -2.4% |
| 2020 | -- | $247,400 -1% |
| 2019 | $7,208 +37.6% | $249,850 |
| 2018 | $5,237 | $249,850 |
| 2017 | -- | $249,850 |
| 2016 | $4,728 +62.4% | $249,850 +72.4% |
| 2014 | $2,912 | $144,950 +954.2% |
| 2013 | -- | $13,750 |
Find assessor info on the county website
Neighborhood: 58503
Nearby homes
- $714,3005 bd4 ba1.9k sqft4906 Granite Dr, Bismarck, ND 58503Off Market
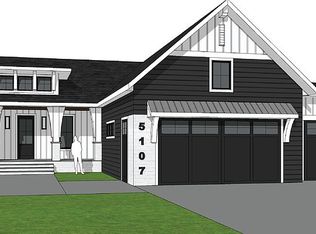
- $--6 bd4 ba3.8k sqft5107 Basalt Dr, Bismarck, ND 58503Sold
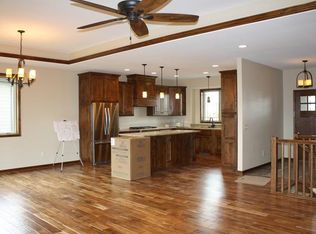
- $670,7005 bd3 ba1.7k sqft4913 Granite Dr, Bismarck, ND 58503Off Market
- $670,4004 bd2 ba1.3k sqft4900 Boulder Ridge Rd, Bismarck, ND 58503Off Market
- $682,1005 bd2 ba1.7k sqft400 Granite Dr, Bismarck, ND 58503Off Market
- $713,1005 bd3 ba1.9k sqft401 Granite Dr, Bismarck, ND 58503Off Market
- $665,9005 bd2 ba1.9k sqft4907 Granite Dr, Bismarck, ND 58503Off Market
- $666,0004 bd3 ba1.7k sqft4906 Boulder Ridge Rd, Bismarck, ND 58503Off Market
Nearby schools
GreatSchools rating
- 4/10Liberty Elementary SchoolGrades: K-5Distance: 0.3 mi
- 7/10Horizon Middle SchoolGrades: 6-8Distance: 0.7 mi
- 9/10Century High SchoolGrades: 9-12Distance: 1.6 mi
Schools provided by the listing agent
- Elementary: Liberty
- Middle: Horizon
- High: Century High
Source: Great North MLS. This data may not be complete. We recommend contacting the local school district to confirm school assignments for this home.
- North Dakota
- Burleigh County
- Bismarck
- 58503
- 4912 Granite Dr
