Welcome to this stunning 2-story home located in the highly sought-after Stonewall Court neighborhood. This beautifully renovated residence seamlessly blends original charm and character with contemporary living. The light-filled floor plan features a spacious great room and a dining room complete with a custom-built bar with a marble countertop and French doors that open to a wrap-around porch. The kitchen boasts custom cabinetry, stainless steel appliances, marble countertops, and a subway tile backsplash, creating a perfect blend of style and functionality. Upstairs, you'll find four generously sized bedrooms, including a primary suite with a luxurious en-suite bath and a walk-in closet. The home also includes 2.5 baths and a lower-level bonus room perfect for a child’s playroom or home gym or office.
This home offers several updates including off-street parking with an aggregate concrete parking pad in addition to the 2-car detached garage, a large stamped concrete back patio perfect for outdoor entertaining in the fenced backyard, and a new custom front porch gate and railings. Additionally, the garage has been upgraded with a 1.5 ton 27 SEER split system heat pump.
This home is situated with direct access to the Albemarle/Lexington loop. This home is located in the Mary Munford School District and is within walking distance to the shops at Libbie and Grove, providing convenient access to the best amenities RVA has to offer.
Don't miss the opportunity to own this exceptional home!
Sold for $1,097,000
$1,097,000
4912 Grove Ave, Richmond, VA 23226
4beds
3,307sqft
Single Family Residence
Built in 1931
6,499 Square Feet Lot
$1,341,700 Zestimate®
$332/sqft
$3,917 Estimated rent
Home value
$1,341,700
$1.27M - $1.41M
$3,917/mo
Zestimate® history
Owner options
List your home for rent
$3,917/mo
Rent Zestimate®
Find your next renter with Zillow Rental Manager. Plus, with online applications, you can quickly screen prospective tenants – for free.
$3,917/mo
Rent Zestimate®
Refinance and save
$5,588/mo
Est. payment
Refinancing to a lower rate could help reduce your monthly payments and save thousands over the life of the loan.
$5,588/mo
Est. payment
Explore your selling options
Work with a Zillow partner agent
Leverage their expertise and Zillow's premium Showcase listings to get your home seen by more buyers.
Get startedList with your own agent
Get your home in front of millions of buyers by listing it on Zillow.
Learn how to do itSell it yourself
Take full control of how buyers see your home on Zillow by listing For Sale by Owner (FSBO).
List your homeWhat's special
Zillow last checked:
Listing updated:
Listed by:
Sam Smith 804-339-7344,
Towne & Country Real Estate
Bought with:
Cathleen Massengill, 0225133261
Chris Woods Realty & Assoc LLC
Source: CVRMLS,MLS#: 2417552 Originating MLS: Central Virginia Regional MLS
Originating MLS: Central Virginia Regional MLSFacts & features
Interior
Bedrooms & bathrooms
- Bedrooms: 4
- Bathrooms: 3
- Full bathrooms: 2
- 1/2 bathrooms: 1
Primary bedroom
- Description: Wood floor, accent wall, walk-in closet, en-suite
- Level: Second
- Dimensions: 20.7 x 11.9
Bedroom 2
- Description: Wood floor, CFan w/light, oversized closet
- Level: Second
- Dimensions: 14.3 x 13.4
Bedroom 3
- Description: Wood floor, custom accent wall, double closet
- Level: Second
- Dimensions: 14.1 x 13.3
Bedroom 4
- Description: Wood floor, CFan w/light, oversized closet
- Level: Second
- Dimensions: 12.0 x 11.8
Additional room
- Description: Mud room, tile floor, bench w/storage
- Level: First
- Dimensions: 9.8 x 8.6
Additional room
- Description: LVP Floor, recessed lights, possible office space
- Level: Basement
- Dimensions: 13.8 x 12.10
Dining room
- Description: Wood floor, open to kit, french drs, custom bar
- Level: First
- Dimensions: 16.1 x 14.9
Foyer
- Description: Wood floor & benches, crown molding, gas FP
- Level: First
- Dimensions: 14.0 x 10.0
Other
- Description: Tub & Shower
- Level: Second
Great room
- Description: Wood floor, recessed lights, crown molding
- Level: First
- Dimensions: 19.8 x 14.0
Half bath
- Level: First
Kitchen
- Description: Tile floor, backsplash, SS appliances, pantry
- Level: First
- Dimensions: 15.3 x 14.2
Laundry
- Description: LVP Floor, utility sink, butcher block counter
- Level: Basement
- Dimensions: 16.0 x 14.6
Heating
- Electric, Heat Pump, Zoned
Cooling
- Electric, Heat Pump, Zoned
Appliances
- Included: Electric Water Heater
- Laundry: Washer Hookup, Dryer Hookup
Features
- Bay Window, Ceiling Fan(s), Separate/Formal Dining Room, Double Vanity, Eat-in Kitchen, French Door(s)/Atrium Door(s), Fireplace, Granite Counters, Bath in Primary Bedroom, Pantry, Recessed Lighting, Solid Surface Counters, Walk-In Closet(s)
- Flooring: Ceramic Tile, Vinyl, Wood
- Doors: French Doors
- Windows: Thermal Windows
- Basement: Crawl Space,Finished,Partial
- Attic: Pull Down Stairs
- Number of fireplaces: 1
- Fireplace features: Gas, Masonry, Ventless, Insert
Interior area
- Total interior livable area: 3,307 sqft
- Finished area above ground: 2,886
- Finished area below ground: 421
Property
Parking
- Total spaces: 2
- Parking features: Detached, Garage, Garage Door Opener, Two Spaces, On Street
- Garage spaces: 2
- Has uncovered spaces: Yes
Features
- Levels: Two
- Stories: 2
- Patio & porch: Rear Porch, Front Porch, Side Porch, Deck, Porch
- Exterior features: Deck, Lighting, Porch
- Pool features: None
- Fencing: Back Yard,Fenced,Privacy,Wood
Lot
- Size: 6,499 Square Feet
Details
- Parcel number: W0200125005
- Zoning description: R-5
Construction
Type & style
- Home type: SingleFamily
- Architectural style: Colonial,Two Story
- Property subtype: Single Family Residence
Materials
- Brick, Block, HardiPlank Type
- Roof: Shingle,Slate
Condition
- Resale
- New construction: No
- Year built: 1931
Utilities & green energy
- Sewer: Public Sewer
- Water: Public
Community & HOA
Community
- Subdivision: Stonewall Court
Location
- Region: Richmond
Financial & listing details
- Price per square foot: $332/sqft
- Tax assessed value: $922,000
- Annual tax amount: $9,396
- Date on market: 1/16/2026
- Ownership: Individuals
- Ownership type: Sole Proprietor
Price history
| Date | Event | Price |
|---|---|---|
| 6/26/2026 | Listing removed | $1,285,000$389/sqft |
Source:  CVRMLS #2615048 Report a problem CVRMLS #2615048 Report a problem | ||
| 6/3/2026 | Listed for sale | $1,285,000$389/sqft |
Source: CVRMLS #2615048 Report a problem | ||
| 6/3/2026 | Listing removed | $1,285,000$389/sqft |
Source: CVRMLS #2614025 Report a problem | ||
| 5/28/2026 | Listed for sale | $1,285,000+17.1%$389/sqft |
Source: CVRMLS #2614025 Report a problem | ||
| 8/1/2024 | Sold | $1,097,000+10.2%$332/sqft |
Source: CVRMLS #2417552 Report a problem | ||
| 7/22/2024 | Pending sale | $995,524$301/sqft |
Source: CVRMLS #2417552 Report a problem | ||
| 7/16/2024 | Listed for sale | $995,524+7.4%$301/sqft |
Source: CVRMLS #2417552 Report a problem | ||
| 8/31/2022 | Sold | $927,000+6%$280/sqft |
Source: CVRMLS #2219688 Report a problem | ||
| 8/1/2022 | Pending sale | $874,500$264/sqft |
Source: CVRMLS #2219688 Report a problem | ||
| 7/26/2022 | Listed for sale | $874,500+10.8%$264/sqft |
Source: CVRMLS #2219688 Report a problem | ||
| 5/31/2019 | Sold | $789,500-0.6%$239/sqft |
Source: CVRMLS #1910981 Report a problem | ||
| 4/11/2019 | Listed for sale | $794,500+117.7%$240/sqft |
Source: Napier REALTORS ERA #1910981 Report a problem | ||
| 1/26/2018 | Sold | $365,000-2.7%$110/sqft |
Source: Public Record Report a problem | ||
| 1/4/2018 | Price change | $374,950-6.3%$113/sqft |
Source: Advance Realty Specialists #1741718 Report a problem | ||
| 12/12/2017 | Listed for sale | $399,950+217.4%$121/sqft |
Source: Advance Realty Specialists #1741718 Report a problem | ||
| 3/31/2016 | Listing removed | $2,000$1/sqft |
Source: Gilbert Gardens Report a problem | ||
| 3/14/2016 | Listed for rent | $2,000$1/sqft |
Source: Gilbert Gardens Report a problem | ||
| 12/22/2015 | Listing removed | $2,000$1/sqft |
Source: Gilbert Gardens Report a problem | ||
| 11/21/2015 | Listed for rent | $2,000$1/sqft |
Source: Gilbert Gardens Report a problem | ||
| 10/20/1997 | Sold | $126,000$38/sqft |
Source: Public Record Report a problem | ||
Public tax history
| Year | Property taxes | Tax assessment |
|---|---|---|
| 2025 | $11,628 +5.1% | $969,000 +5.1% |
| 2024 | $11,064 +17.8% | $922,000 +17.8% |
| 2023 | $9,396 | $783,000 |
| 2022 | $9,396 +19.9% | $783,000 +19.9% |
| 2021 | $7,836 +17% | $653,000 +17% |
| 2020 | $6,696 +54.6% | $558,000 +54.6% |
| 2019 | $4,332 +2.6% | $361,000 +2.6% |
| 2018 | $4,224 +32.3% | $352,000 +3.5% |
| 2017 | $3,192 | $340,000 +2.1% |
| 2016 | $3,192 | $333,000 +1.8% |
| 2015 | $3,192 | $327,000 +22.9% |
| 2014 | $3,192 | $266,000 |
| 2013 | -- | $266,000 +3.9% |
| 2012 | -- | $256,000 -4.8% |
| 2011 | -- | $269,000 |
| 2010 | -- | $269,000 -5.6% |
| 2009 | -- | $285,000 |
| 2008 | -- | $285,000 -5.9% |
| 2007 | -- | $303,000 +14.6% |
| 2006 | -- | $264,300 +3.9% |
| 2005 | -- | $254,500 +10% |
| 2003 | -- | $231,400 +10% |
| 2002 | -- | $210,400 -0.4% |
| 2001 | $3,022 | $211,300 |
Find assessor info on the county website
Neighborhood: Stonewall Court
Nearby homes
- $947,0004 bd4 ba2.5k sqft4900 Grove Ave, Richmond, VA 23226Off Market
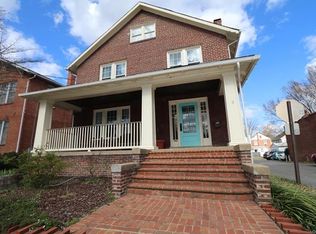
- $917,3004 bd2 ba2.2k sqft4914 Grove Ave, Richmond, VA 23226Off Market
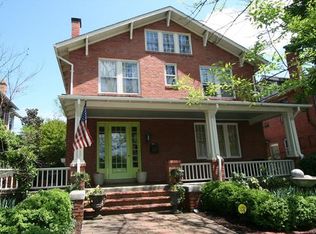
- $1,065,6004 bd2 ba3k sqft4916 Grove Ave, Richmond, VA 23226Off Market
- $1,454,6004 bd4 ba3k sqft305 Lexington Rd, Richmond, VA 23226Off Market

- $649,9504 bd2 ba1.6k sqft4816 Grove Ave, Richmond, VA 23226Sold
- $803,0003 bd2 ba1.8k sqft307 Lexington Rd, Richmond, VA 23226Off Market
- $908,1003 bd2 ba1.8k sqft303 Lexington Rd, Richmond, VA 23226Off Market
- $517,7003 bd2 ba1.4k sqft4918 Grove Ave, Richmond, VA 23226Off Market
Nearby schools
GreatSchools rating
- 10/10Mary Munford Elementary SchoolGrades: PK-5Distance: 0.5 mi
- 4/10Albert Hill Middle SchoolGrades: 6-8Distance: 1.4 mi
- 4/10Thomas Jefferson High SchoolGrades: 9-12Distance: 1.1 mi
Schools provided by the listing agent
- Elementary: Munford
- Middle: Albert Hill
- High: Thomas Jefferson
Source: CVRMLS. This data may not be complete. We recommend contacting the local school district to confirm school assignments for this home.
Get a cash offer in 3 minutes
Find out how much your home could sell for in as little as 3 minutes with a no-obligation cash offer.
Estimated market value
$1,341,700
Get a cash offer in 3 minutes
Find out how much your home could sell for in as little as 3 minutes with a no-obligation cash offer.
Estimated market value
$1,341,700
- Virginia
- Richmond City
- Richmond
- 23226
- Stonewall Court
- 4912 Grove Ave
Nearby cities
Nearby neighborhoods
Nearby zip codes
Other Richmond Topics
