Skip main navigation
Contingent
  • $265,000

    4912 Itasca St, Lubbock, TX 79416

    3beds
    1,749sqft
    : 
    $1,913/mo
    Get pre-qualified
    Single Family Residence, Residential
    Built in 2015
    8,712 Square Feet Lot
    $262,100 Zestimate®
    $152/sqft
    $-- HOA

    What's special

    Brick-and-stone single-storyWelcoming entry wayLarge fully fenced yardBright open-concept living spaceRich vinyl plank flooringGenerous granite countersCovered patio
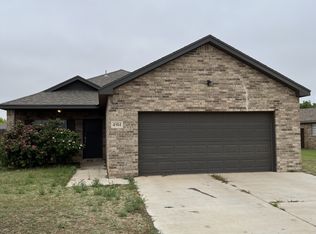
    Welcome to a home that's been loved and meticulously cared for from the curb to the back fence. This charming brick-and-stone single-story greets you with manicured landscaping, a mature shade tree, and a welcoming entry way that's truly inviting. You'll see the care the moment you pull up. Step inside to a bright, open-concept living space anchored by soaring vaulted ceilings, a nice wooden beam, and a cozy brick, ceramic log, fireplace with a beautiful herringbone detail. Rich vinyl plank flooring flows throughout, and large windows fill the home with natural light. Built-in shelving frames the living area, giving it warmth and function without sacrificing the airy, spacious feel. The kitchen is the heart of the home. Generous granite counters, a large breakfast-bar seating, custom stained cabinetry, and a walk-in pantry, all flowing seamlessly into the dining and living areas. Whether you're hosting a crowd or a quiet weeknight dinner, this layout just works. Out back, enjoy a covered patio overlooking a large, fully fenced yard with a gorgeous mature tree for shade. Plenty of room to relax, play, or entertain. Every inch of this home reflects careful ownership: clean, well-kept, and truly move-in ready. Homes this well-maintained are truly rare. Come see it before it's gone.
    38 days
    |
    290
    |
    18
    |

    Zillow last checked:

    Listing updated:

    Listed by:

    Tanner Dean TREC #0785545 806-905-7377,

    Real Broker, LLC

    Source: LBMLS,MLS#: 202609409MLS Logo

      Facts & features

      Interior

      Bedrooms & bathrooms
      • Bedrooms: 3
      • Bathrooms: 2
      • Full bathrooms: 2
      Primary bedroom
      • Level: First
      Bedroom 1
      • Level: First
      Bedroom 2
      • Level: First
      Heating
      • Central, Fireplace(s)
      Cooling
      • Ceiling Fan(s), Central Air
      Appliances
      • Included: Dishwasher, Free-Standing Electric Range, Microwave
      • Laundry: Electric Dryer Hookup, Washer Hookup
      Features
      • Beamed Ceilings, Bookcases, Built-in Features, Ceiling Fan(s), Double Vanity, Entrance Foyer, Granite Counters, Walk-In Closet(s)
      • Flooring: Luxury Vinyl, Tile
      • Windows: Blinds, Double Pane Windows
      • Has basement: No
      • Number of fireplaces: 1
      • Fireplace features: Living Room
      Interior area
      • Total structure area: 1,749
      • Total interior livable area: 1,749 sqft
      • Finished area above ground: 1,749

      Property

      Parking
      • Total spaces: 2
      • Parking features: Attached, Driveway, Garage
      • Attached garage spaces: 2
      • Has uncovered spaces: Yes
      Features
      • Patio & porch: Covered, Patio, Porch
      • Exterior features: Rain Gutters
      • Fencing: Back Yard
      Lot
      • Size: 8,712 Square Feet
      • Features: Back Yard, Front Yard, Landscaped, Sprinklers In Front, Sprinklers In Rear
      Details
      • Parcel number: R310858
      • Zoning description: Single Family
      • Other equipment: Irrigation Equipment

      Construction

      Type & style
      • Home type: SingleFamily
      • Architectural style: Traditional
      • Property subtype: Single Family Residence, Residential
      Materials
      • Brick, Stone
      • Foundation: Slab
      • Roof: Composition
      Condition
      • New construction: No
      • Year built: 2015

      Utilities & green energy

      • Sewer: Public Sewer
      • Water: Public
      • Utilities for property: Electricity Connected, Natural Gas Connected, Sewer Connected, Water Connected

      Community & HOA

      Community
      • Features: Sidewalks
      • Security: Smoke Detector(s)
      HOA
      • Has HOA: No
      Location
      • Region: Lubbock

      Financial & listing details

      • Price per square foot: $152/sqft
      • Tax assessed value: $242,782
      • Annual tax amount: $3,422
      • Date on market: 7/20/2026
      • Cumulative days on market: 30 days
      • Listing terms: Cash,Conventional,FHA,VA Loan
      • Electric utility on property: Yes
      • Road surface type: Paved

        Estimated market value

        $262,100

        $249,000 - $275,000

        $1,975/mo

        Price history

        DateEventPrice
        7/29/2026Contingent$265,000$152/sqft
        Source: LBMLS #202609409 Report a problem
        7/20/2026Listed for sale$265,000$152/sqft
        Source: LBMLS #202609409 Report a problem
        7/13/2026Pending sale$265,000$152/sqft
        Source: LBMLS #202609409 Report a problem
        7/10/2026Listed for sale$265,000$152/sqft
        Source: LBMLS #202609409 Report a problem

        Public tax history

        YearProperty taxesTax assessment
        2025$3,422 -12%$242,782 -1%
        2024$3,889 -0.4%$245,265 +1.5%
        2023$3,906 -9.5%$241,607 +10%
        2022$4,317 +1.8%$219,643 +10%
        2021$4,243 +5.4%$199,675 +5.6%
        2020$4,026 +1.6%$189,055 +2.9%
        2019$3,962 +1.9%$183,775 +3.8%
        2018$3,889 $177,109 +0.8%
        2017$3,889 +1075.2%$175,782 +6.9%
        2016$331 $164,391 +722%
        2015$331 $20,000 +42.9%
        2014$331 $14,000
        2013-- $14,000
        2012-- $14,000
        2011-- $14,000
        2010-- $14,000
        2009-- $14,000
        2008-- $14,000 -14.9%
        2007-- $16,450
        Find assessor info on the county website

        Monthly payment

        Est. payment

        Payment breakdown

        Explore the cost of this home by adjusting the details. Changes won't be saved.
        All calculations are estimates and provided by Zillow, Inc. for informational purposes only. Actual amounts may vary.
        HOA fees may include property taxes on listings classified as Co-Ops. Contact the listing agent and/or owner for fee details.
        See how much you could borrow to make a competitive offer.

        Climate risks

        Neighborhood: North By Northwest

        Getting around

        12 / 100
        Car-Dependent
        20 / 100
        Minimal Transit
        29 / 100
        Somewhat Bikeable

        Nearby schools

        GreatSchools rating
        Schools provided by the listing agent
        • Elementary: Centennial
        • Middle: Mackenzie
        • High: Coronado

        Source: LBMLS. This data may not be complete. We recommend contacting the local school district to confirm school assignments for this home.

        A local agent can set up tours, give advice and negotiate with sellers.

        Browse local experts

        Similar homes