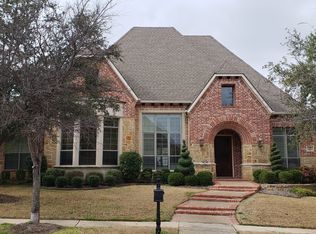
This stunning home is nestled within the sought-after master-planned golf course community of Bridlewood. With a fresh and inviting aesthetic, this property boasts a range of recent upgrades including a new roof, fresh paint, new carpet, and more. Architectural refinement is evident in the soaring ceilings and the dramatic staircase that greets you upon entry. The spacious game room offers a versatile space for entertainment, while the private home gym provides the perfect retreat for your fitness pursuits and the library offers a tranquil sanctuary. The heart of the home is the gourmet kitchen, where culinary aspirations come to life amid top-of-the-line appliances and tasteful finishes. The large family room is perfectly situated to offer views of the backyard where you'll find an oasis of leisure and relaxation. A pristine pool and spa invite you to unwind and enjoy the Texas sunshine, with a shaded seating area beneath a charming pergola for those seeking respite from the heat.
Sold
Price Unknown
4912 Joshua Dr, Flower Mound, TX 75028
5beds
5,026sqft
Single Family Residence
Built in 2001
0.31 Acres Lot
$1,091,300 Zestimate®
$--/sqft
$6,240 Estimated rent
Home value
$1,091,300
$1.03M - $1.17M
$6,240/mo
Zestimate® history
Owner options
List your home for rent
$6,240/mo
Rent Zestimate®
Find your next renter with Zillow Rental Manager. Plus, with online applications, you can quickly screen prospective tenants – for free.
$6,240/mo
Rent Zestimate®
Refinance and save
$900/mo
Est. payment
Refinancing to a lower rate could help reduce your monthly payments and save thousands over the life of the loan.
$900/mo
Est. payment
Explore your selling options
Work with a Zillow partner agent
Leverage their expertise and Zillow's premium Showcase listings to get your home seen by more buyers.
Get startedList with your own agent
Get your home in front of millions of buyers by listing it on Zillow.
Learn how to do itSell it yourself
Take full control of how buyers see your home on Zillow by listing For Sale by Owner (FSBO).
List your homeWhat's special
Fresh paintVersatile spaceSoaring ceilingsNew carpetNew roofPrivate home gymSpacious game room
Zillow last checked:
Listing updated:
Listed by:
Micah Young 0625234 888-519-7431,
eXp Realty LLC 888-519-7431,
Jamie Storey 0675940 817-727-3488,
eXp Realty LLC
Bought with:
Melissa Schnoor
Fathom Realty, LLC
Source: NTREIS,MLS#: 20399384
Facts & features
Interior
Bedrooms & bathrooms
- Bedrooms: 5
- Bathrooms: 4
- Full bathrooms: 4
Primary bedroom
- Level: First
- Dimensions: 19 x 17
Bedroom
- Level: First
- Dimensions: 12 x 12
Bedroom
- Level: Second
- Dimensions: 13 x 13
Bedroom
- Level: Second
- Dimensions: 13 x 11
Bedroom
- Level: Second
- Dimensions: 16 x 12
Primary bathroom
- Level: First
Breakfast room nook
- Level: First
- Dimensions: 14 x 12
Dining room
- Level: First
- Dimensions: 15 x 13
Exercise room
- Level: Second
- Dimensions: 20 x 13
Other
- Level: First
Other
- Level: Second
Other
- Level: Second
Game room
- Level: Second
- Dimensions: 18 x 14
Kitchen
- Level: First
- Dimensions: 18 x 18
Library
- Level: First
- Dimensions: 16 x 13
Living room
- Level: First
- Dimensions: 24 x 18
Living room
- Level: First
- Dimensions: 17 x 15
Utility room
- Level: First
- Dimensions: 12 x 7
Heating
- Central, Natural Gas
Cooling
- Central Air, Ceiling Fan(s), Electric
Appliances
- Included: Convection Oven, Double Oven, Dishwasher, Electric Oven, Gas Cooktop, Disposal, Gas Water Heater, Microwave, Vented Exhaust Fan
- Laundry: Washer Hookup, Electric Dryer Hookup, Laundry in Utility Room
Features
- Decorative/Designer Lighting Fixtures, High Speed Internet, Cable TV, Vaulted Ceiling(s), Wired for Sound
- Flooring: Carpet, Ceramic Tile, Wood
- Has basement: No
- Number of fireplaces: 2
- Fireplace features: Gas Log, Gas Starter
Interior area
- Total interior livable area: 5,026 sqft
Property
Parking
- Total spaces: 3
- Parking features: Garage, Garage Door Opener
- Attached garage spaces: 3
Features
- Levels: Two
- Stories: 2
- Patio & porch: Patio
- Exterior features: Outdoor Living Area, Rain Gutters, Storage
- Pool features: Fenced, Gunite, Heated, In Ground, Pool, Pool Sweep, Pool/Spa Combo, Sport, Water Feature, Community
- Fencing: Wood
Lot
- Size: 0.31 Acres
- Features: Back Yard, Interior Lot, Lawn, Landscaped, Many Trees, Subdivision, Sprinkler System
Details
- Parcel number: R228514
Construction
Type & style
- Home type: SingleFamily
- Architectural style: Traditional,Detached
- Property subtype: Single Family Residence
Materials
- Brick, Rock, Stone
- Foundation: Slab
- Roof: Composition
Condition
- Year built: 2001
Utilities & green energy
- Sewer: Public Sewer
- Water: Public
- Utilities for property: Natural Gas Available, Sewer Available, Separate Meters, Underground Utilities, Water Available, Cable Available
Community & HOA
Community
- Features: Clubhouse, Fenced Yard, Golf, Lake, Playground, Park, Pool, Tennis Court(s), Trails/Paths, Curbs, Sidewalks
- Security: Security System Owned, Security System, Carbon Monoxide Detector(s), Smoke Detector(s), Security Lights
- Subdivision: Coventry At Bridlewood Ph II
HOA
- Has HOA: Yes
- Services included: Association Management
- HOA fee: $900 annually
- HOA name: First Residential Services
- HOA phone: 972-899-5678
Location
- Region: Flower Mound
Financial & listing details
- Tax assessed value: $1,107,523
- Annual tax amount: $13,601
- Date on market: 10/21/2023
- Cumulative days on market: 19 days
- Listing terms: Cash,Conventional,FHA,VA Loan
Price history
| Date | Event | Price |
|---|---|---|
| 10/20/2023 | Sold | -- |
Source: NTREIS #20399384 Report a problem | ||
| 9/28/2023 | Pending sale | $975,000$194/sqft |
Source: NTREIS #20399384 Report a problem | ||
| 9/21/2023 | Contingent | $975,000$194/sqft |
Source: NTREIS #20399384 Report a problem | ||
| 9/2/2023 | Price change | $975,000+2.6%$194/sqft |
Source: NTREIS #20399384 Report a problem | ||
| 8/31/2023 | Listed for sale | $950,000+31.9%$189/sqft |
Source: NTREIS #20399384 Report a problem | ||
| 5/28/2019 | Listing removed | $720,000$143/sqft |
Source: Fathom Realty, LLC #14022178 Report a problem | ||
| 4/23/2019 | Price change | $720,000-0.1%$143/sqft |
Source: Fathom Realty, LLC #14022178 Report a problem | ||
| 4/16/2019 | Price change | $721,000-0.1%$143/sqft |
Source: Fathom Realty, LLC #14022178 Report a problem | ||
| 4/9/2019 | Price change | $722,000-0.1%$144/sqft |
Source: Fathom Realty, LLC #14022178 Report a problem | ||
| 4/2/2019 | Price change | $723,000-0.1%$144/sqft |
Source: Fathom Realty, LLC #14022178 Report a problem | ||
| 3/26/2019 | Price change | $724,000-0.1%$144/sqft |
Source: Fathom Realty, LLC #14022178 Report a problem | ||
| 2/15/2019 | Listed for sale | $725,000$144/sqft |
Source: Fathom Realty, LLC #14022178 Report a problem | ||
| 11/30/2018 | Listing removed | $725,000$144/sqft |
Source: Keller Williams Realty #13859281 Report a problem | ||
| 11/1/2018 | Price change | $725,000-3.3%$144/sqft |
Source: Keller Williams Realty #13859281 Report a problem | ||
| 6/14/2018 | Listed for sale | $750,000+11.1%$149/sqft |
Source: KELLER WILLIAMS REALTY DENTON #13859281 Report a problem | ||
| 7/31/2014 | Listing removed | $675,000$134/sqft |
Source: Ebby Halliday Realtors #12141764 Report a problem | ||
| 5/16/2014 | Listed for sale | $675,000-2.5%$134/sqft |
Source: Ebby Halliday Realtors #12141764 Report a problem | ||
| 4/7/2011 | Listing removed | $692,500$138/sqft |
Source: Web Agent Solutions, Inc #11348239 Report a problem | ||
| 3/8/2011 | Listed for sale | $692,500$138/sqft |
Source: Web Agent Solutions, Inc #11348239 Report a problem | ||
| 12/11/2010 | Listing removed | $692,500$138/sqft |
Source: Web Agent Solutions, Inc #11348239 Report a problem | ||
| 8/26/2010 | Listed for sale | $692,500$138/sqft |
Source: Web Agent Solutions, Inc #11348239 Report a problem | ||
| 7/25/2010 | Listing removed | $692,500$138/sqft |
Source: Keller Williams Realty Dallas Metro North #11348239 Report a problem | ||
| 2/18/2010 | Listed for sale | $692,500$138/sqft |
Source: Sackborn Corp, LLC #11348239 Report a problem | ||
Public tax history
| Year | Property taxes | Tax assessment |
|---|---|---|
| 2025 | $14,763 +4.9% | $1,017,500 +10% |
| 2024 | $14,077 +16.1% | $925,000 +15% |
| 2023 | $12,121 -4.9% | $804,650 +10% |
| 2022 | $12,745 +2.2% | $731,500 +4.5% |
| 2021 | $12,469 -6.7% | $700,147 +5.3% |
| 2020 | $13,363 +9.2% | $665,222 +8.7% |
| 2019 | $12,236 -10.7% | $612,000 -7.4% |
| 2018 | $13,701 +6.1% | $661,203 +4.8% |
| 2017 | $12,909 | $630,910 +0.2% |
| 2016 | $12,909 +7% | $629,393 +5.3% |
| 2015 | $12,059 | $597,944 +6.5% |
| 2014 | $12,059 | $561,216 +2.5% |
| 2013 | $12,059 | $547,680 +3.4% |
| 2012 | -- | $529,484 -4.5% |
| 2011 | -- | $554,694 -2.9% |
| 2010 | -- | $571,406 -1.2% |
| 2009 | -- | $578,548 -1.6% |
| 2007 | -- | $587,666 +10.3% |
| 2006 | $12,868 +2.2% | $532,549 +2.5% |
| 2005 | $12,595 | $519,723 +4% |
| 2004 | -- | $499,694 +0.6% |
| 2003 | -- | $496,698 +15% |
| 2002 | -- | $432,060 |
Find assessor info on the county website
Neighborhood: Bridlewood
Nearby homes
- $--5 bd4 ba4.8k sqft4908 Joshua Dr, Flower Mound, TX 75028Sold

- $1,122,5005 bd4 ba4.8k sqft4916 Joshua Dr, Flower Mound, TX 75028Off Market
- $1,167,6005 bd5 ba4.8k sqft4905 Kingswood Dr, Flower Mound, TX 75028Off Market
- $897,9005 bd4 ba4.2k sqft4901 Kingswood Dr, Flower Mound, TX 75028Off Market
- $1,194,6005 bd5 ba4.8k sqft4920 Joshua Dr, Flower Mound, TX 75028Off Market
- $1,219,0005 bd5 ba5k sqft4909 Kingswood Dr, Flower Mound, TX 75028Off Market
- $1,199,0004 bd6 ba5.4k sqft4909 Joshua Dr, Flower Mound, TX 75028Off Market
- $1,164,9005 bd5 ba4.9k sqft5009 Glenshire Dr, Flower Mound, TX 75028Off Market
Nearby schools
GreatSchools rating
- 10/10Bridlewood Elementary SchoolGrades: PK-5Distance: 0.6 mi
- 10/10Clayton Downing Middle SchoolGrades: 6-8Distance: 0.9 mi
- 8/10Marcus High SchoolGrades: 9-12Distance: 2.7 mi
Schools provided by the listing agent
- Elementary: Bridlewood
- Middle: Clayton Downing
- High: Marcus
- District: Lewisville ISD
Source: NTREIS. This data may not be complete. We recommend contacting the local school district to confirm school assignments for this home.
Get a cash offer in 3 minutes
Find out how much your home could sell for in as little as 3 minutes with a no-obligation cash offer.
Estimated market value
$1,091,300
Get a cash offer in 3 minutes
Find out how much your home could sell for in as little as 3 minutes with a no-obligation cash offer.
Estimated market value
$1,091,300
- Texas
- Denton County
- Flower Mound
- 75028
- Bridlewood
- 4912 Joshua Dr
Nearby cities
Nearby neighborhoods
Nearby zip codes
Other Flower Mound Topics
