Skip main navigation
Closed
  • $575,000

    4912 Lebaron St, Charlotte, NC 28270

    4beds
    3,046sqft
    Townhouse
    Built in 2007
    0.08 Acres Lot
    $605,900 Zestimate®
    $189/sqft
    $3,337 Estimated rent

    Home value

    $605,900

    $576,000 - $636,000

    $3,337/mo

    Zestimate® history
    Loading
    Loading...

    Owner options

    List your home for rent

    $3,337/mo

    Rent Zestimate®

    Find your next renter with Zillow Rental Manager. Plus, with online applications, you can quickly screen prospective tenants – for free.

    Learn more

    $3,337/mo

    Rent Zestimate®

    Refinance and save

    $3,661/mo

    Est. payment

    Refinancing to a lower rate could help reduce your monthly payments and save thousands over the life of the loan.

    See today's rates

    $3,661/mo

    Est. payment

    Explore your selling options

    Work with a Zillow partner agent

    Leverage their expertise and Zillow's premium Showcase listings to get your home seen by more buyers.

    Get started

    List with your own agent

    Get your home in front of millions of buyers by listing it on Zillow.

    Learn how to do it

    Sell it yourself

    Take full control of how buyers see your home on Zillow by listing For Sale by Owner (FSBO).

    List your home

    What's special

    Fabulous floor planCovered front porchDetailed trim workOpen floor conceptNew roofGreat work areaOpen concept residence
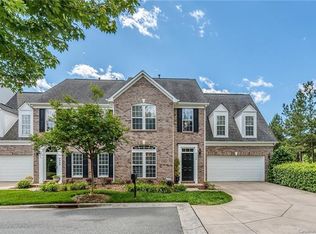
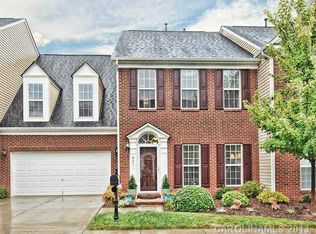
    LIKE NEW townhouse in premier location! This gem features a fabulous floor plan that mirrors the comfort and open floor concept of a single-family home. UPGRADES within the last 3 years: NEW ROOF, NEW HVAC, NEW WATER HEATER, and NEW stunning Mohawk RevWood laminated WOOD FLOORS throughout. FRESHLY PAINTED, this home shines with an UPDATED KITCHEN featuring a modern gas cooktop, refrigerator, and microwave (all 2023), plus a stylish backsplash added in 2024. Lovingly maintained by its original owners, the home showcases additional custom enhancements including, a covered front porch, detailed trim work, wainscoting, and oversized gutters. Great work area in garage, and tons of extra storage overhead. Offering exceptional value ($/sqft), this 4 bedroom, open concept residence is perfectly positioned for convenience—close to 485, Promenade, Waverly, Rea Farms, shopping and restaurants, parks. Zoned for BEST SCHOOLS Charlotte has to offer. McKee Road Elementary is right next door. A GEM!

    Zillow last checked:

    Listing updated:

    Listing Provided by:

    Gerda Gregerson 980-226-6430,

    EXP Realty LLC Ballantyne

    Bought with:

    Lexie Longstreet

    Savvy + Co Real Estate

    Source: Canopy MLS as distributed by MLS GRID,MLS#: 4104428MLS Logo

    Facts & features

    Interior

    Bedrooms & bathrooms
    • Bedrooms: 4
    • Bathrooms: 4
    • Full bathrooms: 3
    • 1/2 bathrooms: 1
    • Main level bedrooms: 1
    Primary bedroom
    • Features: Ceiling Fan(s), Walk-In Closet(s)
    • Level: Main
    Bedroom s
    • Level: Upper
    Bedroom s
    • Features: Ceiling Fan(s), Walk-In Closet(s)
    • Level: Upper
    Bedroom s
    • Features: Ceiling Fan(s), Computer Niche, Walk-In Closet(s)
    • Level: Upper
    Bathroom full
    • Features: Garden Tub
    • Level: Main
    Bathroom full
    • Level: Main
    Bathroom half
    • Level: Main
    Bathroom full
    • Level: Upper
    Bathroom full
    • Level: Upper
    Breakfast
    • Features: Vaulted Ceiling(s)
    • Level: Main
    Dining room
    • Features: Tray Ceiling(s)
    • Level: Main
    Other
    • Features: Ceiling Fan(s), Open Floorplan, Vaulted Ceiling(s)
    • Level: Main
    Kitchen
    • Features: Breakfast Bar, Ceiling Fan(s), Open Floorplan
    • Level: Main
    Laundry
    • Level: Main
    Loft
    • Level: Upper
    Heating
    • Forced Air
    Cooling
    • Central Air
    Appliances
    • Included: Dishwasher, Disposal, Double Oven, Gas Range, Microwave, Refrigerator, Wall Oven
    • Laundry: Laundry Room, Main Level
    Features
    • Soaking Tub, Open Floorplan, Pantry, Tray Ceiling(s)(s), Vaulted Ceiling(s)(s), Walk-In Closet(s)
    • Flooring: Laminate, Tile
    • Doors: Storm Door(s)
    • Has basement: No
    • Attic: Pull Down Stairs
    • Fireplace features: Great Room
    Interior area
    • Total structure area: 3,046
    • Total interior livable area: 3,046 sqft
    • Finished area above ground: 3,046
    • Finished area below ground: 0

    Property

    Parking
    • Total spaces: 2
    • Parking features: Driveway, Attached Garage, Garage Door Opener, Garage Faces Front, Garage on Main Level
    • Attached garage spaces: 2
    • Has uncovered spaces: Yes
    • Details: 2 car garage, plus 2 spots in driveway, limited guest parking on one side of street (The side without mailboxes on Fred Gutt).
    Features
    • Levels: Two
    • Stories: 2
    • Entry location: Main
    • Patio & porch: Covered, Front Porch, Rear Porch
    • Exterior features: Lawn Maintenance
    • Fencing: Back Yard,Fenced
    Lot
    • Size: 0.08 Acres
    Details
    • Parcel number: 23104289
    • Zoning: R8MFCD
    • Special conditions: Standard

    Construction

    Type & style
    • Home type: Townhouse
    • Property subtype: Townhouse
    Materials
    • Brick Partial
    • Foundation: Slab
    • Roof: Shingle
    Condition
    • New construction: No
    • Year built: 2007

    Utilities & green energy

    • Sewer: Public Sewer
    • Water: City

    Community & neighborhood

    Security
    • Security features: Carbon Monoxide Detector(s)
    Community
    • Community features: Sidewalks, Street Lights
    Location
    • Region: Charlotte
    • Subdivision: McKee Place

    HOA & financial

    HOA
    • Has HOA: Yes
    • HOA fee: $290 monthly
    • Association name: Community Association Management

    Other

    Other facts
    • Listing terms: Cash,Conventional,FHA,VA Loan
    • Road surface type: Concrete

    Price history

    DateEventPrice
    4/8/2024Sold$575,000+4.5%$189/sqft
    Source: Canopy MLS as distributed by MLS GRID #4104428 Report a problem
    3/10/2024Pending sale$550,000$181/sqft
    Source: Canopy MLS as distributed by MLS GRID #4104428 Report a problem
    3/9/2024Listed for sale$550,000+81.5%$181/sqft
    Source: Canopy MLS as distributed by MLS GRID #4104428 Report a problem
    1/19/2007Sold$303,000$99/sqft
    Source: Public Record Report a problem

    Public tax history

    YearProperty taxesTax assessment
    2025$3,454 +1.4%$443,300
    2024$3,406 +3.3%$443,300
    2023$3,296 +8.3%$443,300 +42.4%
    2022$3,045 $311,400
    2021$3,045 $311,400
    2020$3,045 +0.2%$311,400
    2019$3,039 -9.7%$311,400 +22.4%
    2018$3,366 +1.6%$254,500
    2016$3,315 $254,500
    2015$3,315 +0.2%$254,500 -2.2%
    2014$3,308 $260,300
    2013-- $260,300
    2012-- $260,300
    2011-- $260,300 +3%
    2010-- $252,800
    2009-- $252,800
    2008-- --

    Find assessor info on the county website

    Neighborhood: Providence Estates East

    Nearby schools

    GreatSchools rating
    Schools provided by the listing agent
    • Elementary: McKee Road
    • Middle: Jay M. Robinson
    • High: Providence

    Source: Canopy MLS as distributed by MLS GRID. This data may not be complete. We recommend contacting the local school district to confirm school assignments for this home.

    Get a cash offer in 3 minutes
    Find out how much your home could sell for in as little as 3 minutes with a no-obligation cash offer.
    Estimated market value
    $605,900
    Get a cash offer in 3 minutes
    Find out how much your home could sell for in as little as 3 minutes with a no-obligation cash offer.
    Estimated market value
    $605,900