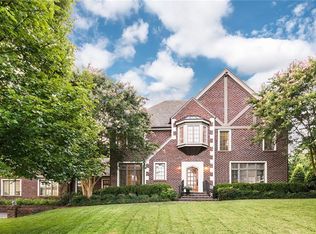
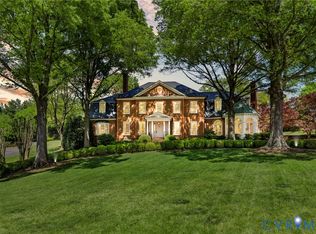
Completely reimagined and recently renovated to the studs for the current owners as their intended “forever home,” this exceptional residence reflects an uncompromising commitment to quality, design, and livability. Thoughtfully executed by SMS Architects and Bridget Beari Designs, every detail has been carefully curated with high-end finishes and timeless style throughout. A stunning vaulted foyer with custom millwork and dramatic arched openings introduces beautifully appointed formal spaces, including an elegant dining room and a sophisticated living room with gas fireplace. The designer kitchen is a true showpiece, featuring premium Wolf and Sub-Zero appliances, quartz island, custom cabinetry, and a walk-in pantry, all opening to a coffered-ceiling family room with built-ins and French doors to a spectacular vaulted screen porch with bluestone flooring—perfect for seamless indoor-outdoor living. The first-floor primary suite is a private retreat with dual custom walk-in closets and a luxurious spa bath. Upstairs, three additional bedroom suites each feature en-suite baths, complemented by a large landing with built-ins. An unusually large, finished and conditioned storage room—offers exceptional organization space with custom shelving, in addition to a full walk-up attic providing even more easily accessible storage. Additional highlights include a mudroom/laundry room with garage access, elevator servicing both floors and an attached garage with a work area. Outdoor spaces are equally impressive with professionally designed landscaping, an expanded cobblestone-lined driveway, irrigation, and exterior lighting. Extensive upgrades include new HVAC systems, a whole-house Generac generator, updated electrical, high-end replacement windows and smart home features. Every single surface has been touched and improved in this turnkey home, which offers exceptional craftsmanship, thoughtful design, and luxurious finishes throughout in one of Richmond’s most sought-after communities.
Pending
$2,750,000
4912 Lockgreen Cir, Richmond, VA 23226
4beds
4,589sqft
Single Family Residence
Built in 1999
0.43 Acres Lot
$2,776,200 Zestimate®
$599/sqft
$590/mo HOA
What's special
- 77 days |
- 123 |
- 3 |
Zillow last checked:
Listing updated:
Listed by:
Margaret Wade (804)212-7185,
Long & Foster REALTORS 804-288-8888
Source: CVRMLS,MLS#: 2610403 Originating MLS: Central Virginia Regional MLS
Originating MLS: Central Virginia Regional MLSFacts & features
Interior
Bedrooms & bathrooms
- Bedrooms: 4
- Bathrooms: 5
- Full bathrooms: 4
- 1/2 bathrooms: 1
Rooms
- Room types: Center Hall
Primary bedroom
- Description: HW, French doors to spa en-suite bath
- Level: First
- Dimensions: 19.5 x 15.6
Primary bedroom
- Description: Upstairs Primary w/En-Suite Bath
- Level: Second
- Dimensions: 22.10 x 19.11
Bedroom 3
- Description: HW, triple window, En-Suite Bath
- Level: Second
- Dimensions: 19.5 x 16.3
Bedroom 4
- Description: Office/BR4 - en-suite w/built-ins
- Level: Second
- Dimensions: 15.9 x 12.10
Additional room
- Description: Butler's marble dry bar w/display cabinetry
- Level: First
- Dimensions: 9.11 x 8.9
Additional room
- Description: 2 Primary WIC w/built-in dressers (other 9x5.3)
- Level: First
- Dimensions: 9.0 x 7.5
Additional room
- Description: Screened in 3 season room flows from Family
- Level: First
- Dimensions: 20.0 x 16.0
Additional room
- Description: Primary #2 WIC
- Level: Second
- Dimensions: 7.0 x 6.1
Additional room
- Description: BR#3 closet in addition to double door closet
- Level: Second
- Dimensions: 11.8 x 6.0
Additional room
- Description: DREAM Storeroom w/HW, Closet Factory shelving
- Level: Second
- Dimensions: 32.0 x 7.3
Dining room
- Description: Chandelier, HW, chair & deep crown w/cased opening
- Level: First
- Dimensions: 17.0 x 13.3
Family room
- Description: coffered ceiling, built-ins, glass French
- Level: First
- Dimensions: 17.8 x 13.4
Foyer
- Description: Two story, glass French door entry, HW, millwork
- Level: First
- Dimensions: 15.3 x 8.4
Other
- Description: Shower
- Level: First
Other
- Description: Tub & Shower
- Level: Second
Half bath
- Level: First
Kitchen
- Description: Wolf/SubZero/HW/Quartz, eat-in
- Level: First
- Dimensions: 23.11 x 15.5
Laundry
- Description: LG W&D, Prestige cabinetry, garage access
- Level: First
- Dimensions: 9.0 x 7.7
Living room
- Description: gas log fireplace, HW, deep crown, recessed lighti
- Level: First
- Dimensions: 20.0 x 14.11
Heating
- Electric, Forced Air, Heat Pump, Natural Gas, Zoned
Cooling
- Central Air, Heat Pump
Appliances
- Included: Built-In Oven, Dishwasher, Gas Cooking, Disposal, Gas Water Heater, Microwave, Refrigerator, Range Hood, Washer
Features
- Beamed Ceilings, Bookcases, Built-in Features, Butler's Pantry, Ceiling Fan(s), Separate/Formal Dining Room, Double Vanity, Eat-in Kitchen, French Door(s)/Atrium Door(s), Fireplace, High Ceilings, Kitchen Island, Main Level Primary, Pantry, Recessed Lighting
- Flooring: Ceramic Tile, Wood
- Doors: French Doors
- Has basement: No
- Attic: Walk-up
- Number of fireplaces: 1
- Fireplace features: Gas, Masonry, Wood Burning
Interior area
- Total interior livable area: 4,589 sqft
- Finished area above ground: 4,589
- Finished area below ground: 0
Property
Parking
- Total spaces: 2
- Parking features: Attached, Driveway, Garage, Off Street, Paved, Garage Faces Rear, Two Spaces, Garage Faces Side
- Attached garage spaces: 2
- Has uncovered spaces: Yes
Accessibility
- Accessibility features: Accessible Elevator Installed, Accessible Doors
Features
- Patio & porch: Rear Porch, Patio, Screened
- Exterior features: Sprinkler/Irrigation, Paved Driveway
- Pool features: None
- Fencing: Partial
- Has view: Yes
- View description: Water
- Has water view: Yes
- Water view: Water
Lot
- Size: 0.43 Acres
- Features: Landscaped
Details
- Parcel number: W0220294008
- Zoning description: R-1
- Other equipment: Generator
Construction
Type & style
- Home type: SingleFamily
- Architectural style: Custom,Two Story
- Property subtype: Single Family Residence
Materials
- Brick, Block, Frame, HardiPlank Type, Mixed
- Roof: Metal,Slate
Condition
- Resale
- New construction: No
- Year built: 1999
Utilities & green energy
- Sewer: Public Sewer
- Water: Public
Community & HOA
Community
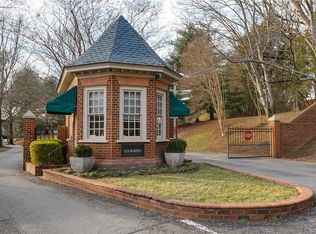
- Features: Common Grounds/Area, Gated
- Security: Security System, Complex Fenced, Gated Community, Security Guard
- Subdivision: Lockgreen
HOA
- Has HOA: Yes
- Amenities included: Landscaping, Management
- Services included: Association Management, Common Areas, Snow Removal, Security
- HOA fee: $1,770 quarterly
Location
- Region: Richmond
Financial & listing details
- Price per square foot: $599/sqft
- Tax assessed value: $1,571,000
- Annual tax amount: $18,852
- Date on market: 5/5/2026
- Ownership: Individuals
- Ownership type: Sole Proprietor
Estimated market value
$2,776,200
$2.64M - $2.92M
$5,880/mo
Price history
| Date | Event | Price |
|---|---|---|
| 5/16/2026 | Pending sale | $2,750,000$599/sqft |
Source:  CVRMLS #2610403 Report a problem CVRMLS #2610403 Report a problem | ||
| 5/6/2026 | Listed for sale | $2,750,000+80.3%$599/sqft |
Source: CVRMLS #2610403 Report a problem | ||
| 8/1/2019 | Sold | $1,525,000+32.6%$332/sqft |
Source: CVRMLS #1920552 Report a problem | ||
| 6/26/2019 | Pending sale | $1,150,000$251/sqft |
Source: Long & Foster REALTORS #1920552 Report a problem | ||
| 6/21/2019 | Listed for sale | $1,150,000+666.7%$251/sqft |
Source: Long & Foster REALTORS #1920552 Report a problem | ||
| 2/28/2002 | Sold | $150,000$33/sqft |
Source: Public Record Report a problem | ||
Public tax history
| Year | Property taxes | Tax assessment |
|---|---|---|
| 2025 | $18,852 +6.2% | $1,571,000 +6.2% |
| 2024 | $17,748 +5.6% | $1,479,000 +5.6% |
| 2023 | $16,812 | $1,401,000 |
| 2022 | $16,812 +23.8% | $1,401,000 +23.8% |
| 2021 | $13,584 +3.2% | $1,132,000 +3.2% |
| 2020 | $13,164 +2.9% | $1,097,000 +2.9% |
| 2019 | $12,792 +3.2% | $1,066,000 +3.2% |
| 2018 | $12,396 +4.7% | $1,033,000 +1.6% |
| 2017 | $11,844 | $1,017,000 +1.1% |
| 2016 | $11,844 | $1,006,000 +1.3% |
| 2015 | $11,844 | $993,000 +0.6% |
| 2014 | $11,844 | $987,000 -3.3% |
| 2013 | -- | $1,021,000 -1% |
| 2012 | -- | $1,031,000 -2.6% |
| 2011 | -- | $1,059,000 |
| 2010 | -- | $1,059,000 |
| 2009 | -- | $1,059,000 |
| 2008 | -- | $1,059,000 |
| 2007 | -- | $1,059,000 +11.1% |
| 2006 | -- | $953,400 +5% |
| 2005 | -- | $908,000 -4.7% |
| 2002 | -- | $952,500 +12.2% |
| 2001 | $12,144 | $849,200 |
Find assessor info on the county website
Monthly payment
Est. payment
Payment breakdown
Explore the cost of this home by adjusting the details. Changes won't be saved.Climate risks
Neighborhood: Wilton
Nearby schools
GreatSchools rating
- 10/10Mary Munford Elementary SchoolGrades: PK-5Distance: 0.8 mi
- 4/10Albert Hill Middle SchoolGrades: 6-8Distance: 1.8 mi
- 4/10Thomas Jefferson High SchoolGrades: 9-12Distance: 1.8 mi
Schools provided by the listing agent
- Elementary: Munford
- Middle: Albert Hill
- High: Thomas Jefferson
Source: CVRMLS. This data may not be complete. We recommend contacting the local school district to confirm school assignments for this home.
- $330,0000.348 Acres2 Mary View Dr, Richmond, VA 23226Sold
- $2,517,7004 bd5 ba4.7k sqft4910 Lockgreen Cir, Richmond, VA 23226Off Market
- $2,593,4004 bd2 ba2k sqft3 Mary View Dr, Richmond, VA 23226Off Market
- $2,210,7005 bd4 ba4k sqft4908 Lockgreen Cir, Richmond, VA 23226Off Market
- $1,157,4004 bd4 ba2.5k sqft313 Charmian Rd, Richmond, VA 23226Off Market
- $1,675,5004 bd4 ba2.9k sqft315 Charmian Rd, Richmond, VA 23226Off Market
- $1,945,7004 bd4 ba4k sqft5 Mary View Dr, Richmond, VA 23226Off Market
- $1,543,2003 bd4 ba3.9k sqft2 Ellensview Ct #0, Richmond, VA 23226Off Market
A local agent can set up tours, give advice and negotiate with sellers.
Similar homes
- $2,750,0005 bd6 ba6.7k sqft103 Lockgreen Pl, Richmond, VA 23226For Sale
 MLS ID #2614929, Sue Farrell, Joyner Fine Properties. CVRMLS
 - $2,595,0004 bd5 ba3.9k sqft15 Roslyn Rd, Richmond, VA 23226For Sale
 MLS ID #2618715, Philip Innes, RE/MAX Commonwealth. CVRMLS
 - $2,495,0005 bd6 ba5.2k sqft8902 Brieryle Rd, Henrico, VA 23229For Sale
 MLS ID #2615345, Meg Grymes, The Steele Group. CVRMLS
 - $1,450,0004 bd4 ba4k sqft3711 Douglasdale Rd, Richmond, VA 23221For Sale
 MLS ID #2610782, Ryan Sanford, RE/MAX Commonwealth. CVRMLS
 - $2,285,0007 bd7 ba6k sqft403 Berwickshire Dr, Henrico, VA 23229For SaleMLS ID #2613095, Vito Bussa, Real Broker LLC. CVRMLS
- $1,495,0007 bd6 ba5.1k sqft4428 Shirley Rd, Richmond, VA 23225For SaleMLS ID #2614017, Sally Hawthorne, Shaheen Ruth Martin & Fonville. CVRMLS
- $1,845,0004 bd4 ba4.7k sqft7301 Riverside Dr, Richmond, VA 23225For SaleMLS ID #2618651, Meredith Hopper, Redfin Corporation. CVRMLS
- $1,899,0004 bd3 ba4.1k sqft3431 Northridge Rd, Richmond, VA 23235For SaleMLS ID #2612110, Marguerite Mankins, The Steele Group. CVRMLS
- $1,700,0005 bd5 ba4.3k sqft1112 Sunset Ave, Richmond, VA 23221For SaleMLS ID #2530017, Victoria Quilter, Providence Hill Real Estate. CVRMLS
- $2,100,0006 bd6 ba6.1k sqft804 Westham Pkwy, Henrico, VA 23229For SaleMLS ID #2613812, Patrick Riley, RVA Elite Realtors. CVRMLS
- $3,750,0006 bd6 ba5.7k sqft10430 Cherokee Rd, Richmond, VA 23235For SaleMLS ID #2610064, John Martin, Shaheen Ruth Martin & Fonville. CVRMLS
- $1,499,9505 bd4 ba3.5k sqft511 Granite Ave, Richmond, VA 23226New ConstructionMLS ID #2603730, Dave Seibert, Real Broker LLC. CVRMLS
- $2,595,0004 bd6 ba4.6k sqft12417 Bluffton Ridge Ct, Henrico, VA 23238For SaleMLS ID #2614891, Scott Ruth, Shaheen Ruth Martin & Fonville. CVRMLS
- $2,500,0004 bd6 ba4.7k sqft202 Kinloch Rd, Manakin Sabot, VA 23103For SaleMLS ID #2614330, Jenny Maraghy, Compass. CVRMLS
- $1,625,0005 bd7 ba4.1k sqft812 Hepler Rd, Henrico, VA 23229For SaleMLS ID #2617155, Jim Dunn, Joyner Fine Properties. CVRMLS
- $2,500,0005 bd4 ba6.7k sqft8700 Osborne Tpke, Richmond, VA 23231For SaleMLS ID #2609640, Amanda Hardesty, Hardesty Homes. CVRMLS
- $1,495,0003 bd4 ba3.6k sqft2405 Floyd Ave, Richmond, VA 23220For SaleMLS ID #2615932, Richard Eason, EXP Realty, LLC. CVRMLS
- $1,449,9506 bd7 ba6.2k sqft801 Colony Bluff Pl, Henrico, VA 23238For SaleMLS ID #2617903, Jimmy Benson, Shaheen Ruth Martin & Fonville. CVRMLS
- $1,560,0004 bd3 ba4.4k sqft2540 Kentford Rd, Midlothian, VA 23113For SaleMLS ID #2610331, Remington Rand, Rand Properties. CVRMLS
- $1,495,0004 bd4 ba3.2k sqft512 Westview Ave, Richmond, VA 23226New ConstructionMLS ID #2604946, Michael Hanky, Shaheen Ruth Martin & Fonville. CVRMLS
