Circa 1905: Stop the search, this is it! This spacious 2 bed, 2 bath condo has it all & is located in the heart of the Central West End! You will be wowed by the full wall of exposed brick & spacious main level which overlooks the lower family room for the ultimate open floor plan. The updated kitchen & living room are the perfect place to entertain. Prepare to relax in the master suite which includes an amazing space for an office, workout or sitting area w/ fireplace. One car garage & storage unit! Out back, find a lush garden oasis to enjoy your coffee or take a dip in the community pool. Hardwood floors, updated baths, newer carpet, windows, HVAC & electric. Prime location! Walk to Mission Taco, Pi Pizza, Starbucks, Jeni's ice cream & CWE events!. This historic beauty housed visiting international dignitaries during the 1904 Worlds Fair, also known as the historic, "Ambassadors Row". You will get everything on your list with this beautiful home! Check it out before its gone! Location: City, End Unit
Closed
Listed by: Circa Properties • Megan Rosenkoetter • Contact: 314-956-2860
Bought with: The Cova Group
Price Unknown
4912 McPherson Ave #5, Saint Louis, MO 63108
2beds
2,132sqft
Townhouse, Apartment
Built in 1905
-- sqft lot
$467,500 Zestimate®
$--/sqft
$2,327 Estimated rent
Home value
$467,500
$435,000 - $500,000
$2,327/mo
Zestimate® history
Owner options
List your home for rent
$2,327/mo
Rent Zestimate®
Find your next renter with Zillow Rental Manager. Plus, with online applications, you can quickly screen prospective tenants – for free.
$2,327/mo
Rent Zestimate®
Refinance and save
$500/mo
Est. payment
Refinancing to a lower rate could help reduce your monthly payments and save thousands over the life of the loan.
$500/mo
Est. payment
Explore your selling options
Work with a Zillow partner agent
Leverage their expertise and Zillow's premium Showcase listings to get your home seen by more buyers.
Get startedList with your own agent
Get your home in front of millions of buyers by listing it on Zillow.
Learn how to do itSell it yourself
Take full control of how buyers see your home on Zillow by listing For Sale by Owner (FSBO).
List your homeWhat's special
Zillow last checked:
Listing updated:
Listed by:
Megan Rosenkoetter 314-956-2860,
Circa Properties
Bought with:
Anthony G Cova, 2020027077
The Cova Group
Source: MARIS,MLS#: 24032357 Originating MLS: St. Louis Association of REALTORS
Originating MLS: St. Louis Association of REALTORSFacts & features
Interior
Bedrooms & bathrooms
- Bedrooms: 2
- Bathrooms: 2
- Full bathrooms: 2
- Main level bathrooms: 2
- Main level bedrooms: 2
Primary bedroom
- Features: Floor Covering: Wood
- Level: Main
- Area: 360
- Dimensions: 24x15
Bedroom
- Features: Floor Covering: Wood
- Level: Main
- Area: 144
- Dimensions: 16x9
Primary bathroom
- Features: Floor Covering: Ceramic Tile
- Level: Main
- Area: 80
- Dimensions: 10x8
Dining room
- Features: Floor Covering: Wood
- Level: Main
- Area: 208
- Dimensions: 16x13
Kitchen
- Features: Floor Covering: Wood
- Level: Main
- Area: 121
- Dimensions: 11x11
Living room
- Features: Floor Covering: Carpeting
- Level: Lower
- Area: 520
- Dimensions: 40x13
Other
- Level: Lower
- Area: 130
- Dimensions: 13x10
Other
- Features: Floor Covering: Ceramic Tile
- Level: Main
- Area: 70
- Dimensions: 7x10
Storage
- Level: Lower
- Area: 36
- Dimensions: 6x6
Heating
- Natural Gas, Forced Air
Cooling
- Ceiling Fan(s), Central Air, Electric
Appliances
- Included: Gas Water Heater, Dishwasher, Disposal, Microwave, Electric Range, Electric Oven, Trash Compactor
Features
- Custom Cabinetry, Eat-in Kitchen, Solid Surface Countertop(s), Kitchen/Dining Room Combo, Separate Shower, Open Floorplan, Special Millwork, High Ceilings
- Flooring: Carpet, Hardwood
- Windows: Insulated Windows, Wood Frames
- Basement: Full,Storage Space
- Number of fireplaces: 2
- Fireplace features: Family Room, Master Bedroom
Interior area
- Total structure area: 2,132
- Total interior livable area: 2,132 sqft
- Finished area above ground: 2,132
Property
Parking
- Total spaces: 1
- Parking features: Detached, Garage, Garage Door Opener, Off Street
- Garage spaces: 1
Features
- Levels: Two
- Patio & porch: Patio, Covered, Screened
- Pool features: In Ground
Lot
- Features: Near Public Transit
Details
- Parcel number: 38800005050
- Special conditions: Standard
Construction
Type & style
- Home type: Townhouse
- Architectural style: Apartment Style,Historic
- Property subtype: Townhouse, Apartment
Materials
- Brick Veneer
- Foundation: Stone
Condition
- Year built: 1905
Utilities & green energy
- Sewer: Public Sewer
- Water: Public
- Utilities for property: Natural Gas Available
Community & HOA
Community
- Features: Street Lights
- Security: Security Lights, Smoke Detector(s)
- Subdivision: Mcpherson Gardens
HOA
- Amenities included: Association Management
- Services included: Insurance, Maintenance Grounds, Pool, Sewer, Snow Removal, Trash, Water
- HOA fee: $500 monthly
Location
- Region: Saint Louis
Financial & listing details
- Tax assessed value: $54,630
- Annual tax amount: $4,481
- Date on market: 6/6/2024
- Cumulative days on market: 2 days
- Listing terms: Cash,Conventional
- Ownership: Private
Price history
| Date | Event | Price |
|---|---|---|
| 8/30/2024 | Sold | -- |
Source:  MARIS #24032357 Report a problem MARIS #24032357 Report a problem | ||
| 6/8/2024 | Pending sale | $449,900$211/sqft |
Source: MARIS #24032357 Report a problem | ||
| 6/6/2024 | Listed for sale | $449,900+21.6%$211/sqft |
Source: MARIS #24032357 Report a problem | ||
| 2/25/2020 | Sold | -- |
Source: MARIS #19035583 Report a problem | ||
| 1/28/2020 | Pending sale | $369,900$173/sqft |
Source: Dielmann Sotheby's International Realty #19035583 Report a problem | ||
| 12/30/2019 | Price change | $369,900-3.9%$173/sqft |
Source: Dielmann Sotheby's International Realty #19035583 Report a problem | ||
| 11/8/2019 | Listed for sale | $385,000$181/sqft |
Source: Dielmann Sotheby's International Realty #19035583 Report a problem | ||
| 10/28/2019 | Pending sale | $385,000$181/sqft |
Source: Dielmann Sotheby's International Realty #19035583 Report a problem | ||
| 10/7/2019 | Price change | $385,000-5.9%$181/sqft |
Source: Dielmann Sotheby's International Realty #19035583 Report a problem | ||
| 9/30/2019 | Price change | $409,000-0.1%$192/sqft |
Source: Dielmann Sotheby's International Realty #19035583 Report a problem | ||
| 8/14/2019 | Listed for sale | $409,500$192/sqft |
Source: Dielmann Sotheby's Intl Realty #19035583 Report a problem | ||
Public tax history
| Year | Property taxes | Tax assessment |
|---|---|---|
| 2025 | $4,914 +4.7% | $54,630 +7% |
| 2024 | $4,695 +4.8% | $51,050 |
| 2023 | $4,481 +0.8% | $51,050 +5% |
| 2022 | $4,444 +0.1% | $48,620 |
| 2021 | $4,438 +1% | $48,620 |
| 2020 | $4,396 | $48,620 -16.6% |
| 2019 | $4,396 | $58,330 +46.2% |
| 2018 | $4,396 +19.1% | $39,900 |
| 2017 | $3,691 -0.2% | $39,900 |
| 2016 | $3,697 +9.6% | $39,900 |
| 2015 | $3,374 -0.2% | $39,900 |
| 2014 | $3,380 | $39,900 |
| 2013 | $3,380 | $39,900 -4.5% |
| 2012 | -- | $41,800 |
| 2011 | -- | $41,800 -4.3% |
| 2010 | -- | $43,700 -2.1% |
| 2009 | $3,361 +64.2% | $44,650 |
| 2008 | $2,047 | $44,650 +30.6% |
| 2007 | $2,047 | $34,200 |
| 2006 | $2,047 +1.2% | $34,200 +29.8% |
| 2005 | $2,023 +3.8% | $26,340 +10% |
| 2004 | $1,949 +2.7% | $23,940 |
| 2003 | $1,897 -3% | $23,940 |
| 2002 | $1,956 | $23,940 |
| 2001 | -- | $23,940 |
| 2000 | -- | $23,940 |
Find assessor info on the county website
Neighborhood: Central West End
Nearby homes
- $--2 bd3 ba2.4k sqft4908 McPherson Ave #4, Saint Louis, MO 63108Sold
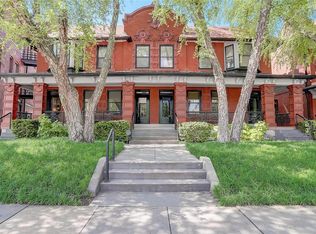
- $194,200-- bd-- ba-- sqft4904-4910 McPherson Ave, Saint Louis, MO 63108Off Market
- $296,300-- bd1 ba2.1k sqft4918 McPherson Ave #8, Saint Louis, MO 63108Off Market
- $254,700-- bd1 ba2.1k sqft4920 McPherson Ave #9, Saint Louis, MO 63108Off Market
- $297,600-- bd1 ba2.1k sqft4920A McPherson Ave #10, Saint Louis, MO 63108Off Market
- $295,900-- bd1 ba2.1k sqft4916 McPherson Ave #7, Saint Louis, MO 63108Off Market
- $225,1002 bd2 ba-- sqft4928 McPherson Ave #A, Saint Louis, MO 63108Off Market
- $340,7002 bd2 ba1.6k sqft4928 McPherson Ave, Saint Louis, MO 63108Off Market
Nearby schools
GreatSchools rating
- 2/10Adams Elementary SchoolGrades: PK-6Distance: 1.7 mi
- 3/10Long Middle Community Ed. CenterGrades: 6-8Distance: 4.7 mi
- 1/10Roosevelt High SchoolGrades: 9-12Distance: 3.6 mi
Schools provided by the listing agent
- Elementary: Hamilton Elem. Community Ed.
- Middle: Langston Middle
- High: Sumner High
Source: MARIS. This data may not be complete. We recommend contacting the local school district to confirm school assignments for this home.
Get a cash offer in 3 minutes
Find out how much your home could sell for in as little as 3 minutes with a no-obligation cash offer.
Estimated market value
$467,500
Get a cash offer in 3 minutes
Find out how much your home could sell for in as little as 3 minutes with a no-obligation cash offer.
Estimated market value
$467,500
- Missouri
- Saint Louis City
- Saint Louis
- 63108
- Central West End
- 4912 McPherson Ave Unit 5
Nearby cities
Nearby neighborhoods
Nearby zip codes
Other Saint Louis Topics
