Welcome to this stunning K. Hovnanian two-story retreat, nestled on a generous lot in the highly sought-after Keller ISD, just moments from the vibrant Golden Triangle area and Alliance Corridor of North Fort Worth. This 2,668 sq. ft. masterpiece boasts 4 spacious bedrooms, 2.5 bathrooms, a dedicated home office, and an expansive game room, all designed to elevate your lifestyle with elegance and comfort.
Step inside and be greeted by a bright, open-concept layout where style meets functionality. The sophisticated kitchen steals the show with its grand island, gleaming granite countertops, GE stainless steel appliances, and upgraded fixtures—a true chef’s dream and entertainer’s delight. The seamless flow into the dining and living areas makes hosting gatherings effortless and enjoyable.
Retreat to the serene primary suite, featuring a spa-like ensuite bath and abundant closet space. Additional bedrooms provide both comfort and privacy, while the versatile game room offers endless possibilities for fun and relaxation. Energy efficiency and smart technology enhance every inch of this home, with R38 blown insulation, R13 wall insulation, and Energy Star appliances ensuring year-round comfort and savings.
Even the garage is impressive, featuring durable epoxy flooring and a Tesla-installed charger, making it perfect for electric vehicle owners who appreciate functionality and style.
Step outside to your covered patio with an extended concrete area, offering the perfect backdrop for outdoor dining, morning coffee, or unwinding under the Texas sky. With its generous lot size, you have the space to create your own private oasis.
Perfectly positioned near premier shopping, dining, and entertainment, this home offers the ultimate blend of luxury, convenience, and lifestyle.
Sold
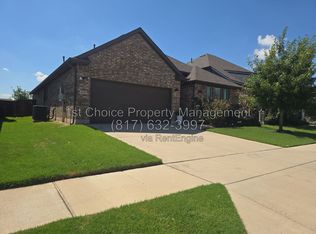
Street View
Price Unknown
4912 Monte Verde Dr, Fort Worth, TX 76244
4beds
2,668sqft
Single Family Residence
Built in 2021
7,100 Square Feet Lot
$417,000 Zestimate®
$--/sqft
$2,943 Estimated rent
Home value
$417,000
$392,000 - $442,000
$2,943/mo
Zestimate® history
Owner options
List your home for rent
$2,943/mo
Rent Zestimate®
Find your next renter with Zillow Rental Manager. Plus, with online applications, you can quickly screen prospective tenants – for free.
$2,943/mo
Rent Zestimate®
Refinance and save
$600/mo
Est. payment
Refinancing to a lower rate could help reduce your monthly payments and save thousands over the life of the loan.
$600/mo
Est. payment
Explore your selling options
Work with a Zillow partner agent
Leverage their expertise and Zillow's premium Showcase listings to get your home seen by more buyers.
Get startedList with your own agent
Get your home in front of millions of buyers by listing it on Zillow.
Learn how to do itSell it yourself
Take full control of how buyers see your home on Zillow by listing For Sale by Owner (FSBO).
List your homeWhat's special
Sophisticated kitchenPrivate oasisGenerous lotGleaming granite countertopsDurable epoxy flooringCovered patioGrand island
Zillow last checked:
Listing updated:
Listed by:
Kelly Larty 0725356 817-236-8757,
CENTURY 21 Judge Fite 817-236-8757
Bought with:
Chandrakanta Upadhyaya
Beam Real Estate, LLC
Source: NTREIS,MLS#: 20887700
Facts & features
Interior
Bedrooms & bathrooms
- Bedrooms: 4
- Bathrooms: 3
- Full bathrooms: 2
- 1/2 bathrooms: 1
Primary bedroom
- Features: Ceiling Fan(s), En Suite Bathroom, Walk-In Closet(s)
- Level: First
- Dimensions: 16 x 13
Bedroom
- Features: Ceiling Fan(s), Walk-In Closet(s)
- Level: Second
- Dimensions: 11 x 13
Bedroom
- Features: Ceiling Fan(s), Walk-In Closet(s)
- Level: Second
- Dimensions: 12 x 12
Bedroom
- Level: Second
- Dimensions: 12 x 12
Dining room
- Level: First
- Dimensions: 18 x 10
Game room
- Features: Ceiling Fan(s)
- Level: Second
- Dimensions: 18 x 14
Living room
- Features: Ceiling Fan(s), Fireplace
- Level: First
- Dimensions: 18 x 15
Office
- Features: Ceiling Fan(s)
- Level: First
- Dimensions: 12 x 11
Heating
- Central, ENERGY STAR/ACCA RSI Qualified Installation, ENERGY STAR Qualified Equipment, Fireplace(s)
Cooling
- Central Air, Ceiling Fan(s), Electric, ENERGY STAR Qualified Equipment
Appliances
- Included: Dishwasher, Disposal, Gas Oven, Gas Range, Microwave
Features
- Decorative/Designer Lighting Fixtures, Granite Counters, High Speed Internet, Kitchen Island, Open Floorplan, Pantry, Smart Home, Walk-In Closet(s)
- Flooring: Carpet, Luxury Vinyl Plank
- Windows: Window Coverings
- Has basement: No
- Number of fireplaces: 1
- Fireplace features: Gas, Gas Log
Interior area
- Total interior livable area: 2,668 sqft
Property
Parking
- Total spaces: 4
- Parking features: Driveway, Epoxy Flooring
- Attached garage spaces: 2
- Carport spaces: 2
- Covered spaces: 4
- Has uncovered spaces: Yes
Features
- Levels: Two
- Stories: 2
- Patio & porch: Covered
- Exterior features: Rain Gutters
- Pool features: None
- Fencing: Wood
Lot
- Size: 7,100 Square Feet
Details
- Parcel number: 42606215
Construction
Type & style
- Home type: SingleFamily
- Architectural style: Traditional,Detached
- Property subtype: Single Family Residence
Materials
- Brick, Vinyl Siding
- Foundation: Slab
- Roof: Composition
Condition
- Year built: 2021
Utilities & green energy
- Sewer: Public Sewer
- Water: Public
- Utilities for property: Natural Gas Available, Sewer Available, Separate Meters, Water Available
Community & HOA
Community
- Features: Curbs
- Subdivision: Watson Creek Estates
HOA
- Has HOA: Yes
- Services included: Association Management
- HOA fee: $600 annually
- HOA name: Vision Communities MGMT
- HOA phone: 972-612-2303
Location
- Region: Fort Worth
Financial & listing details
- Tax assessed value: $355,200
- Annual tax amount: $9,101
- Date on market: 4/4/2025
- Cumulative days on market: 46 days
- Exclusions: Stainless steel Fridge in kitchen, TV’s, TV Mount’s, swing set and backyard toys.
Price history
| Date | Event | Price |
|---|---|---|
| 6/11/2025 | Sold | -- |
Source: NTREIS #20887700 Report a problem | ||
| 5/27/2025 | Pending sale | $470,000$176/sqft |
Source: NTREIS #20887700 Report a problem | ||
| 5/16/2025 | Contingent | $470,000$176/sqft |
Source: NTREIS #20887700 Report a problem | ||
| 5/6/2025 | Price change | $470,000-3.1%$176/sqft |
Source: NTREIS #20887700 Report a problem | ||
| 4/26/2025 | Price change | $485,000-3%$182/sqft |
Source: NTREIS #20887700 Report a problem | ||
| 4/4/2025 | Listed for sale | $500,000$187/sqft |
Source: NTREIS #20887700 Report a problem | ||
Public tax history
| Year | Property taxes | Tax assessment |
|---|---|---|
| 2025 | $5,725 -20.2% | $355,200 -11.5% |
| 2024 | $7,173 -17.9% | $401,500 -15.8% |
| 2023 | $8,734 -11.2% | $476,996 +12.9% |
| 2022 | $9,836 +704% | $422,522 +828.6% |
| 2021 | $1,223 -2.6% | $45,500 |
| 2020 | $1,256 | $45,500 |
Find assessor info on the county website
Neighborhood: 76244
Nearby homes
- $388,9004 bd3 ba2.1k sqft4916 Monte Verde Dr, Fort Worth, TX 76244Off Market
- $421,300-- bd-- ba2k sqft4908 Monte Verde Dr, Fort Worth, TX 76244Off Market
- $466,800-- bd-- ba2.8k sqft4920 Monte Verde Dr, Fort Worth, TX 76244Off Market
- $409,700-- bd-- ba2k sqft4904 Monte Verde Dr, Fort Worth, TX 76244Off Market
- $439,500-- bd-- ba2.7k sqft4925 Carmel Valley Dr, Fort Worth, TX 76244Off Market
- $453,3005 bd3 ba2.7k sqft4924 Monte Verde Dr, Fort Worth, TX 76244Off Market
- $395,7004 bd3 ba2.1k sqft4900 Monte Verde Dr, Fort Worth, TX 76244Off Market
- $383,500-- bd-- ba1.8k sqft4921 Carmel Valley Dr, Fort Worth, TX 76244Off Market
Nearby schools
GreatSchools rating
- 6/10Trinity Meadows Intermediate SchoolGrades: 5-6Distance: 0.7 mi
- 6/10Trinity Springs Middle SchoolGrades: 7-8Distance: 0.5 mi
- 6/10Timber Creek High SchoolGrades: 9-12Distance: 1.3 mi
Schools provided by the listing agent
- Elementary: Independence
- Middle: Trinity Springs
- High: Timber Creek
- District: Keller ISD
Source: NTREIS. This data may not be complete. We recommend contacting the local school district to confirm school assignments for this home.
Get a cash offer in 3 minutes
Find out how much your home could sell for in as little as 3 minutes with a no-obligation cash offer.
Estimated market value
$417,000
Get a cash offer in 3 minutes
Find out how much your home could sell for in as little as 3 minutes with a no-obligation cash offer.
Estimated market value
$417,000
- Texas
- Tarrant County
- Fort Worth
- 76244
- 4912 Monte Verde Dr
