Skip main navigation
Closed
  • $425,000

    4912 N Tripp Ave, Chicago, IL 60630

    3beds
    1,600sqft
    Single Family Residence
    Built in 1922
    3,753 Square Feet Lot
    $549,700 Zestimate®
    $266/sqft
    $3,441 Estimated rent

    Home value

    $549,700

    $511,000 - $594,000

    $3,441/mo

    Zestimate® history
    Loading
    Loading...

    Owner options

    List your home for rent

    $3,441/mo

    Rent Zestimate®

    Find your next renter with Zillow Rental Manager. Plus, with online applications, you can quickly screen prospective tenants – for free.

    Learn more

    $3,441/mo

    Rent Zestimate®

    Refinance and save

    $2,998/mo

    Est. payment

    Refinancing to a lower rate could help reduce your monthly payments and save thousands over the life of the loan.

    See today's rates

    $2,998/mo

    Est. payment

    Explore your selling options

    Work with a Zillow partner agent

    Leverage their expertise and Zillow's premium Showcase listings to get your home seen by more buyers.

    Get started

    List with your own agent

    Get your home in front of millions of buyers by listing it on Zillow.

    Learn how to do it

    Sell it yourself

    Take full control of how buyers see your home on Zillow by listing For Sale by Owner (FSBO).

    List your home

    What's special

    Wood burning fireplaceSmall tableFront wrought iron fenceNice size yardLarge enclosed rear porchHuge family roomCircuit breaker
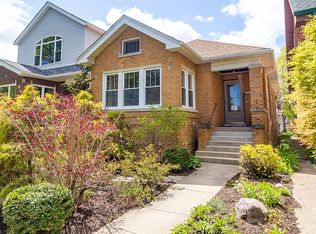
    WONDERFUL NORTH MAYFAIR YOU FIND THIS VINTAGE 1922 BRICK BUNGALOW ON A 30 X126 LOT- HOME HAS A WRAP AROUND FRONT WROUGHT IRON FENCE WITH A FRONT PATIO MADE OF PAVER BRICKS. YOU ENTER INTO A LARGE SPACIOUS LIVING ROOM WITH A WOOD BURNING FIREPLACE AND A FORMAL SEPARATE LARGE FORMAL DINING ROOM BOTH WITH BEAUTIFUL HARDWOOD FLOORS. EATIN KITCHEN WITH WOOD CABINETS, CORIAN COUNTERS, STAINLESS STEEL APPLIANCES, ROOM FOR A SMALL TABLE. 2 BEDROOMS AND FULL BATH AND LARGE ENCLOSED REAR PORCH ON MAIN LEVEL. FULL BATH HAS A NICE DEEP TUB WITH A PEDESTAL SINK. HOME HAS ORIGINAL SOLID WOOD SINGLE PANELS DOORS. THERMO WINDOWS THRU OUT. 2ND FLOOR IS BROKEN INTO 2 ROOMS WITH ELECTRIC BASEBOARD HEAT (STAIR ARE STILL ORGINIAL -SMALL & STEEP). LOWER LEVER HAS A HUGE FAMILY ROOM AND 3RD BEDROOM WITH FULL BATH WITH A SHOWER. SEPARATE LAUNDRY AREA. HI EFF FORCE AIR HEATING SET UP FOR CENTRAL AIR BUT COMPRESSOR NO LONGER WORKS. CIRCUIT BREAKER ON ELECTRIC, COPPER PLUMBING. LOTS OF STORAGE. NICE SIZE YARD WITH A 2 CAR GARAGE WITH A SIDE CARPORT . SAME OWNER FOR 3O YEARS.

    Zillow last checked:

    Listing updated:

    Listed by:

    James Miller 773-405-0074,

    DIRECT BROKER LLC

    Bought with:

    Maggie Diedrick

    Keller Williams ONEChicago

    Source: MRED as distributed by MLS GRID,MLS#: 11997273MLS Logo

    Facts & features

    Interior

    Bedrooms & bathrooms
    • Bedrooms: 3
    • Bathrooms: 2
    • Full bathrooms: 2
    Rooms
    • Room types: Play Room, Bonus Room, Enclosed Porch
    Primary bedroom
    • Features: Flooring (Hardwood)
    • Level: Main
    • Area: 120 Square Feet
    • Dimensions: 12X10
    Bedroom 2
    • Features: Flooring (Hardwood)
    • Level: Main
    • Area: 100 Square Feet
    • Dimensions: 10X10
    Bedroom 3
    • Features: Flooring (Other)
    • Level: Basement
    • Area: 207 Square Feet
    • Dimensions: 23X9
    Bonus room
    • Features: Flooring (Vinyl)
    • Level: Second
    • Area: 225 Square Feet
    • Dimensions: 15X15
    Dining room
    • Features: Flooring (Hardwood)
    • Level: Main
    • Area: 204 Square Feet
    • Dimensions: 17X12
    Enclosed porch
    • Features: Flooring (Other)
    • Level: Main
    • Area: 176 Square Feet
    • Dimensions: 16X11
    Family room
    • Features: Flooring (Other)
    • Level: Basement
    • Area: 288 Square Feet
    • Dimensions: 24X12
    Kitchen
    • Features: Kitchen (Eating Area-Table Space), Flooring (Hardwood)
    • Level: Main
    • Area: 126 Square Feet
    • Dimensions: 14X9
    Laundry
    • Features: Flooring (Other)
    • Level: Basement
    • Area: 108 Square Feet
    • Dimensions: 12X9
    Living room
    • Features: Flooring (Hardwood)
    • Level: Main
    • Area: 300 Square Feet
    • Dimensions: 20X15
    Play room
    • Features: Flooring (Vinyl)
    • Level: Second
    • Area: 468 Square Feet
    • Dimensions: 26X18
    Heating
    • Natural Gas, Forced Air
    Cooling
    • None
    Appliances
    • Included: Range, Microwave, Dishwasher, Refrigerator
    Features
    • Basement: Finished,Full
    • Attic: Finished,Interior Stair
    • Number of fireplaces: 1
    • Fireplace features: Wood Burning, Living Room
    Interior area
    • Total structure area: 0
    • Total interior livable area: 1,600 sqft

    Property

    Parking
    • Total spaces: 3
    • Parking features: On Site, Detached, Garage
    • Garage spaces: 3
    Accessibility
    • Accessibility features: No Disability Access
    Features
    • Stories: 1.5
    Lot
    • Size: 3,753 Square Feet
    • Dimensions: 29.6X126.8
    Details
    • Parcel number: 13104150360000
    • Special conditions: List Broker Must Accompany

    Construction

    Type & style
    • Home type: SingleFamily
    • Architectural style: Bungalow
    • Property subtype: Single Family Residence
    Materials
    • Brick
    Condition
    • New construction: No
    • Year built: 1922
    Details
    • Builder model: BUNGALOW

    Utilities & green energy

    • Electric: Circuit Breakers, 100 Amp Service
    • Sewer: Public Sewer
    • Water: Lake Michigan, Public

    Community & HOA

    Community
    • Features: Curbs, Sidewalks, Street Lights, Street Paved
    • Subdivision: North Mayfair
    HOA
    • Services included: None
    Location
    • Region: Chicago

    Financial & listing details

    • Price per square foot: $266/sqft
    • Tax assessed value: $360,000
    • Annual tax amount: $5,692
    • Date on market: 3/6/2024
    • Listing terms: Conventional
    • Ownership: Fee Simple

    Price history

    DateEventPrice
    5/7/2024Sold$425,000-3.4%$266/sqft
    Source: MRED as distributed by MLS GRID #11997273 Report a problem
    3/27/2024Pending sale$439,900$275/sqft
    Source: MRED as distributed by MLS GRID #11997273 Report a problem
    3/20/2024Price change$439,900-4.3%$275/sqft
    Source: MRED as distributed by MLS GRID #11997273 Report a problem
    3/6/2024Listed for sale$459,900+239.4%$287/sqft
    Source: MRED as distributed by MLS GRID #11997273 Report a problem
    7/30/1996Sold$135,500$85/sqft
    Source: Public Record Report a problem

    Public tax history

    YearProperty taxesTax assessment
    2024-- $36,000 +16.1%
    2023$5,862 +3%$31,000
    2022$5,693 +2%$31,000
    2021$5,582 +1.8%$31,000 +12.1%
    2020$5,486 -0.3%$27,643 -10%
    2019$5,500 +1.7%$30,715
    2018$5,406 +8.4%$30,715 +16%
    2017$4,988 +3.5%$26,470
    2016$4,818 +9.9%$26,470
    2015$4,385 +4.6%$26,470 +5.6%
    2014$4,192 +2.3%$25,078
    2013$4,098 +1.1%$25,078
    2012$4,052 -4%$25,078 -16.6%
    2011$4,220 +2.8%$30,079
    2010$4,106 +9%$30,079
    2009$3,765 -5.1%$30,079 -12.5%
    2008$3,968 +10.7%$34,374
    2007$3,583 +27.4%$34,374
    2006$2,814 +0.6%$34,374 +46.2%
    2005$2,797 +1.9%$23,510
    2004$2,745 +4.5%$23,510
    2003$2,628 -5.4%$23,510 +36%
    2002$2,778 +5.1%$17,285
    2001$2,643 +15.6%$17,285
    2000$2,286 $17,285 +24.3%
    1999$2,286 $13,901
    Find assessor info on the county website

    Neighborhood: Albany Park

    Nearby schools

    GreatSchools rating
    Schools provided by the listing agent
    • District: 299

    Source: MRED as distributed by MLS GRID. This data may not be complete. We recommend contacting the local school district to confirm school assignments for this home.

    Get a cash offer in 3 minutes
    Find out how much your home could sell for in as little as 3 minutes with a no-obligation cash offer.
    Estimated market value
    $549,700
    Get a cash offer in 3 minutes
    Find out how much your home could sell for in as little as 3 minutes with a no-obligation cash offer.
    Estimated market value
    $549,700