Welcome home to 4912 Nimmo Drive, where timeless charm, thoughtful updates, and years of meticulous care come together to create a home you'll fall in love with the moment you arrive. This beautifully maintained brick ranch offers 4 bedrooms, 2 updated bathrooms, and a functional floor plan. Hardwood floors flow throughout the main floor, while the updated kitchen and stunning tiled bathroom add style you'll appreciate every day. Downstairs, you'll find a spacious family room with dry bar, two additional bedrooms, and a large laundry room with plenty of extra storage. Outside is where this home truly shines. Mature trees provide shade over a beautifully landscaped yard filled with colorful perennials that bloom from spring through fall, a raised garden area, and a spacious deck perfect for relaxing or entertaining. The attached 2 car garage features a rare pull through design with garage doors on both the front and back, offering easy backyard access and endless possibilities. Spotless, move in ready, and filled with pride of ownership, this is one of those homes that simply feels like home.
For sale
$420,000
4912 Nimmo Dr, Cheyenne, WY 82009
4beds
1,750sqft
City Residential, Residential
Built in 1959
6,969 Square Feet Lot
$415,100 Zestimate®
$240/sqft
$-- HOA
What's special
Functional floor planMature trees provide shadeRaised garden areaUpdated kitchenStunning tiled bathroom
- 37 days |
- 604 |
- 45 |
Zillow last checked:
Listing updated:
Listed by:
Amber Johnson 307-640-4355,
RE/MAX Capitol Properties
Source: Cheyenne BOR,MLS#: 101462
Facts & features
Interior
Bedrooms & bathrooms
- Bedrooms: 4
- Bathrooms: 2
- Full bathrooms: 1
- 3/4 bathrooms: 1
- Main level bathrooms: 1
Primary bedroom
- Level: Main
- Area: 132
- Dimensions: 12 x 11
Bedroom 2
- Level: Main
- Area: 110
- Dimensions: 10 x 11
Bedroom 3
- Level: Basement
- Area: 110
- Dimensions: 11 x 10
Bedroom 4
- Level: Basement
- Area: 110
- Dimensions: 11 x 10
Bathroom 1
- Features: Full
- Level: Main
Bathroom 2
- Features: 3/4
- Level: Basement
Family room
- Level: Basement
- Area: 231
- Dimensions: 21 x 11
Kitchen
- Level: Main
- Area: 120
- Dimensions: 12 x 10
Living room
- Level: Main
- Area: 187
- Dimensions: 17 x 11
Basement
- Area: 875
Heating
- Forced Air, Natural Gas
Appliances
- Included: Dishwasher, Microwave, Range, Refrigerator
- Laundry: Main Level
Features
- Eat-in Kitchen, Main Floor Primary
- Flooring: Hardwood
- Basement: Finished
Interior area
- Total structure area: 1,750
- Total interior livable area: 1,750 sqft
- Finished area above ground: 875
Video & virtual tour
Property
Parking
- Total spaces: 2
- Parking features: 2 Car Attached
- Attached garage spaces: 2
Accessibility
- Accessibility features: None
Features
- Patio & porch: Deck
- Fencing: Back Yard
Lot
- Size: 6,969 Square Feet
- Dimensions: 7040
- Features: Front Yard Sod/Grass, Backyard Sod/Grass, Sprinklers In Rear
Details
- Additional structures: Utility Shed
- Parcel number: 14661940900800
Construction
Type & style
- Home type: SingleFamily
- Architectural style: Ranch
- Property subtype: City Residential, Residential
Materials
- Brick, Wood/Hardboard
- Foundation: Basement
- Roof: Composition/Asphalt
Condition
- New construction: No
- Year built: 1959
Utilities & green energy
- Electric: Black Hills Energy
- Gas: Black Hills Energy
- Sewer: City Sewer
- Water: Public
- Utilities for property: Cable Connected
Community & HOA
Community
- Subdivision: Nimmo Add
HOA
- Services included: None
Location
- Region: Cheyenne
Financial & listing details
- Price per square foot: $240/sqft
- Tax assessed value: $200,335
- Annual tax amount: $1,342
- Price range: $420K - $420K
- Date on market: 7/16/2026
- Listing agreement: N
- Listing terms: Cash,Conventional,FHA,VA Loan
- Inclusions: Dishwasher, Microwave, Range/Oven, Refrigerator
- Exclusions: N
Estimated market value
$415,100
$394,000 - $436,000
$2,253/mo
Price history
| Date | Event | Price |
|---|---|---|
| 7/16/2026 | Listed for sale | $420,000$240/sqft |
Source:  Cheyenne BOR #101462 Report a problem Cheyenne BOR #101462 Report a problem | ||
Public tax history
| Year | Property taxes | Tax assessment |
|---|---|---|
| 2025 | $1,343 -22.6% | $19,032 -22.4% |
| 2024 | $1,735 +3.3% | $24,534 +3.3% |
| 2023 | $1,679 +2.7% | $23,743 +4.8% |
| 2022 | $1,635 +14.1% | $22,654 +14.3% |
| 2021 | $1,434 +2.8% | $19,817 +2.5% |
| 2020 | $1,394 +11% | $19,326 +11.1% |
| 2019 | $1,256 +9.8% | $17,396 +8.7% |
| 2018 | $1,144 +0.2% | $15,999 +1.1% |
| 2017 | $1,143 +10.3% | $15,831 +10.3% |
| 2016 | $1,036 | $14,347 +4.1% |
| 2015 | $1,036 -7% | $13,781 -10% |
| 2014 | $1,113 | $15,318 -0.3% |
| 2013 | -- | $15,366 +3.2% |
| 2012 | -- | $14,892 +1.9% |
| 2011 | -- | $14,621 +3.2% |
| 2010 | -- | $14,171 -0.7% |
| 2009 | -- | $14,270 +29.6% |
| 2005 | -- | $11,012 +10.4% |
| 2004 | -- | $9,971 +4% |
| 2003 | -- | $9,592 +9.2% |
| 2002 | -- | $8,787 +1.2% |
| 2001 | -- | $8,685 |
Find assessor info on the county website
Monthly payment
Est. payment
Payment breakdown
Explore the cost of this home by adjusting the details. Changes won't be saved.Climate risks
Neighborhood: 82009
Nearby schools
GreatSchools rating
- 5/10Hobbs Elementary SchoolGrades: K-4Distance: 0.7 mi
- 6/10McCormick Junior High SchoolGrades: 7-8Distance: 1.6 mi
- 7/10Central High SchoolGrades: 9-12Distance: 1.4 mi
- $314,400-- bd1 ba960 sqft4914 Nimmo Dr, Cheyenne, WY 82009Off Market
- $332,400-- bd2 ba1.2k sqft4910 Nimmo Dr, Cheyenne, WY 82009Off Market
- $339,900-- bd2 ba1.1k sqft4911 McCue Dr, Cheyenne, WY 82009Off Market
- $348,600-- bd2 ba1.4k sqft4916 Nimmo Dr, Cheyenne, WY 82009Off Market
- $313,300-- bd2 ba960 sqft4913 McCue Dr, Cheyenne, WY 82009Off Market
- $374,5005 bd2 ba2.1k sqft4907 McCue Dr, Cheyenne, WY 82009Off Market
- $356,9005 bd2 ba2k sqft4906 Nimmo Dr, Cheyenne, WY 82009Off Market
- $375,100-- bd3 ba1.3k sqft4911 Nimmo Dr, Cheyenne, WY 82009Off Market
A local agent can set up tours, give advice and negotiate with sellers.
Similar homes
- $439,9994 bd2 ba2.4k sqft651 Creighton St, Cheyenne, WY 82009For Sale

 MLS ID #101855, James Bowers, Coldwell Banker, The Property Exchange. Cheyenne BOR
 - $425,0004 bd2 ba2.1k sqft4769 Moran Ave, Cheyenne, WY 82009For Sale
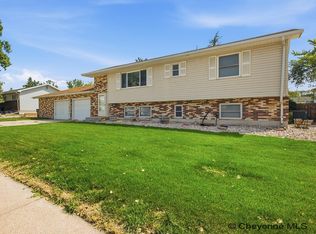 MLS ID #101772, Denise Moody, #1 Properties. Cheyenne BOR
 - $382,0004 bd3 ba2.2k sqft309 Bocage Dr, Cheyenne, WY 82009For Sale
 MLS ID #101804, Dana Diekroeger, Century 21 Bell Real Estate. Cheyenne BOR
 - $445,0004 bd3 ba2k sqft2700 Sagebrush Ave, Cheyenne, WY 82009For Sale
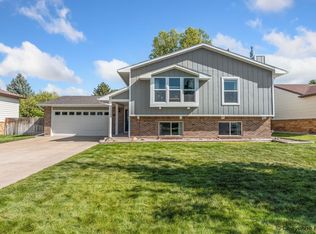 MLS ID #101813, Shae Risheill, Coldwell Banker, The Property Exchange. Cheyenne BOR
 - $445,0003 bd4 ba2.1k sqft5225 Sunset Dr, Cheyenne, WY 82009For SaleMLS ID #101843, Jessica Biggs, Coldwell Banker, The Property Exchange. Cheyenne BOR
- $379,9994 bd2 ba1.7k sqft816 Gardenia Dr, Cheyenne, WY 82009For SaleMLS ID #101831, Colton Carlson, Coldwell Banker, The Property Exchange. Cheyenne BOR
- $450,0004 bd3 ba2.4k sqft2508 Council Blf, Cheyenne, WY 82009For SaleMLS ID #101845, Jessica Biggs, Coldwell Banker, The Property Exchange. Cheyenne BOR
- $369,0003 bd2 ba2.1k sqft4902 Nimmo Dr, Cheyenne, WY 82009For SaleMLS ID #101340, Elsa McHenry, Coldwell Banker, The Property Exchange. Cheyenne BOR
- $364,0005 bd2 ba2.1k sqft808 Gardenia Dr, Cheyenne, WY 82009For SaleMLS ID #101795, David Hondel, RE/MAX Capitol Properties. Cheyenne BOR
- $365,0004 bd2 ba1.7k sqft1723 Andover Dr, Cheyenne, WY 82001For SaleMLS ID #101832, Cliff Ferree, #1 Properties. Cheyenne BOR
- $374,9004 bd3 ba1.8k sqft4741 Pineridge Ave, Cheyenne, WY 82009For SaleMLS ID #101736, Michael Hord, Platinum Real Estate. Cheyenne BOR
- $460,0005 bd3 ba2.5k sqft638 Hirst St, Cheyenne, WY 82009For SaleMLS ID #101844, Davaney Semler, Coldwell Banker, The Property Exchange. Cheyenne BOR
- $398,0005 bd2 ba1.8k sqft4719 King Arthur Way, Cheyenne, WY 82009For SaleMLS ID #100965, Ryan Warner, Peak Properties, LLC. Cheyenne BOR
- $379,0005 bd2 ba2.4k sqft721 Arapaho St, Cheyenne, WY 82009For SaleMLS ID #101188, Curtis Lackey, Real Broker, LLC. Cheyenne BOR
- $400,0004 bd3 ba2.1k sqft5210 Windmill Rd, Cheyenne, WY 82009For SaleMLS ID #101593, Davaney Semler, Coldwell Banker, The Property Exchange. Cheyenne BOR
- $414,9004 bd2 ba1.9k sqft3746 Cribbon Ave, Cheyenne, WY 82001For SaleMLS ID #101765, Scott Foster, #1 Properties. Cheyenne BOR
- $424,0003 bd2 ba2k sqft2524 Plain View Rd, Cheyenne, WY 82009For SaleMLS ID #101423, Shannon Miller, RE/MAX Capitol Properties. Cheyenne BOR
- $340,0003 bd2 ba1.6k sqft4717 Windmill Rd, Cheyenne, WY 82009For SaleMLS ID #101819, Alexis Ortiz, RE/MAX Capitol Properties. Cheyenne BOR
- $355,0003 bd2 ba2.3k sqft4400 Everton Dr, Cheyenne, WY 82009For SaleMLS ID #101867, Dana Diekroeger, Century 21 Bell Real Estate. Cheyenne BOR
- $399,0003 bd3 ba2.3k sqft5041 Greybull Ave, Cheyenne, WY 82009For SaleMLS ID #101179, Amy Fox, Superior Property Management LLC. Cheyenne BOR
