Skip main navigation
Closed
  • $359,900

    4912 Olivia Dr, Antioch, TN 37013

    3beds
    2,000sqft
    Single Family Residence, Residential
    Built in 1972
    0.27 Acres Lot
    $359,200 Zestimate®
    $180/sqft
    $2,551 Estimated rent

    Home value

    $359,200

    $341,000 - $377,000

    $2,551/mo

    Zestimate® history
    Loading
    Loading...

    Owner options

    List your home for rent

    $2,551/mo

    Rent Zestimate®

    Find your next renter with Zillow Rental Manager. Plus, with online applications, you can quickly screen prospective tenants – for free.

    Learn more

    $2,551/mo

    Rent Zestimate®

    Refinance and save

    $2,114/mo

    Est. payment

    Refinancing to a lower rate could help reduce your monthly payments and save thousands over the life of the loan.

    See today's rates

    $2,114/mo

    Est. payment

    Explore your selling options

    Work with a Zillow partner agent

    Leverage their expertise and Zillow's premium Showcase listings to get your home seen by more buyers.

    Get started

    List with your own agent

    Get your home in front of millions of buyers by listing it on Zillow.

    Learn how to do it

    Sell it yourself

    Take full control of how buyers see your home on Zillow by listing For Sale by Owner (FSBO).

    List your home

    What's special

    Two-car garageSpacious backyardUpdated kitchenThree bedroomsCompletely remodeled main bathroomNew flooringLarge screened-in deck
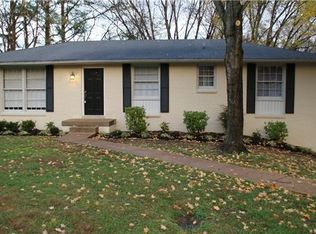
    Beautifully updated ranch-style home offering the perfect blend of comfort, space, and convenience! The main level features three bedrooms and 1.5 bathrooms with an inviting layout designed for everyday living. The updated kitchen showcases repainted cabinets, new granite countertops with an undermount sink, new flooring, a new ventilation hood, and a dishwasher less than two years old - combining style and functionality in the heart of the home. The completely remodeled main bathroom adds a fresh, modern touch, while the no-carpet interior offers easy maintenance and a clean, contemporary feel throughout. Downstairs, the finished basement provides additional flex space ideal for a bonus room, home office, gym, playroom, or guest retreat. A brand-new stairway adds character and updated appeal. Enjoy outdoor living at its best with a large screened-in deck plus an additional open deck overlooking the spacious backyard - perfect for entertaining or relaxing on peaceful Tennessee evenings. The two-car garage features two new garage doors with updated trim, including one with a phone- and remote-controlled motorized opener. Additional upgrades include a new roof and gutters with guards for added peace of mind. Conveniently located just minutes from the Nashville airport, downtown Nashville, shopping, dining, and entertainment, this move-in ready home offers the perfect combination of updates, location, and space.

    Zillow last checked:

    Listing updated:

    Listed by:

    Katina Thornton 678-772-7468,

    Keller Williams Realty

    Bought with:

    Edubina Arce, 287239

    Realty of America

    Source: RealTracs MLS as distributed by MLS GRID,MLS#: 3216066MLS Logo

    Facts & features

    Interior

    Bedrooms & bathrooms
    • Bedrooms: 3
    • Bathrooms: 2
    • Full bathrooms: 1
    • 1/2 bathrooms: 1
    • Main level bedrooms: 3
    Bedroom 1
    • Area: 156 Square Feet
    • Dimensions: 13x12
    Bedroom 2
    • Area: 132 Square Feet
    • Dimensions: 12x11
    Bedroom 3
    • Area: 132 Square Feet
    • Dimensions: 12x11
    Primary bathroom
    • Features: Ceramic
    • Level: Ceramic
    Dining room
    • Features: Combination
    • Level: Combination
    • Area: 156 Square Feet
    • Dimensions: 13x12
    Kitchen
    • Area: 132 Square Feet
    • Dimensions: 12x11
    Living room
    • Features: Separate
    • Level: Separate
    • Area: 242 Square Feet
    • Dimensions: 22x11
    Other
    • Features: Office
    • Level: Office
    • Area: 228 Square Feet
    • Dimensions: 19x12
    Other
    • Features: Exercise Room
    • Level: Exercise Room
    • Area: 209 Square Feet
    • Dimensions: 19x11
    Heating
    • Central, Electric
    Cooling
    • Central Air, Electric
    Appliances
    • Included: Electric Oven, Electric Range, Dishwasher
    • Laundry: Electric Dryer Hookup, Washer Hookup
    Features
    • Ceiling Fan(s), Redecorated, High Speed Internet
    • Flooring: Laminate
    • Basement: Finished,Full
    Interior area
    • Total structure area: 2,000
    • Total interior livable area: 2,000 sqft
    • Finished area above ground: 1,300
    • Finished area below ground: 700

    Property

    Parking
    • Total spaces: 2
    • Parking features: Basement
    • Attached garage spaces: 2
    Features
    • Levels: Two
    • Stories: 1
    • Patio & porch: Deck, Screened
    Lot
    • Size: 0.27 Acres
    • Dimensions: 77 x 155
    Details
    • Additional structures: Storage
    • Parcel number: 16203011200
    • Special conditions: Standard

    Construction

    Type & style
    • Home type: SingleFamily
    • Property subtype: Single Family Residence, Residential
    Materials
    • Brick
    Condition
    • New construction: No
    • Year built: 1972

    Utilities & green energy

    • Sewer: Public Sewer
    • Water: Public
    • Utilities for property: Electricity Available, Water Available

    Community & HOA

    Community
    • Subdivision: Colewood Acres
    HOA
    • Has HOA: No
    Location
    • Region: Antioch

    Financial & listing details

    • Price per square foot: $180/sqft
    • Tax assessed value: $337,400
    • Annual tax amount: $2,374
    • Date on market: 5/19/2026
    • Electric utility on property: Yes

    Price history

    DateEventPrice
    7/3/2026Sold$359,900$180/sqft
    Source: RealTracs MLS as distributed by MLS GRID #3216066 Report a problem
    5/21/2026Contingent$359,900$180/sqft
    Source: RealTracs MLS as distributed by MLS GRID #3216066 Report a problem
    5/19/2026Listed for sale$359,900+449.5%$180/sqft
    Source: RealTracs MLS as distributed by MLS GRID #3216066 Report a problem
    9/27/2021Listing removed--
    Source: Zillow Rental Manager Report a problem
    9/25/2021Price change$2,315-0.4%$1/sqft
    Source: Zillow Rental Manager Report a problem
    9/24/2021Price change$2,325-0.2%$1/sqft
    Source: Zillow Rental Manager Report a problem
    9/23/2021Listed for rent$2,330+73.2%$1/sqft
    Source: Zillow Rental Manager Report a problem
    2/25/2021Listing removed--
    Source: Owner Report a problem
    12/12/2020Listed for rent$1,345+7.6%$1/sqft
    Source: Owner Report a problem
    6/22/2020Listing removed$1,250$1/sqft
    Source: Owner Report a problem
    6/15/2020Listed for rent$1,250+4.2%$1/sqft
    Source: Owner Report a problem
    6/26/2019Listing removed$1,200$1/sqft
    Source: Owner Report a problem
    6/8/2019Listed for rent$1,200$1/sqft
    Source: Owner Report a problem
    8/19/2011Sold$65,500-9%$33/sqft
    Source: Public Record Report a problem
    7/20/2011Price change$72,000-10%$36/sqft
    Source: RE/MAX Elite #1279834 Report a problem
    5/27/2011Listed for sale$80,000-40.4%$40/sqft
    Source: isNowListed.com Report a problem
    5/12/2011Sold$134,132-0.6%$67/sqft
    Source: Public Record Report a problem
    3/15/2005Sold$135,000+28.6%$68/sqft
    Source: Public Record Report a problem
    8/19/1999Sold$105,000+5%$53/sqft
    Source: Public Record Report a problem
    1/21/1997Sold$100,000+3.6%$50/sqft
    Source: Public Record Report a problem
    7/24/1996Sold$96,500$48/sqft
    Source: Public Record Report a problem

    Public tax history

    YearProperty taxesTax assessment
    2025$2,374 +24.4%$84,350 +43.8%
    2024$1,908 $58,650
    2023$1,908 $58,650
    2022$1,908 -1%$58,650
    2021$1,928 +0.9%$58,650 +29.5%
    2020$1,912 +33.8%$45,300
    2019$1,429 $45,300
    2018$1,429 +0%$45,300
    2017$1,429 $45,300 +56.6%
    2016$1,429 +9.4%$28,925
    2015$1,306 $28,925
    2014$1,306 $28,925
    2013-- $28,925 -5.8%
    2012-- $30,700
    2011-- $30,700
    2010-- $30,700
    2009-- $30,700 +3.5%
    2008-- $29,650
    2007-- $29,650
    2006-- --
    2005-- --
    2004-- --
    2003-- --
    2002-- --
    2001-- --
    2000-- --
    Find assessor info on the county website

    Neighborhood: Colemont

    Nearby schools

    GreatSchools rating
    Schools provided by the listing agent
    • Elementary: Cole Elementary
    • Middle: Antioch Middle
    • High: Cane Ridge High School

    Source: RealTracs MLS as distributed by MLS GRID. This data may not be complete. We recommend contacting the local school district to confirm school assignments for this home.

    Get a cash offer in 3 minutes
    Find out how much your home could sell for in as little as 3 minutes with a no-obligation cash offer.
    Estimated market value
    $359,200
    Get a cash offer in 3 minutes
    Find out how much your home could sell for in as little as 3 minutes with a no-obligation cash offer.
    Estimated market value
    $359,200