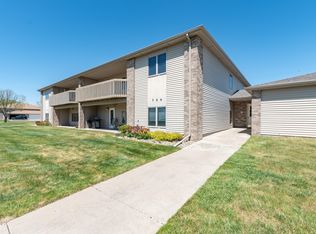
Welcome home to this adorable move-in ready cpndo in desireable N Bismarck! Offering 1,078 square feet of thoughtfully designed living space, this charming property features 2 bedrooms and 2 bathrooms with an inviting open concept layout.
The kitchen is both stylish and functional, showcasing granite countertops, a center island, and great flow into the dining and living areas-perfect for entertaining. You'll love the flooring throughout and updated paint colors, to give the home a modern feel.
The spacious primary suite offers a private retreat with a full master bath and 2 closets, 1 being walk-in.
An additional bedroom for guests and a guest Bathroom with in-unit-laundry (washer is new, dryer is 5 yrs old)
Enjoy your morning coffee on the Balcony/Deck. This unit also includes a heated single stall garage and access to a elevator for easy living.
FHA approved and truly move in ready, this condo combines comfort, convenience, and style.
Don't miss your chance-call today to schedule your private showing.
Pending
$224,000
4912 Ottawa #7, Bismarck, ND 58503
2beds
1,078sqft
:
Get pre-qualified$1,677/mo
Condominium
Built in 2012
-- sqft lot
$220,400 Zestimate®
$208/sqft
$210/mo HOA
What's special
Heated single stall garageCenter islandGranite countertopsInviting open concept layoutSpacious primary suiteAdditional bedroom for guestsFlooring throughout
- 42 days |
- 673 |
- 7 |
Likely to sell faster than
Zillow last checked:
Listing updated:
Listed by:
KIMBERLY K SCHUH 701-400-3456,
Realty One Group - Encore 701-751-7040,
CALDER R RESSLER 701-471-5052,
Realty One Group - Encore
Source: Great North MLS,MLS#: 4026027
Facts & features
Interior
Bedrooms & bathrooms
- Bedrooms: 2
- Bathrooms: 2
- Full bathrooms: 1
- 3/4 bathrooms: 1
Bedroom 1
- Level: Main
Bedroom 2
- Level: Main
Bathroom 1
- Level: Main
Bathroom 2
- Level: Main
Kitchen
- Level: Main
Laundry
- Level: Main
Living room
- Level: Main
Heating
- Forced Air, Natural Gas
Cooling
- Ceiling Fan(s), Central Air
Appliances
- Included: Dishwasher, Disposal, Dryer, Microwave, Range, Refrigerator, Washer
- Laundry: Main Level
Features
- Ceiling Fan(s), Elevator, Main Floor Bedroom, Primary Bath, Walk-In Closet(s)
- Flooring: Carpet, Laminate
- Windows: Window Treatments
- Basement: None
- Has fireplace: No
Interior area
- Total structure area: 1,078
- Total interior livable area: 1,078 sqft
- Finished area above ground: 1,078
- Finished area below ground: 0
Property
Parking
- Total spaces: 1
- Parking features: Heated Garage, Attached
- Attached garage spaces: 1
Accessibility
- Accessibility features: Accessible Elevator Installed
Features
- Levels: One
- Stories: 1
- Exterior features: Balcony, Keyless Entry
- Fencing: None
Lot
- Size: 1.62 Acres
- Dimensions: 298 x 248 x 328
- Features: Lot - Owned
Details
- Parcel number: 1585003048
- Other equipment: Intercom
Construction
Type & style
- Home type: Condo
- Architectural style: Apartment
- Property subtype: Condominium
Materials
- Stone, Vinyl Siding
- Foundation: Slab
- Roof: Asphalt
Condition
- New construction: No
- Year built: 2012
Utilities & green energy
- Sewer: Public Sewer
- Water: Public
- Utilities for property: Sewer Connected, Natural Gas Connected, Trash Pickup - Public, Electricity Connected
Community & HOA
Community
- Security: Security System
HOA
- Has HOA: Yes
- Services included: Maintenance Grounds, Maintenance Structure, Snow Removal
- HOA fee: $210 monthly
Location
- Region: Bismarck
Financial & listing details
- Price per square foot: $208/sqft
- Annual tax amount: $196,319
- Date on market: 6/12/2026
- Listing terms: See Remarks
- Electric utility on property: Yes
Estimated market value
$220,400
$209,000 - $231,000
$1,831/mo
Price history
| Date | Event | Price |
|---|---|---|
| 7/14/2026 | Pending sale | $224,000$208/sqft |
Source: Great North MLS #4026027 Report a problem | ||
| 6/12/2026 | Listed for sale | $224,000$208/sqft |
Source: Great North MLS #4026027 Report a problem | ||
| 6/20/2018 | Sold | -- |
Source: Great North MLS #3337743 Report a problem | ||
| 5/22/2015 | Sold | -- |
Source: Great North MLS #3326077 Report a problem | ||
Public tax history
Tax history is unavailable.
Monthly payment
Est. payment
Payment breakdown
Explore the cost of this home by adjusting the details. Changes won't be saved.Climate risks
Neighborhood: 58503
Nearby schools
GreatSchools rating
- 4/10Liberty Elementary SchoolGrades: K-5Distance: 0.9 mi
- 7/10Horizon Middle SchoolGrades: 6-8Distance: 1.3 mi
- 9/10Century High SchoolGrades: 9-12Distance: 1.4 mi
- $--2 bd2 ba1.1k sqft4912 Ottawa St, Bismarck, ND 58503Sold

- $184,3002 bd1 ba863 sqft4912 Ottawa St, Bismarck, ND 58503Off Market
- $213,7002 bd2 ba1k sqft4912 Ottawa St, Bismarck, ND 58503Off Market

- $218,3002 bd2 ba1k sqft4912 Ottawa St, Bismarck, ND 58503Off Market
- $--2 bd2 ba1.1k sqft4912 Ottawa St, Bismarck, ND 58503Sold
- $219,2002 bd2 ba1.1k sqft4912 Ottawa St, Bismarck, ND 58503Off Market
- $222,8002 bd2 ba1.1k sqft4912 Ottawa St, Bismarck, ND 58503Off Market
- $219,2002 bd2 ba1k sqft4912 Ottawa St, Bismarck, ND 58503Off Market
A local agent can set up tours, give advice and negotiate with sellers.
A local lender can help you make sure your offer is ready when you are.
Similar homes
- $227,9002 bd2 ba1.1k sqft704 Bridgeport Dr Unit 7, Bismarck, ND 58504For Sale
 MLS ID #4025555, JEFF WHITE, Capital Real Estate Partners. Great North MLS
 - $224,9002 bd2 ba1.3k sqft1130 N 35th St APT 8, Bismarck, ND 58501For Sale
 MLS ID #4026275, Danielle Smith, CENTURY 21 Morrison Realty. Great North MLS
 - from $197,0002 bd2 ba1.3k sqftDunham Plan, Village Cooperative of Bismarck (Active Adults 62+), Bismarck, ND 58503New Construction
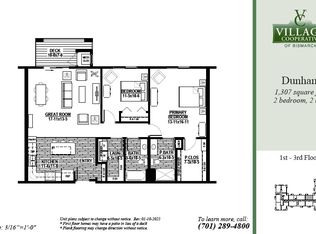 Village Cooperative
 - $174,9002 bd1 ba1k sqft1147 Jefferson Ave, Bismarck, ND 58504For Sale
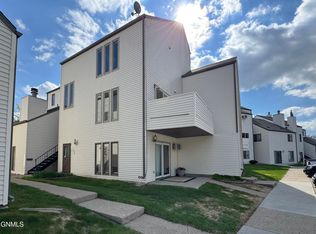 MLS ID #4025522, Kaitlin A Diede, CENTURY 21 Morrison Realty. Great North MLS
 - $205,0002 bd2 ba1k sqft131 3rd Ave SE APT 307, Mandan, ND 58554For SaleMLS ID #4025959, Kaitlin A Diede, CENTURY 21 Morrison Realty. Great North MLS
- from $216,0002 bd2 ba1.3k sqftHarrington Plan, Village Cooperative of Bismarck (Active Adults 62+), Bismarck, ND 58503New ConstructionVillage Cooperative
- from $223,0002 bd2 ba1.3k sqftInnsbruck Plan, Village Cooperative of Bismarck (Active Adults 62+), Bismarck, ND 58503New ConstructionVillage Cooperative
- from $230,0002 bd2 ba1.4k sqftLewiston Plan, Village Cooperative of Bismarck (Active Adults 62+), Bismarck, ND 58503New ConstructionVillage Cooperative
- from $207,0002 bd2 ba1.2k sqftManchester Plan, Village Cooperative of Bismarck (Active Adults 62+), Bismarck, ND 58503New ConstructionVillage Cooperative
- from $210,0002 bd2 ba1.2k sqftPinehurst Plan, Village Cooperative of Bismarck (Active Adults 62+), Bismarck, ND 58503New ConstructionVillage Cooperative
- from $201,0002 bd2 ba1.3k sqftDanford Plan, Village Cooperative of Bismarck (Active Adults 62+), Bismarck, ND 58503New ConstructionVillage Cooperative
- from $245,0002 bd2 ba1.5k sqftQuentin-Reverse Plan, Village Cooperative of Bismarck (Active Adults 62+), Bismarck, ND 58503New ConstructionVillage Cooperative
- from $241,0002 bd2 ba1.4k sqftKingston Plan, Village Cooperative of Bismarck (Active Adults 62+), Bismarck, ND 58503New ConstructionVillage Cooperative
- from $195,0002 bd2 ba1.2k sqftManchester-A (Handicap Adaptable) Plan, Village Cooperative of Bismarck (Active Adults 62+), Bismarck, ND 58503New ConstructionVillage Cooperative
- from $245,0002 bd2 ba1.5k sqftQuentin Plan, Village Cooperative of Bismarck (Active Adults 62+), Bismarck, ND 58503New ConstructionVillage Cooperative
- $204,9002 bd1 ba1.1k sqft644 Bridgeport Dr Unit 3, Bismarck, ND 58504For SaleMLS ID #4026078, TAMMY LAPP-HARRIS, INTEGRA REALTY GROUP, INC.. Great North MLS
- from $190,0002 bd2 ba1.2k sqftGlenborough Plan, Village Cooperative of Bismarck (Active Adults 62+), Bismarck, ND 58503New ConstructionVillage Cooperative
- $274,0003 bd3 ba1.5k sqft3720 Renee Dr, Bismarck, ND 58503For SaleMLS ID #4025976, AMBER SANDNESS, BIANCO REALTY, INC.. Great North MLS
- $114,5002 bd1 ba1k sqft120 Lake Ave APT 4, Bismarck, ND 58504For SaleMLS ID #4025897, Naomi Keney, CENTURY 21 Morrison Realty. Great North MLS
- $289,9003 bd2 ba1.4k sqft2530 E Rosser Ave, Bismarck, ND 58501For SaleMLS ID #4026706, Brett M Schreiner, CENTURY 21 Morrison Realty. Great North MLS
