***VRM: Seller will entertain offers between $249,000 and $269,000***Welcome home to this freshly renovated 4-bedroom, 2.5-bathroom property situated on over 4.7 acres and featuring a brand-new roof for added peace of mind. This home combines modern updates with plenty of space for comfortable living, both inside and out. Step inside to a bright and inviting living room featuring durable luxury vinyl plank flooring. The updated kitchen is sure to impress with brand-new white cabinetry, stunning granite countertops, and new stainless-steel appliances, making it both stylish and functional for everyday living and entertaining. In addition to the main living room, you'll find a large bonus room that offers endless possibilities. Use it as a family room, game room, media room, home office, or whatever best fits your lifestyle. All four bedrooms are generously sized and feature brand-new carpet for added comfort. The 2.5 bathrooms have been beautifully updated with modern finishes and fixtures. Step outside to enjoy the expansive acreage, complete with a wonderful patio area that's perfect for relaxing, grilling, or hosting family and friends. With fresh renovations throughout, versatile living spaces, a new roof, and a large outdoor retreat, this move-in-ready home is one you won't want to miss!
Pending
$249,269
4912 Outlaw Rd, Eight Mile, AL 36613
4beds
2,150sqft
Single Family Residence, Residential
Built in ----
4.71 Acres Lot
$248,800 Zestimate®
$116/sqft
$-- HOA
What's special
Brand-new roofBrand-new carpetNew stainless-steel appliancesBrand-new white cabinetryUpdated kitchenExpansive acreageVersatile living spaces
- 46 days
- 125
- 4
Likely to sell faster than
Zillow last checked:
Listing updated:
Listed by:
Sam Calderone 251-680-6635,
RE/MAX Partners
Source: GCMLS,MLS#: 7813081
Facts & features
Interior
Bedrooms & bathrooms
- Bedrooms: 4
- Bathrooms: 3
- Full bathrooms: 2
- 1/2 bathrooms: 1
Heating
- Central
Cooling
- Ceiling Fan(s), Central Air
Appliances
- Included: Dishwasher, Electric Range, Range Hood
- Laundry: Laundry Room
Features
- Other
- Flooring: Carpet
- Basement: None
- Has fireplace: No
- Fireplace features: None
Interior area
- Total structure area: 2,150
- Total interior livable area: 2,150 sqft
Video & virtual tour
Property
Parking
- Parking features: Driveway
- Has uncovered spaces: Yes
Accessibility
- Accessibility features: None
Features
- Levels: One
- Patio & porch: Front Porch, Patio
- Exterior features: None
- Pool features: None
- Spa features: None
- Fencing: None
- Has view: Yes
- Waterfront features: None
Lot
- Size: 4.71 Acres
- Dimensions: 204 x 637 x 341 x 442 x 133 x 200
- Features: Back Yard, Front Yard
Details
- Additional structures: None
- Parcel number: 2305222000047
Construction
Type & style
- Home type: SingleFamily
- Architectural style: Traditional
- Property subtype: Single Family Residence, Residential
Materials
- Brick, Other
- Foundation: Pillar/Post/Pier
- Roof: Shingle
Utilities & green energy
- Electric: Other
- Sewer: Other
- Water: Public
- Utilities for property: Electricity Available, Sewer Available
Green energy
- Energy efficient items: None
Community & HOA
Community
- Features: None
- Subdivision: Metes & Bounds
Location
- Region: Eight Mile
Financial & listing details
- Price per square foot: $116/sqft
- Tax assessed value: $122,700
- Annual tax amount: $552
- Date on market: 7/30/2026
- Electric utility on property: Yes
- Road surface type: Asphalt, Paved
Estimated market value
$248,800
$236,000 - $261,000
$2,334/mo
Price history
| Date | Event | Price |
|---|---|---|
| 8/17/2026 | Pending sale | $249,269$116/sqft |
Source:  GCMLS #7813081 Report a problem GCMLS #7813081 Report a problem | ||
| 7/31/2026 | Listed for sale | $249,269+47.1%$116/sqft |
Source: GCMLS #7813081 Report a problem | ||
| 3/11/2013 | Sold | $169,400$79/sqft |
Source: Public Record Report a problem | ||
Public tax history
| Year | Property taxes | Tax assessment |
|---|---|---|
| 2025 | $552 +7.7% | $10,060 +6.8% |
| 2024 | $512 +1.2% | $9,420 +1.1% |
| 2023 | $506 | $9,320 |
| 2022 | $506 -15.8% | $9,320 -14.2% |
| 2021 | $601 +0.8% | $10,860 +0.7% |
| 2020 | $596 -1.4% | $10,780 -1.3% |
| 2019 | $605 | $10,920 |
| 2018 | $605 | $10,920 |
| 2017 | $605 | $10,920 -2% |
| 2016 | $605 -51.6% | $11,140 -46.5% |
| 2013 | $1,250 +134.4% | $20,820 +99.4% |
| 2010 | $533 +11% | $10,440 +17.3% |
| 2003 | $480 | $8,900 |
| 2002 | $480 +16% | $8,900 +13.8% |
| 2001 | $414 +29.3% | $7,820 |
| 2000 | $320 | $7,820 |
Find assessor info on the county website
Monthly payment
Est. payment
Payment breakdown
Explore the cost of this home by adjusting the details. Changes won't be saved.Climate risks
Neighborhood: 36613
Nearby schools
Schools provided by the listing agent
- Elementary: Indian Springs
- Middle: Semmes
- High: Mattie T Blount
Source: GCMLS. This data may not be complete. We recommend contacting the local school district to confirm school assignments for this home.
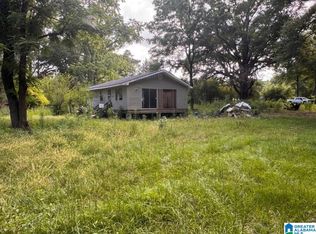

Similar homes
- $244,9004 bd2 ba2.2k sqft300 S Shelton Beach Rd, Eight Mile, AL 36613For Sale
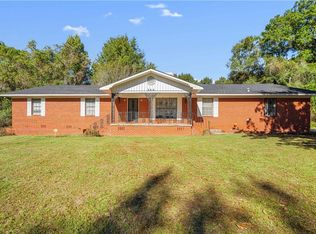 MLS ID #7765647, Lillian Maye, Haney-McDonald Realty, Inc. GCMLS
 - $184,0003 bd2 ba1.4k sqft3629 Pinewood Dr, Eight Mile, AL 36613For Sale
 MLS ID #7820048, Niaisha Roberts, Collective Keys Realty LLC. GCMLS
 - $229,0003 bd2 ba1.8k sqft1605 Woodley Rd, Mobile, AL 36618For Sale
 MLS ID #7814564, Rachel Nufrio, EXIT Allstar Gulf Coast Realty. GCMLS
 - $199,9005 bd2 ba1.7k sqft6820 Hiawatha Ct, Eight Mile, AL 36613For Sale
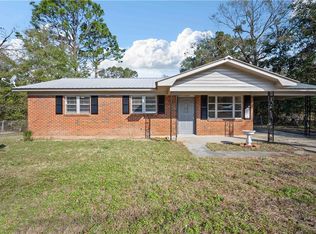 MLS ID #7715028, Charles Plyler, Lifestyle Realty. GCMLS
