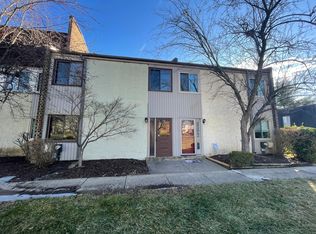
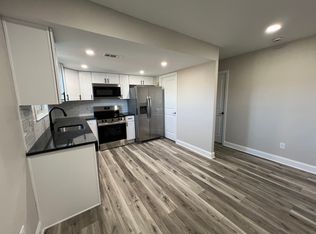
Welcome to 4912 Oxford Court, a 3 bedroom, 2.5 bathroom townhouse located in the Coventry Green neighborhood of Bensalem. Step into the large living room, which features neutral carpet and a pellet stove, then head toward the spacious dining room. The kitchen has an oversized doorway and a pass through into the dining room. The range, refrigerator, dishwasher, and garbage disposal have all been replaced within the last two years. There is a powder room on this level as well. Upstairs, the primary bedroom has neutral carpeting, a ceiling fan with lights, two closets, and an en-suite bath that was renovated in 2022. There are two more bedrooms on this level that share the recently renovated (2022) hall bath, which has a tub/shower combo. This unit also has a nice sized laundry room. Other updates to this home are a new water heater (2023), new inside a/c unit and fan (2025) with UV light inside acts as a powerful germicide, killing harmful microorganisms like mold, bacteria, and viruses as they grow in the system or pass through the air, and a new outside hose bib (2025). Move in and be ready for the Holidays! Make your appointment today!
Sold for $316,000
$316,000
4912 Oxford Ct #2, Bensalem, PA 19020
3beds
1,496sqft
Condominium
Built in 1984
-- sqft lot
$325,300 Zestimate®
$211/sqft
$2,583 Estimated rent
Home value
$325,300
$303,000 - $351,000
$2,583/mo
Zestimate® history
Owner options
List your home for rent
$2,583/mo
Rent Zestimate®
Find your next renter with Zillow Rental Manager. Plus, with online applications, you can quickly screen prospective tenants – for free.
$2,583/mo
Rent Zestimate®
Refinance and save
$2,029/mo
Est. payment
Refinancing to a lower rate could help reduce your monthly payments and save thousands over the life of the loan.
$2,029/mo
Est. payment
Explore your selling options
Work with a Zillow partner agent
Leverage their expertise and Zillow's premium Showcase listings to get your home seen by more buyers.
Get startedList with your own agent
Get your home in front of millions of buyers by listing it on Zillow.
Learn how to do itSell it yourself
Take full control of how buyers see your home on Zillow by listing For Sale by Owner (FSBO).
List your homeWhat's special
Nice sized laundry roomOversized doorwaySpacious dining roomTwo closetsNeutral carpetCeiling fan with lights
Zillow last checked:
Listing updated:
Listed by:
Kevin Donlon 267-342-4656,
Opus Elite Real Estate
Bought with:
Maia Mumladze, 1648477
Long & Foster Real Estate, Inc.
Source: Bright MLS,MLS#: PABU2107368
Facts & features
Interior
Bedrooms & bathrooms
- Bedrooms: 3
- Bathrooms: 3
- Full bathrooms: 2
- 1/2 bathrooms: 1
- Main level bathrooms: 1
Rooms
- Room types: Living Room, Dining Room, Primary Bedroom, Bedroom 2, Kitchen, Bedroom 1
Primary bedroom
- Level: Unspecified
Primary bedroom
- Level: Upper
- Area: 195 Square Feet
- Dimensions: 15 X 13
Bedroom 1
- Level: Upper
- Area: 110 Square Feet
- Dimensions: 11 X 10
Bedroom 2
- Level: Upper
- Area: 110 Square Feet
- Dimensions: 11 X 10
Dining room
- Level: Main
- Area: 143 Square Feet
- Dimensions: 13 X 11
Kitchen
- Features: Kitchen - Gas Cooking
- Level: Main
- Area: 81 Square Feet
- Dimensions: 9 X 9
Living room
- Level: Main
- Area: 260 Square Feet
- Dimensions: 20 X 13
Heating
- Baseboard, Electric
Cooling
- Central Air, Electric
Appliances
- Included: Electric Water Heater
- Laundry: Main Level, In Unit
Features
- Has basement: No
- Has fireplace: No
Interior area
- Total structure area: 1,496
- Total interior livable area: 1,496 sqft
- Finished area above ground: 1,496
- Finished area below ground: 0
Property
Parking
- Parking features: Parking Lot
Accessibility
- Accessibility features: None
Features
- Levels: Two
- Stories: 2
- Pool features: None
Details
- Additional structures: Above Grade, Below Grade
- Parcel number: 02093086
- Zoning: RA
- Special conditions: Standard
Construction
Type & style
- Home type: Condo
- Architectural style: Other
- Property subtype: Condominium
- Attached to another structure: Yes
Materials
- Frame
Condition
- New construction: No
- Year built: 1984
Utilities & green energy
- Sewer: Public Sewer
- Water: Public
Community & HOA
Community
- Condo and coop fee: $280 monthly
- Subdivision: Coventry Green
HOA
- Has HOA: No
- Services included: Common Area Maintenance, Maintenance Grounds, Snow Removal, Sewer, Trash, Water
Location
- Region: Bensalem
- Municipality: BENSALEM TWP
Financial & listing details
- Price per square foot: $211/sqft
- Tax assessed value: $16,320
- Annual tax amount: $3,713
- Date on market: 10/18/2025
- Listing agreement: Exclusive Right To Sell
- Inclusions: Washer, Dryer, Refrigerator, All In "as Is" Condition.
- Ownership: Fee Simple
Price history
| Date | Event | Price |
|---|---|---|
| 11/28/2025 | Sold | $316,000-2.6%$211/sqft |
Source:  Bright MLS #PABU2107368 Report a problem Bright MLS #PABU2107368 Report a problem | ||
| 10/24/2025 | Pending sale | $324,500$217/sqft |
Source: Bright MLS #PABU2107368 Report a problem | ||
| 10/18/2025 | Listed for sale | $324,500+86.6%$217/sqft |
Source: Bright MLS #PABU2107368 Report a problem | ||
| 4/23/2018 | Listing removed | $173,900$116/sqft |
Source: Re/Max Realty Services #1000311722 Report a problem | ||
| 3/27/2018 | Listed for sale | $173,900$116/sqft |
Source: Re/Max Realty Services #1000311722 Report a problem | ||
Public tax history
Tax history is unavailable.
Neighborhood: 19020
Nearby homes
- $316,0003 bd3 ba1.4k sqft4912 Oxford Ct, Bensalem, PA 19020Sold
- $320,1003 bd2 ba1.4k sqft4911 Oxford Ct, Bensalem, PA 19020Off Market
- $250,0003 bd3 ba1.7k sqft4913 Oxford Ct, Bensalem, PA 19020Sold
- $325,2003 bd2 ba1.4k sqft4914 Oxford Ct, Bensalem, PA 19020Off Market
- $320,7003 bd2 ba1.4k sqft4915 Oxford Ct, Bensalem, PA 19020Off Market
- $333,7003 bd3 ba1.4k sqft4915 Oxford Ct #5, Bensalem, PA 19020Off Market
- $317,1003 bd3 ba1.4k sqft4916 Oxford Ct, Bensalem, PA 19020Off Market
- $310,0003 bd3 ba1.4k sqft4916 Oxford Ct #0, Bensalem, PA 19020Off Market
Nearby schools
GreatSchools rating
- 5/10Valley Elementary SchoolGrades: K-6Distance: 0.5 mi
- 4/10Cecelia Snyder Middle SchoolGrades: 7-8Distance: 2.4 mi
- 5/10Bensalem Twp High SchoolGrades: 9-12Distance: 1.7 mi
Schools provided by the listing agent
- District: Bensalem Township
Source: Bright MLS. This data may not be complete. We recommend contacting the local school district to confirm school assignments for this home.
Get a cash offer in 3 minutes
Find out how much your home could sell for in as little as 3 minutes with a no-obligation cash offer.
Estimated market value
$325,300
Get a cash offer in 3 minutes
Find out how much your home could sell for in as little as 3 minutes with a no-obligation cash offer.
Estimated market value
$325,300
- Pennsylvania
- Bucks County
- Bensalem
- 19020
- 4912 Oxford Ct Unit 2
Nearby cities
Nearby neighborhoods
Nearby zip codes
Other Bensalem Topics
