Looking for a spacious 3/2 block home without breaking the bank? Look no further! Check out this beautiful home located in Mulberry Fl just off of Hwy 60 making traveling to Plant City, Bartow, Lakeland, & Brandon a breeze! As you enter you are greeted by a large open living space with high vaulted ceilings overlooking a large dining area and kitchen! This split floorplan is ideal for families or for your out of town guests! Features include beautiful luxury vinyl plank flooring throughout the entire home, New roof 2021, New drain field 2024, new interior and exterior paint 2022, new flooring 2022, new sliding doors 2025, and newly enclosed Florida room! Enjoy those FL afternoons in your fenced in back yard and sparkling above ground pool! Located in a very low HOA neighborhood and close to schools, grocery stores, and more! Schedule your showing today!
Sold for $290,000
$290,000
4912 PALM VIEW DRIVE N, MULBERRY, FL 33860
3beds
1,632sqft
Single Family Residence
Built in 2005
10,629 Square Feet Lot
$287,000 Zestimate®
$178/sqft
$2,090 Estimated rent
Home value
$287,000
$264,000 - $313,000
$2,090/mo
Zestimate® history
Owner options
List your home for rent
$2,090/mo
Rent Zestimate®
Find your next renter with Zillow Rental Manager. Plus, with online applications, you can quickly screen prospective tenants – for free.
$2,090/mo
Rent Zestimate®
Refinance and save
$1,952/mo
Est. payment
Refinancing to a lower rate could help reduce your monthly payments and save thousands over the life of the loan.
$1,952/mo
Est. payment
Explore your selling options
Work with a Zillow partner agent
Leverage their expertise and Zillow's premium Showcase listings to get your home seen by more buyers.
Get startedList with your own agent
Get your home in front of millions of buyers by listing it on Zillow.
Learn how to do itSell it yourself
Take full control of how buyers see your home on Zillow by listing For Sale by Owner (FSBO).
List your homeWhat's special
Sparkling above ground poolHigh vaulted ceilingsLarge open living spaceNewly enclosed florida roomSplit floorplanLarge dining area
Zillow last checked:
Listing updated:
Listed by:
Madison Zorn 863-838-7411,
S & D REAL ESTATE SERVICE LLC 863-824-7169
Bought with:
Nikita Aultman, 3633428
EXIT SUCCESS REALTY
Source: Stellar MLS,MLS#: L4955543 Originating MLS: Lakeland
Originating MLS: Lakeland
Facts & features
Interior
Bedrooms & bathrooms
- Bedrooms: 3
- Bathrooms: 2
- Full bathrooms: 2
Primary bedroom
- Features: Walk-In Closet(s)
- Level: First
- Area: 156 Square Feet
- Dimensions: 13x12
Kitchen
- Level: First
- Area: 232.75 Square Feet
- Dimensions: 17.5x13.3
Living room
- Level: First
- Area: 258.21 Square Feet
- Dimensions: 15.1x17.1
Heating
- Central
Cooling
- Central Air
Appliances
- Included: Dryer, Range, Refrigerator, Washer
- Laundry: Laundry Closet
Features
- Ceiling Fan(s), High Ceilings, Living Room/Dining Room Combo
- Flooring: Luxury Vinyl
- Doors: Sliding Doors
- Has fireplace: No
Interior area
- Total structure area: 2,380
- Total interior livable area: 1,632 sqft
Property
Parking
- Total spaces: 2
- Parking features: Garage - Attached
- Attached garage spaces: 2
Features
- Levels: One
- Stories: 1
- Has private pool: Yes
- Pool features: Above Ground, Deck
- Fencing: Wood
Lot
- Size: 10,629 Square Feet
- Dimensions: 85 x 125
Details
- Parcel number: 232932142244000100
- Special conditions: None
Construction
Type & style
- Home type: SingleFamily
- Property subtype: Single Family Residence
Materials
- Stucco
- Foundation: Block, Slab
- Roof: Shingle
Condition
- New construction: No
- Year built: 2005
Utilities & green energy
- Sewer: Septic Tank
- Water: Public
- Utilities for property: Electricity Connected
Community & HOA
Community
- Pet fee: $0 monthly
- Subdivision: OAK HAMMOCK ESTATES
HOA
- Has HOA: Yes
- HOA fee: $6 monthly
- HOA name: Polk County Management
- HOA phone: 863-647-1739
Location
- Region: Mulberry
Financial & listing details
- Price per square foot: $178/sqft
- Tax assessed value: $228,665
- Annual tax amount: $3,751
- Date on market: 8/29/2025
- Cumulative days on market: 91 days
- Listing terms: Cash,Conventional,FHA,USDA Loan,VA Loan
- Ownership: Fee Simple
- Total actual rent: 0
- Electric utility on property: Yes
- Road surface type: Paved
Price history
| Date | Event | Price |
|---|---|---|
| 1/5/2026 | Sold | $290,000-3.3%$178/sqft |
Source:  Stellar MLS #L4955543 Report a problem Stellar MLS #L4955543 Report a problem | ||
| 12/8/2025 | Pending sale | $299,900$184/sqft |
Source: Stellar MLS #L4955543 Report a problem | ||
| 10/28/2025 | Listed for sale | $299,900$184/sqft |
Source: Stellar MLS #L4955543 Report a problem | ||
| 10/18/2025 | Pending sale | $299,900$184/sqft |
Source: Stellar MLS #L4955543 Report a problem | ||
| 10/14/2025 | Price change | $299,9000%$184/sqft |
Source: Stellar MLS #L4955543 Report a problem | ||
| 10/8/2025 | Price change | $300,000-3.2%$184/sqft |
Source: Stellar MLS #L4955543 Report a problem | ||
| 9/19/2025 | Price change | $310,000-1.6%$190/sqft |
Source: Stellar MLS #L4955543 Report a problem | ||
| 8/29/2025 | Listed for sale | $315,000+5%$193/sqft |
Source: Stellar MLS #L4955543 Report a problem | ||
| 5/2/2022 | Sold | $300,000-7.7%$184/sqft |
Source: Public Record Report a problem | ||
| 3/20/2022 | Pending sale | $325,000$199/sqft |
Source: Stellar MLS #T3361181 Report a problem | ||
| 3/17/2022 | Listed for sale | $325,000+166.4%$199/sqft |
Source: Stellar MLS #T3361181 Report a problem | ||
| 1/11/2005 | Sold | $122,000+713.3%$75/sqft |
Source: Public Record Report a problem | ||
| 6/28/2004 | Sold | $15,000$9/sqft |
Source: Public Record Report a problem | ||
Public tax history
| Year | Property taxes | Tax assessment |
|---|---|---|
| 2025 | $2,956 -5.6% | $228,665 -5.5% |
| 2024 | $3,133 +1.5% | $242,055 +2.9% |
| 2023 | $3,085 +96% | $235,181 +48.3% |
| 2022 | $1,574 -0.3% | $158,634 +3% |
| 2021 | $1,580 +0.9% | $154,014 +1.4% |
| 2020 | $1,565 +0.2% | $151,888 +2.3% |
| 2019 | $1,563 -20.5% | $148,473 +1.9% |
| 2018 | $1,965 +2.2% | $145,705 +12% |
| 2017 | $1,923 +7.6% | $130,062 +10% |
| 2016 | $1,787 +9.7% | $118,238 +10% |
| 2015 | $1,629 -25% | $107,489 -15.9% |
| 2014 | $2,170 +4.9% | $127,799 -4.1% |
| 2013 | $2,069 +3.7% | $133,255 +2.8% |
| 2012 | $1,995 -9.6% | $129,686 -8.5% |
| 2011 | $2,207 -0.1% | $141,804 +2% |
| 2010 | $2,210 -16.1% | $139,023 -10.8% |
| 2009 | $2,635 -0.3% | $155,889 -7.2% |
| 2008 | $2,643 | $167,927 |
| 2007 | -- | -- |
| 2006 | $2,399 | -- |
| 2005 | -- | -- |
| 2004 | -- | -- |
| 2003 | $209 -2.4% | $12,560 |
| 2002 | $214 | $12,560 |
| 2001 | $214 | $12,560 |
Find assessor info on the county website
Neighborhood: 33860
Nearby homes

- $240,4003 bd2 ba1.1k sqft4916 Palm View Dr N, Mulberry, FL 33860Off Market
- $265,2003 bd2 ba1.2k sqft4908 Palm View Dr N, Mulberry, FL 33860Off Market
- $235,0004 bd2 ba1.4k sqft4332 Upper Meadow Rd, Mulberry, FL 33860Sold
- $242,8003 bd2 ba1.4k sqft4336 Upper Meadow Rd, Mulberry, FL 33860Off Market
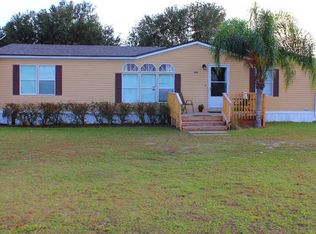
- $281,1003 bd2 ba1.4k sqft4920 Palm View Dr N, Mulberry, FL 33860Off Market
- $258,9003 bd2 ba1.6k sqft4895 Palm View Dr W, Mulberry, FL 33860Off Market
- $276,2003 bd2 ba1.4k sqft4862 Cedar View Dr, Mulberry, FL 33860Off Market
- $186,800-- bd-- ba1.4k sqft4328 Upper Meadow Rd, Mulberry, FL 33860Off Market
Nearby schools
GreatSchools rating
- 4/10WILLOW OAK SCHOOL-1441Grades: PK-5Distance: 2 mi
- 4/10Mulberry Middle SchoolGrades: 6-8Distance: 4.6 mi
- 3/10Mulberry Senior High SchoolGrades: 9-12Distance: 4.8 mi
Schools provided by the listing agent
- Elementary: Willow Oak
- Middle: Mulberry Middle
- High: Mulberry High
Source: Stellar MLS. This data may not be complete. We recommend contacting the local school district to confirm school assignments for this home.
Get a cash offer in 3 minutes
Find out how much your home could sell for in as little as 3 minutes with a no-obligation cash offer.
Estimated market value
$287,000
Get a cash offer in 3 minutes
Find out how much your home could sell for in as little as 3 minutes with a no-obligation cash offer.
Estimated market value
$287,000
- Florida
- Polk County
- Mulberry
- 33860
- 4912 PALM VIEW DRIVE N
Nearby cities
Nearby neighborhoods
Nearby zip codes
Other Mulberry Topics
