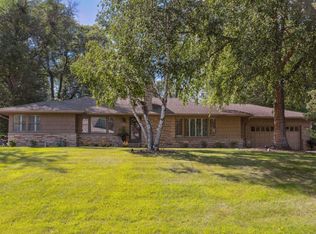
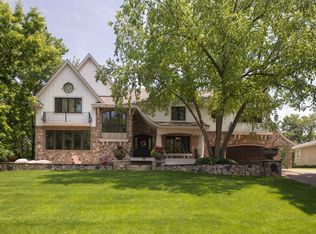
Welcome to a one-of-a-kind architectural gem in the heart of Edina's sought-after Sunnyslope neighborhood. Perched on an elevated, beautifully landscaped half-acre lot, this custom-built home offers exceptional curb appeal and timeless craftsmanship throughout. From the moment you arrive, the expansive wraparound front porch sets the tone for the refined elegance found within. Step inside to discover a thoughtfully designed open-concept great room featuring a stunning full stone wood-burning fireplace, rich enameled millwork, and reclaimed wood accents that add warmth and character. The gourmet kitchen is a chef’s dream—professionally designed and finished with high-end appliances and elegant details throughout. Work from home in the private study, then unwind in the luxurious vaulted owner's suite, a multi-room retreat with exquisite finishes. Upstairs features four bedrooms on one level as well as a flexible media/sitting room, while the lower level offers ideal entertaining space with a game room, walk-behind wet bar, exercise room and fifth bedroom. A massive four-car heated garage completes the package. This prized location provides immediate access to 50th & France, Edina Country Club and a variety of restaurants and shops. This is a rare opportunity to own a home that balances craftsmanship, comfort, and convenience!
Closed
Zillow last checked:
Listing updated:
Bought with:
Stephanie Chandler Group
Compass
Source: NorthstarMLS as distributed by MLS GRID,MLS#: 6699986
Price history
| Date | Event | Price |
|---|---|---|
| 7/31/2025 | Sold | $2,865,000-11.8%$528/sqft |
Source:  NorthstarMLS as distributed by MLS GRID #6699986 Report a problem NorthstarMLS as distributed by MLS GRID #6699986 Report a problem | ||
| 7/2/2025 | Pending sale | $3,250,000$599/sqft |
Source: NorthstarMLS as distributed by MLS GRID #6699986 Report a problem | ||
| 6/26/2025 | Listing removed | $3,250,000$599/sqft |
Source: NorthstarMLS as distributed by MLS GRID #6699986 Report a problem | ||
| 5/9/2025 | Price change | $3,250,000-7.1%$599/sqft |
Source: NorthstarMLS as distributed by MLS GRID #6699986 Report a problem | ||
| 4/17/2025 | Listed for sale | $3,499,000+4.5%$645/sqft |
Source: NorthstarMLS as distributed by MLS GRID #6699986 Report a problem | ||
| 8/24/2022 | Sold | $3,347,500-10.7%$617/sqft |
Source: NorthstarMLS as distributed by MLS GRID #6233317 Report a problem | ||
| 8/15/2022 | Pending sale | $3,750,000$691/sqft |
Source: NorthstarMLS as distributed by MLS GRID #6233317 Report a problem | ||
| 8/5/2022 | Listing removed | -- |
Source: NorthstarMLS as distributed by MLS GRID #6233317 Report a problem | ||
| 7/11/2022 | Listed for sale | $3,750,000+63.6%$691/sqft |
Source: NorthstarMLS as distributed by MLS GRID #6233317 Report a problem | ||
| 10/17/2016 | Sold | $2,292,000$422/sqft |
Source: NorthstarMLS as distributed by MLS GRID #4760683 Report a problem | ||
| 9/15/2016 | Pending sale | $2,292,000$422/sqft |
Source: Edina Realty, Inc., a Berkshire Hathaway affiliate #4760683 Report a problem | ||
| 9/14/2016 | Price change | $2,292,000-8.1%$422/sqft |
Source: Edina Realty, Inc., a Berkshire Hathaway affiliate #4760683 Report a problem | ||
| 9/13/2016 | Listed for sale | $2,495,000$460/sqft |
Source: Edina Realty, Inc., a Berkshire Hathaway affiliate #4760683 Report a problem | ||
| 7/1/2016 | Listing removed | $2,495,000$460/sqft |
Source: Edina Realty, Inc., a Berkshire Hathaway affiliate #4617822 Report a problem | ||
| 7/1/2015 | Price change | $2,495,000+25.1%$460/sqft |
Source: Edina Realty, Inc., a Berkshire Hathaway affiliate #4617822 Report a problem | ||
| 9/30/2014 | Listed for sale | $1,995,000-20%$368/sqft |
Source: Edina Realty, Inc. #4617822 Report a problem | ||
| 1/18/2014 | Listing removed | $2,495,000+256.4%$460/sqft |
Source: RE/MAX Results #4399302 Report a problem | ||
| 9/5/2013 | Sold | $700,000-71.9%$129/sqft |
Source: Public Record Report a problem | ||
| 8/8/2013 | Listed for sale | $2,495,000$460/sqft |
Source: RE/MAX Results #4399302 Report a problem | ||
Get a cash offer in 3 minutes
Find out how much your home could sell for in as little as 3 minutes with a no-obligation cash offer.
Estimated market value
$2,919,000
