Skip main navigation
Off market
  • $461,700

    4912 Rolling Greene Dr, Wesley Chapel, FL 33543

    4beds
    2,814sqft
    Single Family Residence
    Built in 2015
    5,749 Square Feet Lot
    $461,700 Zestimate®
    $164/sqft
    $3,012 Estimated rent

    Home value

    $461,700

    $439,000 - $485,000

    $3,012/mo

    Zestimate® history
    Loading
    Loading...

    Owner options

    List your home for rent

    $3,012/mo

    Rent Zestimate®

    Find your next renter with Zillow Rental Manager. Plus, with online applications, you can quickly screen prospective tenants – for free.

    Learn more

    $3,012/mo

    Rent Zestimate®

    Refinance and save

    $3,183/mo

    Est. payment

    Refinancing to a lower rate could help reduce your monthly payments and save thousands over the life of the loan.

    See today's rates

    $3,183/mo

    Est. payment

    Explore your selling options

    Work with a Zillow partner agent

    Leverage their expertise and Zillow's premium Showcase listings to get your home seen by more buyers.

    Get started

    List with your own agent

    Get your home in front of millions of buyers by listing it on Zillow.

    Learn how to do it

    Sell it yourself

    Take full control of how buyers see your home on Zillow by listing For Sale by Owner (FSBO).

    List your home

    What's special

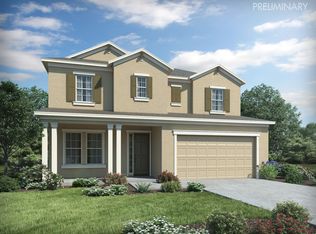
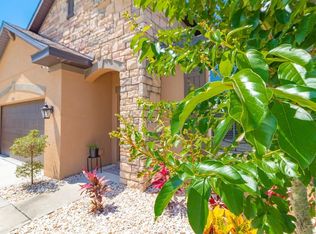
    Stop scrolling NOW! Make sure you check out our 3-D tour for your safe, viewing pleasure. You must see this gorgeous Wesley Chapel home, located in the highly desirable Country Walk, that will welcome you from first glance with colorful curb appeal and striking stone accents. Almost NEW, energy-efficient home, now available on a premier, conservation home site! A light and bright, flowing floor plan, features a spacious gourmet kitchen with granite counter tops, decorative tile back splash, SS appliances, upgraded cabinets with crown molding, new lighting, expansive center granite island, walk in pantry, all overlooking the welcoming family room and cozy lanai. Newly established office space with custom wood door is the perfect work from home space. The first floor master suite feels like a retreat from the day, with tray ceiling details, his and hers walk in closets, separate shower, and a spa like garden bath with dual sinks. 2 additional, good sized, bedrooms and full bathroom are located on the first floor. Just before going upstairs is a great secondary work space leading up to the spacious second floor bonus room/gameroom/flex room! So many options here!! Off the bonus room is a bedroom and full bath, - great for guests. Outside is the beautiful, wooded backyard, providing a quiet and peaceful view from your covered lanai. The garage comes fully equipped with new strong racks for additional storage needs. With Basketball Courts, Clubhouse, Kid's Splash Pad, Playgrounds, Pond, Soccer, Swimming Pool and Tennis Courts, Country Walk is the ideal place to call home. Conveniently located near Shopping, Parks, Recreation, Golf, Boating, Tennis, Fishing, Schools, and Commuter Routes. See this one today!

    This property is off market, which means it's not currently listed for sale or rent on Zillow. This may be different from what's available on other websites or public sources.
    Originating MLS: Tampa

    Facts & features

    Interior

    Bedrooms & bathrooms
    • Bedrooms: 4
    • Bathrooms: 3
    • Full bathrooms: 3
    Heating
    • Heat pump, Electric
    Cooling
    • Central
    Appliances
    • Included: Dishwasher, Garbage disposal, Microwave, Refrigerator
    • Laundry: Inside
    Features
    • Eating Space In Kitchen, High Ceiling(s), Master Bedroom Downstairs, Open Floorplan, Stone Counters, Walk-In Closet(s), Kitchen/Family Room Combo, In Wall Pest System
    • Flooring: Tile, Carpet
    • Windows: ENERGY STAR Qualified Windows, Thermal Windows
    Interior area
    • Structure area source: Public Records
    • Total interior livable area: 2,814 sqft

    Property

    Parking
    • Total spaces: 2
    Features
    • Levels: Two
    • Patio & porch: Covered, Rear Porch
    • Exterior features: Other, Stucco
    Lot
    • Size: 5,749 Square Feet
    • Dimensions: 50x115
    • Features: In County, Sidewalk, Street Paved, Street Dead-End, Conservation Area
    • Residential vegetation: Trees/Landscaped, Oak Trees
    Details
    • Parcel number: 1626200120000000900
    • Zoning: MPUD

    Construction

    Type & style
    • Home type: SingleFamily
    • Architectural style: Ranch
    • Property subtype: Single Family Residence
    Materials
    • Frame
    • Roof: Asphalt
    Condition
    • Year built: 2015

    Utilities & green energy

    • Sewer: Public Sewer
    • Water: Public
    • Utilities for property: Electricity Connected, Cable Connected
    Green energy
    • Energy efficient items: Thermostat, Water Heater, Insulation, Appliances, Windows, HVAC, Roof
    • Indoor air quality: Ventilation, No/Low VOC Flooring, No/Low VOC Paint/Finish, Non Toxic Pest Control, HVAC Filter MERV 8+
    • Water conservation: Low-Flow Fixtures

    Community & HOA

    Community
    • Security: Smoke Detector(s), Key Card Entry
    • Subdivision: Country Walk
    HOA
    • Has HOA: Yes
    • Amenities included: Playground, Clubhouse, Fitness Center, Park, Pool, Tennis Court(s), Recreation Facilities
    • Services included: Community Pool, Recreational Facilities
    • HOA fee: $46 monthly
    Location
    • Region: Wesley Chapel

    Financial & listing details

    • Price per square foot: $164/sqft
    • Tax assessed value: $452,684
    • Annual tax amount: $6,039
    • Listing terms: Cash, Conventional, FHA, VA Loan
    • Ownership: Fee Simple

    Price history

    DateEventPrice
    9/17/2020Sold$345,000-3.9%$123/sqft
    Source: Public Record Report a problem
    5/18/2020Listing removed$359,000$128/sqft
    Source: RE/MAX Capital Realty #T3240768 Report a problem
    5/8/2020Listed for sale$359,000+14%$128/sqft
    Source: RE/MAX Capital Realty #T3240768 Report a problem
    4/18/2016Sold$315,000-3.3%$112/sqft
    Source: Public Record Report a problem
    2/25/2016Pending sale$325,729$116/sqft
    Source: MERITAGE HOMES OF FL REALTY #O5398558 Report a problem
    2/3/2016Price change$325,729-5.2%$116/sqft
    Source: Meritage Homes Report a problem
    1/30/2016Listed for sale$343,729-1.1%$122/sqft
    Source: Meritage Homes Report a problem
    10/22/2015Listing removed$347,675$124/sqft
    Source: MERITAGE HOMES OF FL REALTY #O5398558 Report a problem
    10/16/2015Listed for sale$347,675$124/sqft
    Source: MERITAGE HOMES OF FL REALTY #O5398558 Report a problem

    Public tax history

    YearProperty taxesTax assessment
    2024$6,039 +4.1%$259,150
    2023$5,802 +10%$259,150 +3%
    2022$5,274 +3.1%$251,610 +6.1%
    2021$5,113 -20.8%$237,177 -15.6%
    2020$6,460 -1.1%$280,937 -0.7%
    2019$6,533 $282,907 +9%
    2018$6,533 +6.6%$259,488 -3.8%
    2017$6,130 -3.9%$269,672 +819.3%
    2016$6,380 +180.9%$29,336
    2015$2,271 +0.4%$29,336
    2014$2,263 $29,336
    2013-- $29,336
    2012-- $29,336
    2011-- $29,336
    2010-- $29,336 -27.8%
    2009-- $40,652 -2.4%
    2008-- $41,636
    2007-- $41,636 -45%
    2006-- $75,719
    Find assessor info on the county website

    Neighborhood: Country Walk

    Nearby schools

    GreatSchools rating
    Schools provided by the listing agent
    • Elementary: Double Branch Elementary
    • Middle: John Long Middle-PO
    • High: Wiregrass Ranch High-PO

    Source: The MLS. This data may not be complete. We recommend contacting the local school district to confirm school assignments for this home.

    Get a cash offer in 3 minutes
    Find out how much your home could sell for in as little as 3 minutes with a no-obligation cash offer.
    Estimated market value
    $461,700
    Get a cash offer in 3 minutes
    Find out how much your home could sell for in as little as 3 minutes with a no-obligation cash offer.
    Estimated market value
    $461,700