Skip main navigation
Off market
  • $406,200

    4912 S Apple Ct, Freeland, MI 48623

    3beds
    3,235sqft
    Single Family Residence
    Built in 1992
    1.1 Acres Lot
    $406,200 Zestimate®
    $126/sqft
    $2,442 Estimated rent

    Home value

    $406,200

    $370,000 - $447,000

    $2,442/mo

    Zestimate® history
    Loading
    Loading...

    Owner options

    List your home for rent

    $2,442/mo

    Rent Zestimate®

    Find your next renter with Zillow Rental Manager. Plus, with online applications, you can quickly screen prospective tenants – for free.

    Learn more

    $2,442/mo

    Rent Zestimate®

    Refinance and save

    $2,712/mo

    Est. payment

    Refinancing to a lower rate could help reduce your monthly payments and save thousands over the life of the loan.

    See today's rates

    $2,712/mo

    Est. payment

    Explore your selling options

    Work with a Zillow partner agent

    Leverage their expertise and Zillow's premium Showcase listings to get your home seen by more buyers.

    Get started

    List with your own agent

    Get your home in front of millions of buyers by listing it on Zillow.

    Learn how to do it

    Sell it yourself

    Take full control of how buyers see your home on Zillow by listing For Sale by Owner (FSBO).

    List your home

    What's special

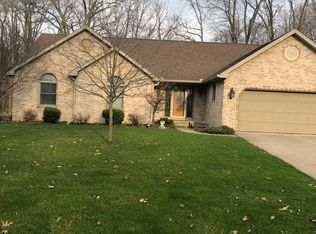
    Everyone will admire this brick ranch home on Apple court backs up to the 13th fairway on the Apple Mountain golf course. It's located at the end of on a quiet cul-de-sac and sits on 1.1 acre wooded lot with an attached 2.5 car garage and a second 30 x 40 heated outbuilding with a loft. The property has city water, and two laundry options, one on the main floor and one in the lower level. Just inside the front entry you'll be wowed by vaulted ceilings, updated kitchen and fun design work. Partnered with an open concept living space, you'll also enjoy a huge remodeled walk-in pantry space that could also be a main floor laundry area. You'll find 3 generous bedrooms and 2.5 bathrooms on the main floor. Included in the bedrooms is a large master suite with a 1 piece master bath including a jet tub. Downstairs is about 1,800 more finished square feet for entertaining or use it for an extra living space or guest quarters. There's an egress window to count as additional living space, but it isn't included in the main floor 2416 finished square feet. Outside you'll find a 14 foot gazebo, and nice deck that walks out to a green lawn with a sprinkler system and a lot of privacy. The second garage is heated and a great place for toy storage, parties, or a separate studio/workshop. The heat in the second garage is hot water radiant heat in the concrete floor! Don't wait, tour this new listing before it's too late!

    This property is off market, which means it's not currently listed for sale or rent on Zillow. This may be different from what's available on other websites or public sources.

    Zillow last checked:

    Listing updated:

    Listed by:

    Jamie Broderick 989-850-2161,

    eXp Realty

    Bought with:

    Listing Non-Member, 445

    Saginaw Board of REALTORS

    Source: MiRealSource,MLS#: 50084154MLS LogoOriginating MLS: Bay County REALTOR Association

    Facts & features

    Interior

    Bedrooms & bathrooms
    • Bedrooms: 3
    • Bathrooms: 3
    • Full bathrooms: 2
    • 1/2 bathrooms: 1
    • Main level bathrooms: 2
    Bedroom 1
    • Features: Wood
    • Area: 210
    • Dimensions: 14 x 15
    Bedroom 2
    • Features: Wood
    • Area: 132
    • Dimensions: 11 x 12
    Bedroom 3
    • Features: Wood
    • Area: 121
    • Dimensions: 11 x 11
    Bathroom 1
    • Level: Main
    Bathroom 2
    • Level: Main
    Kitchen
    • Features: Wood
    • Level: Main
    • Area: 273
    • Dimensions: 13 x 21
    Living room
    • Features: Wood
    • Area: 336
    • Dimensions: 16 x 21
    Features
    • Flooring: Wood
    • Basement: Full,Partially Finished,Concrete
    • Has fireplace: No
    Interior area
    • Total structure area: 3,970
    • Total interior livable area: 3,235 sqft
    • Finished area above ground: 1,985
    • Finished area below ground: 1,250

    Property

    Parking
    • Total spaces: 2
    • Parking features: Garage
    • Garage spaces: 2
    Features
    • Levels: One
    • Stories: 1
    • Frontage type: Road
    • Frontage length: 157
    Lot
    • Size: 1.10 Acres
    Details
    • Parcel number: 28123032108000
    • Special conditions: Private

    Construction

    Type & style
    • Home type: SingleFamily
    • Architectural style: Ranch
    • Property subtype: Single Family Residence
    Materials
    • Brick
    • Foundation: Basement, Concrete Perimeter
    Condition
    • Year built: 1992

    Utilities & green energy

    • Sewer: Septic Tank
    • Water: Public

    Community & neighborhood

    Location
    • Region: Freeland
    • Subdivision: None

    Other

    Other facts
    • Listing agreement: Exclusive Right To Sell
    • Listing terms: Cash,Conventional,FHA

    Price history

    DateEventPrice
    8/18/2022Sold$419,900$130/sqft
    Source: MiRealSource #50084154 Report a problem
    8/1/2022Pending sale$419,900$130/sqft
    Source: MIDMLS #50084149 Report a problem
    7/26/2022Listed for sale$419,900$130/sqft
    Source: MIDMLS #50084149 Report a problem

    Public tax history

    Tax history is unavailable.

    Neighborhood: 48623

    Nearby schools

    GreatSchools rating
    Schools provided by the listing agent
    • District: Freeland Comm School District

    Source: MiRealSource. This data may not be complete. We recommend contacting the local school district to confirm school assignments for this home.

    Get a cash offer in 3 minutes
    Find out how much your home could sell for in as little as 3 minutes with a no-obligation cash offer.
    Estimated market value
    $406,200
    Get a cash offer in 3 minutes
    Find out how much your home could sell for in as little as 3 minutes with a no-obligation cash offer.
    Estimated market value
    $406,200