Easy living in Golden Acres Estates. Move in ready 2 Bed 2 Bath Home. Discover the perfect blend of comfort and value in this meticulously maintained to include New duel pane vinyl windows 2 bed 2 bath manufactured home located in the desired Golden Acres Estates of Sierra Vista. This all-ages, pet friendly community offers a peaceful atmosphere with paved streets and off street parking. Golden Acres is known for its quiet surroundings, walkability, and friendly atmosphere. Don't miss out on this chance to own a well maintained home in a welcoming community.
Sold for $179,500
$179,500
4912 S TUMBLEWEED Place, Sierra Vista, AZ 85650
2beds
2baths
1,442sqft
Manufactured Home
Built in 1979
6,968 Square Feet Lot
$184,900 Zestimate®
$124/sqft
$1,441 Estimated rent
Home value
$184,900
$155,000 - $222,000
$1,441/mo
Zestimate® history
Owner options
List your home for rent
$1,441/mo
Rent Zestimate®
Find your next renter with Zillow Rental Manager. Plus, with online applications, you can quickly screen prospective tenants – for free.
$1,441/mo
Rent Zestimate®
Refinance and save
$1,189/mo
Est. payment
Refinancing to a lower rate could help reduce your monthly payments and save thousands over the life of the loan.
$1,189/mo
Est. payment
Explore your selling options
Work with a Zillow partner agent
Leverage their expertise and Zillow's premium Showcase listings to get your home seen by more buyers.
Get startedList with your own agent
Get your home in front of millions of buyers by listing it on Zillow.
Learn how to do itSell it yourself
Take full control of how buyers see your home on Zillow by listing For Sale by Owner (FSBO).
List your homeWhat's special
Off street parkingPaved streets
Zillow last checked:
Listing updated:
Listed by:
Joseph A. Schrum 360-349-1677,
ERA Four Feathers Realty
Bought with:
Lucas Hardin, SA690989000
Real Broker
Source: ARMLS,MLS#: 6851287
Facts & features
Interior
Bedrooms & bathrooms
- Bedrooms: 2
- Bathrooms: 2
Heating
- Mini Split, Natural Gas
Cooling
- Ceiling Fan(s), Mini Split
Appliances
- Included: Dryer, Washer, Refrigerator, Dishwasher, Gas Range, Gas Oven, Gas Cooktop
- Laundry: Inside
Features
- Breakfast Bar, No Interior Steps, Kitchen Island, Pantry, Full Bth Master Bdrm, Separate Shwr & Tub, Laminate Counters
- Flooring: Carpet, Laminate
- Windows: Double Pane Windows, Vinyl Frame
- Has basement: No
- Has fireplace: No
Interior area
- Total structure area: 1,442
- Total interior livable area: 1,442 sqft
Property
Parking
- Total spaces: 2
- Parking features: RV Access/Parking, Circular Driveway
- Carport spaces: 1
- Uncovered spaces: 1
Features
- Stories: 1
- Patio & porch: Covered
- Exterior features: Storage
- Pool features: None
- Spa features: None
- Fencing: Chain Link
- Has view: Yes
- View description: Mountain(s)
Lot
- Size: 6,968 Square Feet
- Features: Desert Back, Desert Front, Gravel/Stone Front, Gravel/Stone Back
Details
- Parcel number: 10771093
Construction
Type & style
- Home type: MobileManufactured
- Architectural style: Ranch
- Property subtype: Manufactured Home
Materials
- Wood Siding, Wood Frame
- Roof: Reflective Coating
Condition
- Year built: 1979
Details
- Builder name: Hill Crest
Utilities & green energy
- Sewer: Public Sewer
- Water: Pvt Water Company
Community & HOA
Community
- Features: Biking/Walking Path
- Subdivision: GOLDEN ACRES MOBILE HOME PARK
HOA
- Has HOA: Yes
- Services included: Maintenance Grounds, Street Maint, Trash
- HOA fee: $45 monthly
- HOA name: Golden Acres Estates
- HOA phone: 520-378-6991
Location
- Region: Sierra Vista
Financial & listing details
- Price per square foot: $124/sqft
- Tax assessed value: $50,575
- Annual tax amount: $568
- Date on market: 1/21/2026
- Cumulative days on market: 73 days
- Listing terms: Cash,Conventional,FHA,VA Loan
- Ownership: Fee Simple
- Body type: Multi-Wide
Price history
| Date | Event | Price |
|---|---|---|
| 7/10/2025 | Sold | $179,500-3%$124/sqft |
Source:  ARMLS #6851287 Report a problem ARMLS #6851287 Report a problem | ||
| 6/26/2025 | Pending sale | $185,000$128/sqft |
Source: ARMLS #6851287 Report a problem | ||
| 4/14/2025 | Listed for sale | $185,000+117.6%$128/sqft |
Source: ARMLS #6851287 Report a problem | ||
| 2/18/2022 | Sold | $85,000-15%$59/sqft |
Source: ARMLS #6321830 Report a problem | ||
| 1/6/2022 | Contingent | $99,975$69/sqft |
Source: ARMLS #6321830 Report a problem | ||
| 11/30/2021 | Price change | $99,975-16%$69/sqft |
Source: ARMLS #6321830 Report a problem | ||
| 11/16/2021 | Listed for sale | $119,000+138%$83/sqft |
Source: ARMLS #6321830 Report a problem | ||
| 10/26/2021 | Sold | $50,000$35/sqft |
Source: Public Record Report a problem | ||
Public tax history
| Year | Property taxes | Tax assessment |
|---|---|---|
| 2026 | $576 +1.5% | $5,058 -3.1% |
| 2025 | $568 +13.5% | $5,219 +2.1% |
| 2024 | $501 +14.1% | $5,111 |
| 2023 | $439 | -- |
| 2022 | -- | -- |
| 2021 | -- | -- |
| 2020 | -- | -- |
| 2019 | -- | -- |
| 2018 | -- | -- |
| 2017 | -- | -- |
| 2016 | -- | -- |
| 2015 | -- | -- |
| 2014 | -- | -- |
| 2013 | -- | -- |
| 2012 | -- | -- |
| 2011 | -- | -- |
| 2010 | -- | -- |
| 2009 | -- | -- |
| 2008 | -- | -- |
| 2007 | -- | -- |
| 2006 | $40 | -- |
| 2005 | -- | -- |
| 2004 | -- | -- |
| 2003 | -- | -- |
| 2002 | -- | -- |
Find assessor info on the county website
Neighborhood: 85650
Nearby homes
- $121,4002 bd2 ba1.5k sqft4918 S Tumbleweed Pl, Sierra Vista, AZ 85650Off Market
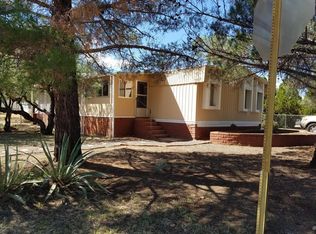
- $86,200-- bd-- ba1.5k sqft4910 S Tumbleweed Pl, Sierra Vista, AZ 85650Off Market
- $199,3008,276 Square Feet4911 E Ironwood Cir, Sierra Vista, AZ 85650Off Market
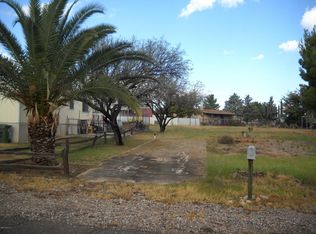
- $159,2003 bd2 ba1.5k sqft4908 S Tumbleweed Pl, Sierra Vista, AZ 85650Off Market

- $139,0003 bd2 ba1.1k sqft4915 S Tumbleweed Pl, Sierra Vista, AZ 85650Sold
- $128,7002 bd2 ba1.1k sqft4933 E Ironwood Cir, Sierra Vista, AZ 85650Off Market
- $98,500-- bd-- ba-- sqft4907 E Ironwood Cir, Sierra Vista, AZ 85650Off Market
- $52,278-- bd-- ba1.2k sqft3841 S Mahonia Pl, Sierra Vista, AZ 85650Off Market
Nearby schools
GreatSchools rating
- 5/10Village Meadows Elementary SchoolGrades: K-6Distance: 3.5 mi
- 3/10Joyce Clark Middle SchoolGrades: K-8Distance: 3.8 mi
- 6/10Buena High SchoolGrades: 7-12Distance: 5 mi
Schools provided by the listing agent
- Elementary: Huachuca Mountain Elementary School
- Middle: Joyce Clark Middle School
- High: Buena High School
- District: Sierra Vista Unified District
Source: ARMLS. This data may not be complete. We recommend contacting the local school district to confirm school assignments for this home.
- Arizona
- Cochise County
- Sierra Vista
- 85650
- 4912 S TUMBLEWEED Place
Nearby cities
Nearby zip codes
Other Sierra Vista Topics
