Well-maintained brick ranch situated on a rare double lot, offering 3 bedrooms, 1 bath, beautiful hardwood floors, and a spacious eat-in kitchen with granite countertops and stainless steel appliances. Recent updates include a newer roof, siding, front door, and front picture window. The finished basement provides a large recreation area, abundant storage, and a separate laundry room. Enjoy the expansive fenced backyard with patio, backing directly to the Illinois Prairie Path for miles of scenic walking and biking trails. Conveniently located near schools, shopping, restaurants, and major expressways. Don't miss this fantastic opportunity!
Active
Price cut: $25K (8/19)
$300,000
4912 Saint Paul Ct, Hillside, IL 60162
3beds
1,025sqft
Single Family Residence
Built in 1961
0.28 Acres Lot
$297,600 Zestimate®
$293/sqft
$-- HOA
What's special
Well-maintained brick ranchFinished basementRare double lotSpacious eat-in kitchenAbundant storageSeparate laundry roomGranite countertops
- 38 days
- 1,090
- 60
Zillow last checked:
Listing updated:
Listed by:
Gustavo Mendoza 773-419-4623,
Exit Grace Realty,
Surma Rojas,
Exit Grace Realty
Source: MRED as distributed by MLS GRID,MLS#: 12705727
Facts & features
Interior
Bedrooms & bathrooms
- Bedrooms: 3
- Bathrooms: 1
- Full bathrooms: 1
Rooms
- Room types: No additional rooms
Primary bedroom
- Features: Flooring (Hardwood)
- Level: Main
- Area: 140 Square Feet
- Dimensions: 14X10
Bedroom 2
- Features: Flooring (Hardwood)
- Level: Main
- Area: 100 Square Feet
- Dimensions: 10X10
Bedroom 3
- Features: Flooring (Hardwood)
- Level: Main
- Area: 88 Square Feet
- Dimensions: 11X8
Family room
- Features: Flooring (Other)
- Level: Basement
- Area: 414 Square Feet
- Dimensions: 18X23
Kitchen
- Features: Kitchen (Eating Area-Table Space), Flooring (Hardwood)
- Level: Main
- Area: 132 Square Feet
- Dimensions: 12X11
Laundry
- Features: Flooring (Other)
- Level: Basement
- Area: 144 Square Feet
- Dimensions: 18X8
Living room
- Features: Flooring (Hardwood)
- Level: Main
- Area: 228 Square Feet
- Dimensions: 19X12
Heating
- Natural Gas
Cooling
- Central Air
Appliances
- Included: Range, Refrigerator, Washer, Dryer
- Laundry: Gas Dryer Hookup
Features
- Flooring: Hardwood
- Basement: Partially Finished,Full
Interior area
- Total structure area: 0
- Total interior livable area: 1,025 sqft
Property
Parking
- Total spaces: 2
- Parking features: Concrete, Garage Door Opener, Yes, Garage Owned, Detached, Garage
- Garage spaces: 2
- Has uncovered spaces: Yes
Accessibility
- Accessibility features: No Disability Access
Features
- Stories: 1
- Patio & porch: Patio
- Fencing: Fenced
Lot
- Size: 0.28 Acres
- Dimensions: 58x207
Details
- Additional parcels included: 15074011130000
- Parcel number: 15074010340000
- Special conditions: None
Construction
Type & style
- Home type: SingleFamily
- Architectural style: Ranch
- Property subtype: Single Family Residence
Materials
- Brick
- Foundation: Concrete Perimeter
- Roof: Asphalt
Condition
- New construction: No
- Year built: 1961
Utilities & green energy
- Sewer: Public Sewer
- Water: Lake Michigan
Community & HOA
Community
- Features: Curbs, Sidewalks, Street Lights, Street Paved
HOA
- Services included: None
Location
- Region: Hillside
Financial & listing details
- Price per square foot: $293/sqft
- Tax assessed value: $229,300
- Annual tax amount: $10,477
- Date on market: 7/25/2026
- Ownership: Fee Simple
Estimated market value
$297,600
$283,000 - $312,000
$2,419/mo
Price history
| Date | Event | Price |
|---|---|---|
| 8/19/2026 | Price change | $300,000-7.7%$293/sqft |
Source:  MRED as distributed by MLS GRID #12705727 Report a problem MRED as distributed by MLS GRID #12705727 Report a problem | ||
| 7/25/2026 | Listed for sale | $325,000$317/sqft |
Source: MRED as distributed by MLS GRID #12705727 Report a problem | ||
Public tax history
| Year | Property taxes | Tax assessment |
|---|---|---|
| 2024 | $9,225 +1.2% | $22,930 |
| 2023 | $9,114 +34.2% | $22,930 +24.8% |
| 2022 | $6,790 -1% | $18,376 |
| 2021 | $6,861 +3% | $18,376 |
| 2020 | $6,658 +31.7% | $18,376 +23.7% |
| 2019 | $5,056 +1.2% | $14,852 |
| 2018 | $4,999 +3.7% | $14,852 |
| 2017 | $4,822 +16% | $14,852 +21% |
| 2016 | $4,157 +3.5% | $12,277 |
| 2015 | $4,018 +1.3% | $12,277 |
| 2014 | $3,967 -15.2% | $12,277 -18.7% |
| 2013 | $4,676 +4.1% | $15,104 |
| 2012 | $4,490 +0.2% | $15,104 |
| 2011 | $4,479 -34.1% | $15,104 -27.8% |
| 2010 | $6,799 +70.3% | $20,926 |
| 2009 | $3,992 +12.4% | $20,926 -5% |
| 2008 | $3,553 +2.9% | $22,028 +16.5% |
| 2007 | $3,454 +3.4% | $18,914 |
| 2006 | $3,341 -30.8% | $18,914 |
| 2005 | $4,825 +220.3% | $18,914 +27% |
| 2004 | $1,507 -6.8% | $14,889 |
| 2003 | $1,616 +5.4% | $14,889 |
| 2002 | $1,533 -12.6% | $14,889 +15.3% |
| 2001 | $1,754 +9.3% | $12,909 |
| 2000 | $1,605 | $12,909 |
| 1999 | $1,605 | $12,909 |
Find assessor info on the county website
Monthly payment
Est. payment
Payment breakdown
Explore the cost of this home by adjusting the details. Changes won't be saved.Climate risks
Neighborhood: 60162
Nearby schools
Schools provided by the listing agent
- District: 87
Source: MRED as distributed by MLS GRID. This data may not be complete. We recommend contacting the local school district to confirm school assignments for this home.
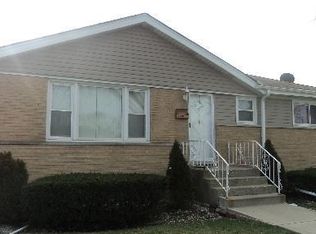
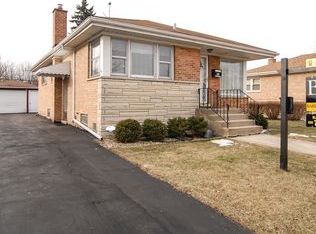
Similar homes
- $--3 bd1 ba1.1k sqft1127 Herbert Ave, Berkeley, IL 60163AuctionServiceLink Auction
- $265,0002 bd1 ba830 sqft1523 N Rohde Ave, Berkeley, IL 60163New
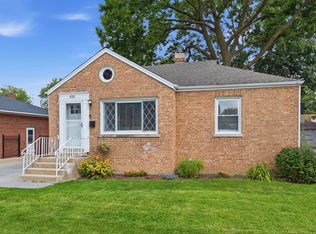 MLS ID #12740918, Kim Moustis, CNC,GRI, Keller Williams Experience. MRED as distributed by MLS GRID
 - $265,0003 bd1 ba1.2k sqft3120 Haber Ave, Melrose Park, IL 60164Active
 MLS ID #12744970, Anthony Disano, Parkvue Realty Corporation. MRED as distributed by MLS GRID
 - $298,5002 bd2 ba1.2k sqft1413 S Central Ave, Cicero, IL 60804New
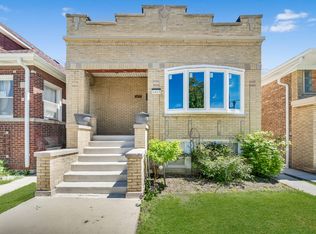 MLS ID #12748221, Ubaldo Garcia, RE/MAX Mi Casa. MRED as distributed by MLS GRID
