Skip main navigation
Pending
  • $379,000

    4912 Shadow Ln, Roanoke, VA 24019

    4beds
    2,000sqft
    : 
    Loading
    Get pre-qualified
    Single Family Residence
    Built in 1986
    4.08 Acres Lot
    $370,100 Zestimate®
    $190/sqft
    $-- HOA

    What's special

    Well-maintained split-foyer homeInterior paintBrand-new drivewayRefreshed cabinetryHall bath remodeledStunning primary bath renovationFront porch
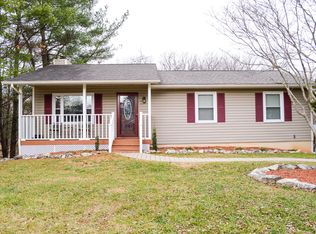
    Welcome to 4912 Shadow Lane, nestled in the desirable North Lakes subdivision! This well-maintained split-foyer home sits on approximately 4 acres, offering the perfect blend of neighborhood living with room to enjoy the outdoors. Whether you're dreaming of building tree forts, creating your own bike trails, or taking advantage of land suitable for bow hunting, this property offers endless possibilities. Built in 1986, this home has been thoughtfully updated over the years, giving buyers peace of mind. Recent improvements include a brand-new driveway, front porch, interior paint, and shutters completed in 2026, along with numerous drywall repairs and finishing touches throughout the home. The roof was replaced in 2023, and kitchen has been beautifully updated with refreshed cabinetry, countertops, and flooring. Both bathrooms have been tastefully remodeled, including a stunning primary bath renovation in 2022 and a hall bath remodeled in 2023. If you've been searching for a move-in ready home with acreage, modern updates, and plenty of room to explore and enjoy nature, this is one you won't want to miss.
    13 days
    |
    1,349
    |
    118
    |

    Zillow last checked:

    Listing updated:

    Listed by:

    JASON ELBERT ABSHIRE 540-915-1946,

    RE/MAX ALL STARS,

    ISAAC MCKAY EARLS 540-204-3354

    Source: RVAR,MLS#: 928931MLS Logo

      Facts & features

      Interior

      Bedrooms & bathrooms
      • Bedrooms: 4
      • Bathrooms: 3
      • Full bathrooms: 3
      Primary bedroom
      • Level: U
      Bedroom 2
      • Level: U
      Bedroom 3
      • Level: U
      Bedroom 4
      • Level: L
      Dining area
      • Level: U
      Family room
      • Level: L
      Foyer
      • Level: E
      Kitchen
      • Level: U
      Laundry
      • Level: L
      Living room
      • Level: U
      Office
      • Level: L
      Other
      • Level: L
      Heating
      • Heat Pump Electric
      Cooling
      • Heat Pump Electric
      Appliances
      • Included: Dishwasher, Disposal, Electric Range, Refrigerator
      Features
      • Flooring: Carpet, Laminate, Wood
      • Doors: Fiberglass
      • Windows: Tilt-In, Bay Window(s)
      • Has basement: Yes
      Interior area
      • Total structure area: 2,000
      • Total interior livable area: 2,000 sqft
      • Finished area above ground: 1,000
      • Finished area below ground: 1,000

      Property

      Parking
      • Total spaces: 4
      • Parking features: Paved, Off Street
      • Uncovered spaces: 4
      Features
      • Patio & porch: Deck, Front Porch
      • Exterior features: Garden Space
      • Has view: Yes
      Lot
      • Size: 4.08 Acres
      Details
      • Parcel number: 037.130851.000000

      Construction

      Type & style
      • Home type: SingleFamily
      • Property subtype: Single Family Residence
      Materials
      • Vinyl
      Condition
      • Completed
      • Year built: 1986

      Utilities & green energy

      • Electric: 0 Phase
      • Sewer: Public Sewer
      • Utilities for property: Cable Connected, Underground Utilities
      Green energy
      • Energy efficient items: Attic Fan

      Community & HOA

      Community
      • Subdivision: Beacon Ridge
      HOA
      • Has HOA: No
      Location
      • Region: Roanoke

      Financial & listing details

      • Price per square foot: $190/sqft
      • Tax assessed value: $243,700
      • Annual tax amount: $2,900
      • Date on market: 6/29/2026

        Estimated market value

        $370,100

        $352,000 - $389,000

        $2,445/mo

        Price history

        DateEventPrice
        7/9/2026Pending sale$379,000$190/sqft
        Source: RVAR #928931 Report a problem
        6/29/2026Listed for sale$379,000+203.2%$190/sqft
        Source: RVAR #928931 Report a problem
        2/22/2021Listing removed--
        Source: Owner Report a problem
        5/11/2016Listing removed$125,000$63/sqft
        Source: Owner Report a problem
        5/11/2016Listed for sale$125,000+5.9%$63/sqft
        Source: Owner Report a problem
        5/2/2016Sold$118,000-5.6%$59/sqft
        Source: Public Record Report a problem
        2/26/2016Pending sale$125,000$63/sqft
        Source: Owner Report a problem
        2/1/2016Price change$125,000-7.4%$63/sqft
        Source: Owner Report a problem
        12/10/2015Price change$135,000-2.5%$68/sqft
        Source: Owner Report a problem
        10/14/2015Listed for sale$138,500-4.2%$69/sqft
        Source: Owner Report a problem
        8/27/2015Listing removed$144,500$72/sqft
        Source: Owner Report a problem
        8/8/2015Price change$144,500-2.7%$72/sqft
        Source: Owner Report a problem
        5/25/2015Price change$148,500-1%$74/sqft
        Source: Owner Report a problem
        4/13/2015Listed for sale$150,000$75/sqft
        Source: Owner Report a problem

        Public tax history

        YearProperty taxesTax assessment
        2025$2,510 +6%$243,700 +7%
        2024$2,369 +4.4%$227,800 +6.4%
        2023$2,268 +7.5%$214,000 +10.5%
        2022$2,110 +8.5%$193,600 +8.5%
        2021$1,945 +8.1%$178,400 +8.1%
        2020$1,800 +2.7%$165,100 +2.7%
        2019$1,752 +0.7%$160,700 +0.7%
        2018$1,740 +1.9%$159,600 +1.9%
        2017$1,708 +2.5%$156,700 +2.5%
        2016$1,667 $152,900 +0.4%
        2015$1,667 +0.4%$152,300
        2014$1,660 -3.9%$152,300 -3.9%
        2012$1,727 -0.9%$158,400 -0.9%
        2011$1,742 +0.1%$159,800 +0.1%
        2010$1,741 +1.6%$159,700 +1.6%
        2009$1,713 +2.5%$157,200 +2.5%
        2008$1,671 +3%$153,300
        2007$1,623 +3.3%--
        2006$1,571 +5.3%--
        2005$1,492 +4.4%--
        2004$1,429 +4.7%--
        2003$1,365 +3.1%--
        2002$1,324 +4.8%--
        2001$1,263 +3.2%--
        2000$1,224 --
        Find assessor info on the county website

        Monthly payment

        Est. payment

        Payment breakdown

        Explore the cost of this home by adjusting the details. Changes won't be saved.
        All calculations are estimates and provided by Zillow, Inc. for informational purposes only. Actual amounts may vary.
        HOA fees may include property taxes on listings classified as Co-Ops. Contact the listing agent and/or owner for fee details.
        Mortgage interest rates are dependent on a number of factors, including credit score, down payment, and repayment length. Interest rate data provided by Zillow Group Marketplace, Inc. as of 1/1/1970 from various mortgage lenders with which we have lead or other similar arrangements; the Estimated Payment is an average of those rates.
        See how much you could borrow to make a competitive offer.

        Climate risks

        Neighborhood: 24019

        Getting around

        3 / 100
        Car-Dependent
        20 / 100
        Minimal Transit
        13 / 100
        Somewhat Bikeable

        Nearby schools

        GreatSchools rating
        Schools provided by the listing agent
        • Elementary: Glen Cove
        • Middle: Northside
        • High: Northside

        Source: RVAR. This data may not be complete. We recommend contacting the local school district to confirm school assignments for this home.

        A local agent can set up tours, give advice and negotiate with sellers.

        A local lender can help you make sure your offer is ready when you are.

        Browse local experts

        Similar homes