MULTIPLE OFFERS RECEIVED SELLER ASKING FOR HIGHEST AND BEST OFFERS BY 12 PM TUESDAY 7/21/26. Steeped in history, this remarkable stone farmhouse is a rare opportunity to own a true country estate. Having been lovingly cared for by the current owner for nearly 50 years, with only four families owning this home in nearly 180 years. The property reflects a legacy of pride, preservation, and timeless craftsmanship.
Nestled on approximately 10 picturesque acres, spanning 3 separate lots. The home is rich in character and warmth, featuring a cozy wood-burning fireplace, beautiful oak hardwood floors throughout the first floor, and original pine floors on the second and third levels. Thoughtful updates blend seamlessly with the home's historic charm while preserving its authentic farmhouse appeal.
Outside, the property offers the perfect balance of recreation, functionality, and self-sufficiency. Enjoy peaceful country evenings from the front porch overlooking the scenic grounds. The invisible pet fence allows four-legged family members the freedom to roam safely. Property also includes a active security system with multiple cameras, motion sensors and window sensors. Four additional substantial outbuildings provide exceptional versatility for office/business space, storage, workshops, equipment, hobbies, or future agricultural pursuits. Modern amenities include a owned solar power system that keeps the monthly energy bill at approximately $16.00 plus a average $300-$400 yearly energy credit from PPL Utilities additionally there is a automatic propane backup generator, providing energy efficiency, reliability, and peace of mind. Surrounded by mature trees, open lawns, and beautiful countryside views, this exceptional property offers a lifestyle that is increasingly difficult to find.
A truly one-of-a-kind homestead where historic charm, modern conveniences, and the beauty of country living come together on a spectacular nearly 10-acre estate. Schedule a private showing today for this one of a kind property!
Pending
Price cut: $74.1K (7/8)
$624,900
4912 Shankweiler Rd N, Orefield, PA 18069
4beds
1,920sqft
Farm, Single Family Residence
Built in 1845
9.76 Acres Lot
$597,700 Zestimate®
$325/sqft
$-- HOA
What's special
Cozy wood-burning fireplaceHistoric charmStone farmhouse
- 101 days
- 94
- 2
Zillow last checked:
Listing updated:
Listed by:
Woody Howell 610-216-9470,
Real Estate of America 610-351-7900
Source: GLVR,MLS#: 778118 Originating MLS: Lehigh Valley MLS
Originating MLS: Lehigh Valley MLSFacts & features
Interior
Bedrooms & bathrooms
- Bedrooms: 4
- Bathrooms: 1
- Full bathrooms: 1
Primary bedroom
- Description: Main Bedroom
- Level: Second
- Dimensions: 14.00 x 11.00
Bedroom
- Level: Second
- Dimensions: 12.00 x 11.00
Bedroom
- Level: Second
- Dimensions: 14.00 x 9.00
Bedroom
- Level: Third
- Dimensions: 23.00 x 20.00
Dining room
- Level: First
- Dimensions: 12.00 x 10.00
Family room
- Level: First
- Dimensions: 14.00 x 14.00
Other
- Description: Main Bathroom
- Level: Second
- Dimensions: 10.00 x 9.00
Kitchen
- Level: First
- Dimensions: 16.00 x 12.00
Living room
- Level: First
- Dimensions: 14.00 x 10.00
Other
- Level: Basement
- Dimensions: 26.00 x 26.00
Sunroom
- Description: Off Kitchen
- Level: First
- Dimensions: 9.00 x 6.00
Heating
- Baseboard, Electric, Hot Water, Oil
Cooling
- Wall/Window Unit(s)
Appliances
- Included: Dishwasher, Electric Cooktop, Electric Oven, Disposal, Microwave, Propane Water Heater, Tankless Water Heater
- Laundry: Washer Hookup, Dryer Hookup, Main Level
Features
- Attic, Cedar Closet(s), Dining Area, Separate/Formal Dining Room, Kitchen Island, Mud Room, Family Room Main Level, Storage, Traditional Floorplan, Utility Room
- Flooring: Concrete, Ceramic Tile, Hardwood, Tile
- Basement: Exterior Entry,Full
- Has fireplace: Yes
- Fireplace features: Living Room, Wood Burning
Interior area
- Total interior livable area: 1,920 sqft
- Finished area above ground: 1,920
- Finished area below ground: 0
Property
Parking
- Total spaces: 4
- Parking features: Driveway, Detached, Garage, Off Street, Garage Door Opener
- Garage spaces: 4
- Has uncovered spaces: Yes
Features
- Stories: 3
- Patio & porch: Covered, Porch
- Exterior features: Hot Tub/Spa, Porch
- Has spa: Yes
- Fencing: Invisible
Lot
- Size: 9.76 Acres
- Features: Not In Subdivision, Stream/Creek
- Residential vegetation: Partially Wooded
Details
- Additional structures: Barn(s), Workshop
- Parcel number: 546862220621 001
- Zoning: Sr-Suburban Residential
- Special conditions: None
Construction
Type & style
- Home type: SingleFamily
- Architectural style: Farmhouse
- Property subtype: Farm, Single Family Residence
Materials
- Stone, Wood Siding
- Roof: Asphalt,Fiberglass
Condition
- Unknown
- Year built: 1845
Utilities & green energy
- Electric: 200+ Amp Service, Circuit Breakers, Generator, Photovoltaics Seller Owned
- Sewer: Septic Tank
- Water: Spring, Well
Green energy
- Energy generation: Solar
Community & HOA
Community
- Security: Security System, Closed Circuit Camera(s), Smoke Detector(s)
- Subdivision: Not in Development
Location
- Region: Orefield
Financial & listing details
- Price per square foot: $325/sqft
- Tax assessed value: $264,200
- Annual tax amount: $6,044
- Date on market: 6/2/2026
- Ownership type: Fee Simple
Estimated market value
$597,700
$568,000 - $628,000
$2,442/mo
Price history
| Date | Event | Price |
|---|---|---|
| 7/21/2026 | Pending sale | $624,900$325/sqft |
Source:  GLVR #778118 Report a problem GLVR #778118 Report a problem | ||
| 7/8/2026 | Price change | $624,900-10.6%$325/sqft |
Source: GLVR #778118 Report a problem | ||
| 6/24/2026 | Price change | $699,000-12.5%$364/sqft |
Source: GLVR #778118 Report a problem | ||
| 6/2/2026 | Listed for sale | $799,000$416/sqft |
Source: GLVR #778118 Report a problem | ||
Public tax history
Tax history is unavailable.
Monthly payment
Est. payment
Payment breakdown
Explore the cost of this home by adjusting the details. Changes won't be saved.Climate risks
Neighborhood: 18069
Nearby schools
Schools provided by the listing agent
- Elementary: Kernsville
- Middle: Orefield
- High: Parkland
- District: Parkland
Source: GLVR. This data may not be complete. We recommend contacting the local school district to confirm school assignments for this home.
Similar homes
- $749,9004 bd2 ba1.9k sqft45 Wetzel Rd, Macungie, PA 18062For Sale
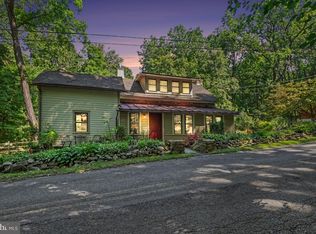
 MLS ID #PABK2077286, Jason Schneider, EXP Realty, LLC. Bright MLS
 - $699,9003 bd2 ba1.5k sqft245 Tomahawk Trl, Northampton, PA 18067For Sale
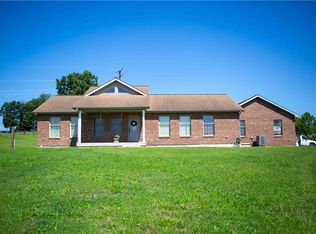 MLS ID #783304, Diane M. Davidson, Keller Williams Allentown. GLVR
 - $599,9903 bd2 ba1.7k sqft4550 Vera Cruz Rd, Center Valley, PA 18034For Sale
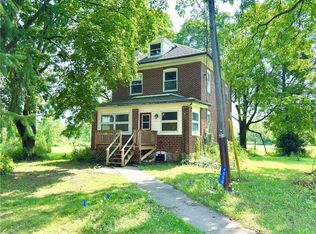 MLS ID #782785, Andrew J. Smith, Equity Lehigh Valley LLC. GLVR
 - $500,0003 bd2 ba2k sqft2826 Hillcrest Dr E, Coplay, PA 18037For Sale
 MLS ID #784104, Vivian Grey, Morganelli Properties LLC. GLVR
 - $625,0005 bd2 ba2.7k sqft64 Fleetwood Rd, Fleetwood, PA 19522For SaleMLS ID #PABK2075302, Jeffrey Sicher, Realty One Group Exclusive. Bright MLS
- $574,9994 bd3 ba2.5k sqft7458 S Main St, Coopersburg, PA 18036For SaleMLS ID #PALH2015480, William Holder, Real Broker, LLC. Bright MLS
