*Seller is offering a $5,000 credit for the buyer to use toward closing costs, improvements, or however you choose!*
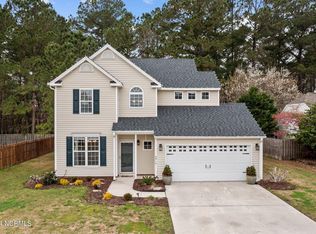
This charming 3 bedroom, 2 bath home could use some light updating such as new carpet in bedrooms, fresh paint, and minor repairs, but it offers great bones and solid potential with just a little TLC. Featuring an open floor plan, high vaulted ceilings, and a desirable split-bedroom layout, the home feels spacious and inviting throughout. The primary suite includes a double vanity, walk-in tile shower, and soaking tub, while two additional bedrooms and a full bath are located on the opposite side. Outside, enjoy a fully fenced backyard with an attached storage shed and a spacious two-car garage. Ideally situated minutes from downtown Wilmington, Carolina Beach, shopping, and dining. With its great layout and unbeatable location, this home is perfect for first-time buyers or anyone looking to add their own finishing touches and make it their own!
Sold for $360,000
$360,000
4912 Split Rail Drive, Wilmington, NC 28412
3beds
1,520sqft
Single Family Residence
Built in 1996
6,969 Square Feet Lot
$357,900 Zestimate®
$237/sqft
$2,137 Estimated rent
Home value
$357,900
$333,000 - $383,000
$2,137/mo
Zestimate® history
Owner options
List your home for rent
$2,137/mo
Rent Zestimate®
Find your next renter with Zillow Rental Manager. Plus, with online applications, you can quickly screen prospective tenants – for free.
$2,137/mo
Rent Zestimate®
Refinance and save
$2,550/mo
Est. payment
Refinancing to a lower rate could help reduce your monthly payments and save thousands over the life of the loan.
$2,550/mo
Est. payment
Explore your selling options
Work with a Zillow partner agent
Leverage their expertise and Zillow's premium Showcase listings to get your home seen by more buyers.
Get startedList with your own agent
Get your home in front of millions of buyers by listing it on Zillow.
Learn how to do itSell it yourself
Take full control of how buyers see your home on Zillow by listing For Sale by Owner (FSBO).
List your homeWhat's special
Spacious two-car garageHigh vaulted ceilingsWalk-in tile showerOpen floor planFully fenced backyardPrimary suiteDouble vanity
Zillow last checked:
Listing updated:
Listed by:
Carolina Colon 864-990-8521,
eXp Realty
Bought with:
Quentin R Jones, 268463
Ivester Jackson Christie's
Source: Hive MLS,MLS#: 100537796 Originating MLS: Cape Fear Realtors MLS, Inc.
Originating MLS: Cape Fear Realtors MLS, Inc.Facts & features
Interior
Bedrooms & bathrooms
- Bedrooms: 3
- Bathrooms: 2
- Full bathrooms: 2
Rooms
- Room types: Dining Room, Living Room, Master Bedroom, Bedroom 2, Bedroom 3, Bathroom 1, Bathroom 2
Primary bedroom
- Level: First
- Dimensions: 11 x 16
Bedroom 2
- Level: First
- Dimensions: 10 x 11
Bedroom 3
- Level: First
- Dimensions: 12 x 9
Bathroom 1
- Level: First
- Dimensions: 8 x 10
Bathroom 2
- Level: First
- Dimensions: 7 x 5
Dining room
- Level: First
- Dimensions: 8 x 11
Kitchen
- Level: First
- Dimensions: 14 x 13
Living room
- Level: First
- Dimensions: 18 x 16
Heating
- Electric, Heat Pump
Cooling
- Central Air
Appliances
- Included: Electric Oven, Electric Cooktop, Built-In Microwave, Refrigerator, Range, Ice Maker, Disposal, Dishwasher
- Laundry: Laundry Closet
Features
- Walk-in Closet(s), Vaulted Ceiling(s), High Ceilings, Entrance Foyer, Ceiling Fan(s), Pantry, Walk-in Shower, Blinds/Shades, Walk-In Closet(s)
- Flooring: Carpet, Laminate, Tile
- Basement: None
- Attic: Scuttle,Pull Down Stairs
Interior area
- Total structure area: 1,520
- Total interior livable area: 1,520 sqft
Property
Parking
- Total spaces: 4
- Parking features: Garage Faces Front, Attached, Concrete
- Attached garage spaces: 2
- Uncovered spaces: 2
Features
- Levels: One
- Stories: 1
- Patio & porch: Porch
- Fencing: Wood
Lot
- Size: 6,969 Square Feet
- Dimensions: 100 x 72 x 100 x 70
Details
- Additional structures: Shed(s)
- Parcel number: R07113005005000
- Zoning: R15
- Special conditions: Standard
Construction
Type & style
- Home type: SingleFamily
- Property subtype: Single Family Residence
Materials
- Vinyl Siding, Wood Frame
- Foundation: Slab
- Roof: Architectural Shingle
Condition
- New construction: No
- Year built: 1996
Utilities & green energy
- Sewer: County Sewer
- Water: County Water
- Utilities for property: Cable Available, Sewer Connected, Water Connected
Community & HOA
Community
- Subdivision: Johnson Farm
HOA
- Has HOA: Yes
- Amenities included: Maintenance Common Areas, Maintenance Grounds, Maintenance Roads, Management
- HOA fee: $428 annually
- HOA name: CEPCO
- HOA phone: 910-395-1500
Location
- Region: Wilmington
Financial & listing details
- Price per square foot: $237/sqft
- Tax assessed value: $383,800
- Annual tax amount: $1,526
- Date on market: 10/23/2025
- Cumulative days on market: 81 days
- Listing agreement: Exclusive Right To Sell
- Listing terms: Cash,Conventional,FHA
Price history
| Date | Event | Price |
|---|---|---|
| 3/2/2026 | Sold | $360,000-1.4%$237/sqft |
Source:  Hive MLS #100537796 Report a problem Hive MLS #100537796 Report a problem | ||
| 1/12/2026 | Pending sale | $365,000$240/sqft |
Source: Hive MLS #100537796 Report a problem | ||
| 11/28/2025 | Price change | $365,000-1.3%$240/sqft |
Source: Hive MLS #100537796 Report a problem | ||
| 10/23/2025 | Listed for sale | $369,900+95.7%$243/sqft |
Source: Hive MLS #100537796 Report a problem | ||
| 9/30/2005 | Sold | $189,000$124/sqft |
Source: Hive MLS #30352397 Report a problem | ||
Public tax history
| Year | Property taxes | Tax assessment |
|---|---|---|
| 2025 | $1,526 +10.5% | $383,800 +53.4% |
| 2024 | $1,381 +0.4% | $250,200 |
| 2023 | $1,375 -0.9% | $250,200 |
| 2022 | $1,388 +0.4% | $250,200 |
| 2021 | $1,382 +32.9% | $250,200 +52.2% |
| 2020 | $1,040 | $164,400 |
| 2019 | $1,040 | $164,400 |
| 2018 | $1,040 | $164,400 |
| 2017 | $1,040 +1.6% | $164,400 +11.3% |
| 2016 | $1,024 +7.6% | $147,700 |
| 2015 | $951 +1.7% | $147,700 |
| 2014 | $935 | $147,700 |
| 2013 | -- | $147,700 |
| 2012 | -- | $147,700 -23.3% |
| 2011 | -- | $192,448 |
| 2010 | -- | $192,448 |
| 2009 | -- | -- |
| 2008 | -- | -- |
| 2007 | -- | -- |
| 2005 | -- | $119,556 |
| 2004 | -- | $119,556 |
| 2003 | -- | $119,556 |
| 2002 | -- | $119,556 |
| 2001 | -- | $119,556 |
| 2000 | -- | $119,556 |
Find assessor info on the county website
Neighborhood: Silver Lake
Nearby homes
- $350,0003 bd3 ba1.7k sqft4914 Split Rail Dr, Wilmington, NC 28412Sold
- $382,4003 bd2 ba1.7k sqft4910 Split Rail Dr, Wilmington, NC 28412Off Market
- $399,6003 bd3 ba1.9k sqft4916 Split Rail Dr, Wilmington, NC 28412Off Market

- $381,8003 bd2 ba1.5k sqft4908 Split Rail Dr, Wilmington, NC 28412Off Market
- $361,4003 bd2 ba1.7k sqft4911 Split Rail Dr, Wilmington, NC 28412Off Market
- $368,9003 bd3 ba1.5k sqft4913 Split Rail Dr, Wilmington, NC 28412Off Market
- $328,3002 bd2 ba1.2k sqft4909 Split Rail Dr, Wilmington, NC 28412Off Market
- $385,0003 bd3 ba1.9k sqft4918 Split Rail Dr, Wilmington, NC 28412Sold
Nearby schools
GreatSchools rating
- 5/10Mary C Williams ElementaryGrades: K-5Distance: 1.2 mi
- 9/10Myrtle Grove MiddleGrades: 6-8Distance: 1.6 mi
- 5/10Eugene Ashley HighGrades: 9-12Distance: 3.7 mi
Schools provided by the listing agent
- Elementary: Williams
- Middle: Myrtle Grove
- High: Ashley
Source: Hive MLS. This data may not be complete. We recommend contacting the local school district to confirm school assignments for this home.
Get a cash offer in 3 minutes
Find out how much your home could sell for in as little as 3 minutes with a no-obligation cash offer.
Estimated market value
$357,900
Get a cash offer in 3 minutes
Find out how much your home could sell for in as little as 3 minutes with a no-obligation cash offer.
Estimated market value
$357,900
- North Carolina
- New Hanover County
- Wilmington
- 28412
- Silver Lake
- 4912 Split Rail Drive
Nearby cities
Nearby neighborhoods
Nearby zip codes
Other Wilmington Topics
