Skip main navigation
Off market
  • $295,100

    4912 Sun Cove Rd NE, Albuquerque, NM 87110

    2beds
    1,484sqft
    Attached
    Built in 2002
    -- sqft lot
    $295,100 Zestimate®
    $199/sqft
    $1,868 Estimated rent

    Home value

    $295,100

    $280,000 - $310,000

    $1,868/mo

    Zestimate® history
    Loading
    Loading...

    Owner options

    List your home for rent

    $1,868/mo

    Rent Zestimate®

    Find your next renter with Zillow Rental Manager. Plus, with online applications, you can quickly screen prospective tenants – for free.

    Learn more

    $1,868/mo

    Rent Zestimate®

    Refinance and save

    $1,854/mo

    Est. payment

    Refinancing to a lower rate could help reduce your monthly payments and save thousands over the life of the loan.

    See today's rates

    $1,854/mo

    Est. payment

    Explore your selling options

    Work with a Zillow partner agent

    Leverage their expertise and Zillow's premium Showcase listings to get your home seen by more buyers.

    Get started

    List with your own agent

    Get your home in front of millions of buyers by listing it on Zillow.

    Learn how to do it

    Sell it yourself

    Take full control of how buyers see your home on Zillow by listing For Sale by Owner (FSBO).

    List your home

    What's special

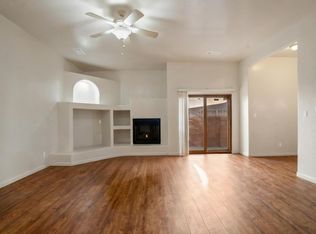
    Wonderful home in a low traffic area close to the Heart Hospital, Del Norte H.S. and the San Mateo/Montgomery business corridors. The unit has new tile flooring and radiant heat piping. Greatroom has a gas fireplace and built-in bookshelves. Refrigerated air! Newer roof. Both bedrooms have large walk-in closets. Oversized garage with storage and room for a workbench. East facing covered patio to enjoy shady evenings. Artificial turf area off the patio with trees and shrubs.

    This property is not currently displayed as for sale or rent on Zillow. This may be different from what's on other websites or public sources.

    Facts & features

    Interior

    Bedrooms & bathrooms
    • Bedrooms: 2
    • Bathrooms: 2
    • Full bathrooms: 1
    • 3/4 bathrooms: 1
    • Main level bedrooms: 2
    Heating
    • None, Radiant
    Appliances
    • Included: Microwave
    • Laundry: Washer Hookup, In Hall, Dryer H/U
    Features
    • Ceiling Fan(s), Walk-In Closet(s), Great Room, Alarm System, Bar In Kitchen, MB Dbl Sink, MB Jetted Tub, Built-In Bookcase, MB Tub Only, Smoke Alarm(s), LR/DR Combo, Skylights(s)
    • Flooring: Tile
    • Windows: Skylight(s), Wood Frames, Thermal(multi-part)
    • Basement: None
    • Has fireplace: Yes
    • Fireplace features: Gas Log, Glass Doors
    • Common walls with other units/homes: 1 Common Wall
    Interior area
    • Total interior livable area: 1,484 sqft

    Property

    Parking
    • Parking features: Garage - Attached
    Features
    • Patio & porch: Covered
    • Exterior features: Stucco
    Lot
    • Size: 4,582 Square Feet
    • Features: Paved
    Details
    • Additional structures: Tennis Court(s)
    • Parcel number: 101706048741311543
    • Zoning: R-T

    Construction

    Type & style
    • Home type: Condo
    • Architectural style: Pueblo
    • Property subtype: Attached
    Condition
    • Year built: 2002
    Details
    • Builder name: Garcia

    Utilities & green energy

    • Electric: 150 Amp Service
    • Sewer: Public Sewer
    • Water: Public

    Community & HOA

    HOA
    • Has HOA: Yes
    • Amenities included: Common Area
    • Services included: Common Area
    • HOA fee: $26 monthly
    Location
    • Region: Albuquerque

    Financial & listing details

    • Price per square foot: $199/sqft
    • Tax assessed value: $214,000
    • Annual tax amount: $3,014
    • Date available: 08/01/2019
    • Road surface type: Paved

    Price history

    DateEventPrice
    9/27/2019Sold--
    Source: SWMLS #950756 Report a problem
    8/28/2019Pending sale$220,000$148/sqft
    Source: Re/Max Elite #950756 Report a problem
    8/1/2019Listed for sale$220,000$148/sqft
    Source: Re/Max Elite #950756 Report a problem

    Public tax history

    YearProperty taxesTax assessment
    2025$3,014 +2.3%$71,326 +2.2%
    2024$2,945 +1.7%$69,811 +3%
    2023$2,896 +3.5%$67,778 +3%
    2022$2,799 +106.9%$65,805 +3%
    2021$1,352 -49.2%$63,888 +3%
    2020$2,661 $62,027 +12.4%
    2019-- $55,197
    2018$2,134 -2.9%$55,197 +3%
    2017$2,198 +3.2%$53,589 +3%
    2016$2,128 -95.9%$52,028
    2015$52,028 +2349.1%$52,028
    2014$2,124 $52,028
    2013$2,124 $52,028 -2.7%
    2012-- $53,461 -5.9%
    2011-- $56,792 +3%
    2010-- $55,137 +3%
    2009-- $53,532 +3%
    2008-- $51,974 +3%
    2007-- $50,460 +3%
    2006-- $48,991 +3%
    2005-- $47,564
    2004-- $47,564 +3%
    2003-- $46,179
    Find assessor info on the county website

    Neighborhood: Hodgin

    Nearby schools

    GreatSchools rating
    Schools provided by the listing agent
    • Elementary: Hodgin
    • Middle: McKinley
    • High: Del Norte

    Source: The MLS. This data may not be complete. We recommend contacting the local school district to confirm school assignments for this home.

    Get a cash offer in 3 minutes
    Find out how much your home could sell for in as little as 3 minutes with a no-obligation cash offer.
    Estimated market value
    $295,100
    Get a cash offer in 3 minutes
    Find out how much your home could sell for in as little as 3 minutes with a no-obligation cash offer.
    Estimated market value
    $295,100