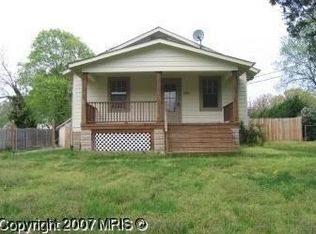
Great Location!! Very Convenient to Rt 1, 200/ICC, 495 & 95. Walking distance to Costco as well as multiple other stores, and a wide variety of restaurants for the best dining experiences!! This adorable detached home is a shotgun style rancher sometimes called a cape cod/bungalow. Either way it is quaint and has some nice upgrades. Not to mention it sits up on a slight hill so the front porch offers a great vantage point for watching the world go by and any day is a good day for sitting on the front porch! Unless you need the privacy of the back porch! The back porch is screened in and over looks the yard which is fenced as well as surrounded by tall evergreens. The main level has the original hardwood floors, 2 bedrooms and 1 full bath, as well as a cozy living room and separate dining room. There is attic space for storage the access is in the hall between the bedrooms. The kitchen is at the back of the house where you can find the staircase to the basement as well as the back exit door. The basement offers a recreation area with kitchenette/bar, 2 rooms, a full bath and the laundry area. The rooms are currently being used as a bedroom and an office. This layout could also be a perfect apartment for a teenager or guests. This home and its price point makes for an excellent starter home and we all know it will not last long. Offers will be reviewed as they come in
Sold for $415,000
$415,000
4912 Talbot Ave, Beltsville, MD 20705
3beds
832sqft
Single Family Residence
Built in 1933
9,691 Square Feet Lot
$419,900 Zestimate®
$499/sqft
$2,409 Estimated rent
Home value
$419,900
$399,000 - $441,000
$2,409/mo
Zestimate® history
Owner options
List your home for rent
$2,409/mo
Rent Zestimate®
Find your next renter with Zillow Rental Manager. Plus, with online applications, you can quickly screen prospective tenants – for free.
$2,409/mo
Rent Zestimate®
Refinance and save
$2,678/mo
Est. payment
Refinancing to a lower rate could help reduce your monthly payments and save thousands over the life of the loan.
$2,678/mo
Est. payment
Explore your selling options
Work with a Zillow partner agent
Leverage their expertise and Zillow's premium Showcase listings to get your home seen by more buyers.
Get startedList with your own agent
Get your home in front of millions of buyers by listing it on Zillow.
Learn how to do itSell it yourself
Take full control of how buyers see your home on Zillow by listing For Sale by Owner (FSBO).
List your homeWhat's special
Front porchBack porchSeparate dining room
Zillow last checked:
Listing updated:
Listed by:
Laura Eppard 301-442-1129,
Long & Foster Real Estate, Inc.
Bought with:
Victoria Santos, 675996
Long & Foster Real Estate, Inc.
Source: Bright MLS,MLS#: MDPG2097402
Facts & features
Interior
Bedrooms & bathrooms
- Bedrooms: 3
- Bathrooms: 2
- Full bathrooms: 2
- Main level bathrooms: 1
- Main level bedrooms: 2
Basement
- Area: 832
Heating
- Heat Pump, Electric
Cooling
- Central Air, Electric
Appliances
- Included: Electric Water Heater
- Laundry: In Basement
Features
- Attic, Crown Molding, Dining Area, Upgraded Countertops
- Basement: Finished,Interior Entry
- Has fireplace: No
Interior area
- Total structure area: 1,664
- Total interior livable area: 832 sqft
- Finished area above ground: 832
- Finished area below ground: 0
Property
Parking
- Total spaces: 6
- Parking features: Storage, Garage Faces Front, Oversized, Detached, Driveway, Off Street, On Street
- Garage spaces: 1
- Uncovered spaces: 3
Accessibility
- Accessibility features: Other
Features
- Levels: Two
- Stories: 2
- Patio & porch: Patio, Porch, Screened
- Pool features: None
Lot
- Size: 9,691 Square Feet
Details
- Additional structures: Above Grade, Below Grade
- Parcel number: 17010035097
- Zoning: RR
- Special conditions: Standard
Construction
Type & style
- Home type: SingleFamily
- Architectural style: Cape Cod,Bungalow,Raised Ranch/Rambler
- Property subtype: Single Family Residence
Materials
- Frame
- Foundation: Block
- Roof: Asphalt
Condition
- Very Good
- New construction: No
- Year built: 1933
Utilities & green energy
- Sewer: Public Sewer
- Water: Public
Community & HOA
Community
- Subdivision: Beltsville
HOA
- Has HOA: No
Location
- Region: Beltsville
Financial & listing details
- Price per square foot: $499/sqft
- Tax assessed value: $261,233
- Annual tax amount: $4,029
- Date on market: 1/25/2024
- Listing agreement: Exclusive Right To Sell
- Ownership: Fee Simple
Price history
| Date | Event | Price |
|---|---|---|
| 2/27/2024 | Sold | $415,000$499/sqft |
Source:  Bright MLS #MDPG2097402 Report a problem Bright MLS #MDPG2097402 Report a problem | ||
| 1/31/2024 | Contingent | $415,000+1.2%$499/sqft |
Source: Bright MLS #MDPG2097402 Report a problem | ||
| 1/26/2024 | Listed for sale | $409,900+227.9%$493/sqft |
Source: Bright MLS #MDPG2097402 Report a problem | ||
| 4/12/2012 | Sold | $125,000$150/sqft |
Source: Public Record Report a problem | ||
Public tax history
| Year | Property taxes | Tax assessment |
|---|---|---|
| 2025 | $4,697 +51.9% | $294,900 +6.1% |
| 2024 | $3,092 +6.4% | $278,067 +6.4% |
| 2023 | $2,905 +6.9% | $261,233 +6.9% |
| 2022 | $2,718 +7.6% | $244,400 +7.6% |
| 2021 | $2,527 +8.2% | $227,233 +8.2% |
| 2020 | $2,336 -14.3% | $210,067 +14.5% |
| 2019 | $2,727 | $183,533 |
| 2018 | $2,727 +5.4% | $183,533 +5.4% |
| 2017 | $2,588 +9.9% | $174,167 +5.7% |
| 2016 | $2,355 | $164,800 +1% |
| 2015 | $2,355 | $163,167 +1% |
| 2014 | $2,355 | $161,533 +1% |
| 2013 | -- | $159,900 |
| 2012 | -- | $159,900 |
| 2011 | -- | $159,900 -37.9% |
| 2010 | -- | $257,320 +15.1% |
| 2009 | -- | $223,620 +17.7% |
| 2008 | -- | $189,920 +21.6% |
| 2007 | -- | $156,220 +9.1% |
| 2006 | -- | $143,162 +10% |
| 2005 | -- | $130,106 +11.2% |
| 2004 | -- | $117,050 |
| 2003 | -- | $117,050 +4.4% |
| 2002 | -- | $112,106 +9.7% |
| 2001 | -- | $102,220 |
Find assessor info on the county website
Neighborhood: 20705
Nearby homes
- $327,6002 bd2 ba832 sqft4910 Talbot Ave, Beltsville, MD 20705Off Market
- $414,800-- bd2 ba1.1k sqft4914 Talbot Ave, Beltsville, MD 20705Off Market
- $451,1005 bd3 ba1.1k sqft4904 Talbot Ave, Beltsville, MD 20705Off Market
- $381,600-- bd1 ba1k sqft4909 Wicomico Ave, Beltsville, MD 20705Off Market
- $530,8006 bd4 ba1.9k sqft4907 Wicomico Ave, Beltsville, MD 20705Off Market
- $433,100-- bd1 ba1.1k sqft4916 Talbot Ave, Beltsville, MD 20705Off Market
- $390,000-- bd1 ba1.1k sqft4911 Wicomico Ave, Beltsville, MD 20705Sold
- $447,500-- bd2 ba1.3k sqft4902 Talbot Ave, Beltsville, MD 20705Off Market
Nearby schools
GreatSchools rating
- 5/10Beltsville AcademyGrades: PK-8Distance: 0.5 mi
- 2/10High Point High SchoolGrades: 9-12Distance: 1.9 mi
Schools provided by the listing agent
- District: Prince George's County Public Schools
Source: Bright MLS. This data may not be complete. We recommend contacting the local school district to confirm school assignments for this home.
Get a cash offer in 3 minutes
Find out how much your home could sell for in as little as 3 minutes with a no-obligation cash offer.
Estimated market value
$419,900
Get a cash offer in 3 minutes
Find out how much your home could sell for in as little as 3 minutes with a no-obligation cash offer.
Estimated market value
$419,900
- Maryland
- Prince Georges County
- Beltsville
- 20705
- 4912 Talbot Ave
Nearby cities
Nearby zip codes
Other Beltsville Topics
