Chapel Hill Schools in East CH! This beautiful 3BR/3.5BA Mid-Century Modern Ranch style home is nestled on 2.5 acres surrounded by trees and fabulously renovated/updated into a gorgeous private sanctuary! Expansive windows, sliding glass doors and skylights make for a wonderfully bright home. Newer: HardiePlank siding, roof, HVAC (separate zones), electrical, windows, modern fixtures and appliances. Both HVAC systems were fully replaced in 2020 including duct work, supply ducts, air handler and condensing units. Front yard offers meandering paths of pea stone & wood slats, sculptural rock features and multiple Patios for relaxing in the sun or shade. Other outdoor offerings: Pond water feature with delightful cascading waterfall; Huge flat lawn designed perfect for soccer/yard games plus gardening; Natural rock Fire Pit; Covered Patio. The welcoming Front Entrance features double sliding glass doors into a bright Foyer with 2 skylights, original tile flooring and an oversized entry into the expansive Family Room offering a corner wood-burning stove with ceramic tile base. Three Decks: One with Hot Tub! Gourmet Kitchen with quartz tops, BoschA® appliances including induction cooktop with chimney ZephyrA® hood, double wall ovens, fridge, 2 dishwashers, 2 sinks, floating display shelves and large Pantry. Glass door leads to spacious Screened Porch for shady dining/entertaining experience with attached Deck. Open floor plan into Dining Room & Living Room. Primary Suite: Naturally bright bedroom with walls of windows, wall of custom built-in closets/cabinetry plus a Sitting Room with access to a Private Deck. Ensuite Bath features a contemporary quartz-top vanity with dual sinks, full tile walk-in shower with sliding glass barn doors, stained glass accent window and bidet with remote-control features. Half Bath has feature wall with floating live-edge wood counter top with porcelain vessel sink, tile splash, mirror with integrated lighting and HW floor. Daylight Basement: Huge Bonus Room, Bedroom #3, Full Bath with dual-fixture oversized sink, fully tiled tub/shower, plus Flex Room with Laundry closet and exterior door. Floors: Hardwood, tile, concrete (LL); No carpeting. Whole-house water filtration. Concrete slab construction. Low-maintenance landscaping, exterior lighting surrounds the home, 4 Storage Buildings & electric dog fence. Septic is sized for 4 bedrooms. Buried electrical service from the road (Duke Power). Close to shopping, Duke, UNC, & I-40.
Sold for $1,350,000
$1,350,000
4912 Timberly Dr, Chapel Hill, NC 27707
3beds
3,820sqft
Single Family Residence, Residential
Built in 1958
2.64 Acres Lot
$1,405,400 Zestimate®
$353/sqft
$4,123 Estimated rent
Home value
$1,405,400
$1.31M - $1.52M
$4,123/mo
Zestimate® history
Owner options
List your home for rent
$4,123/mo
Rent Zestimate®
Find your next renter with Zillow Rental Manager. Plus, with online applications, you can quickly screen prospective tenants – for free.
$4,123/mo
Rent Zestimate®
Refinance and save
$8,036/mo
Est. payment
Refinancing to a lower rate could help reduce your monthly payments and save thousands over the life of the loan.
$8,036/mo
Est. payment
Explore your selling options
Work with a Zillow partner agent
Leverage their expertise and Zillow's premium Showcase listings to get your home seen by more buyers.
Get startedList with your own agent
Get your home in front of millions of buyers by listing it on Zillow.
Learn how to do itSell it yourself
Take full control of how buyers see your home on Zillow by listing For Sale by Owner (FSBO).
List your homeWhat's special
Zillow last checked:
Listing updated:
Listed by:
Steve Doyle 919-619-0192,
NewStone Realty, LLC
Bought with:
Andrea K Kubachko, 264392
Urban Durham Realty
Source: Doorify MLS,MLS#: 10034350
Facts & features
Interior
Bedrooms & bathrooms
- Bedrooms: 3
- Bathrooms: 4
- Full bathrooms: 3
- 1/2 bathrooms: 1
Heating
- Forced Air, Heat Pump, Wood Stove
Cooling
- Central Air
Appliances
- Included: Dishwasher, Double Oven, Dryer, Electric Water Heater, Ice Maker, Induction Cooktop, Microwave, Refrigerator, Oven, Washer
- Laundry: In Basement, Laundry Closet
Features
- Bathtub/Shower Combination, Bidet, Breakfast Bar, Ceiling Fan(s), Double Vanity, Eat-in Kitchen, Entrance Foyer, High Speed Internet, Kitchen Island, Living/Dining Room Combination, Open Floorplan, Pantry, Quartz Counters, Shower Only, Sound System, Storage, Walk-In Closet(s), Walk-In Shower, Wired for Sound, Other
- Flooring: Concrete, Hardwood, Slate, Tile
- Doors: Sliding Doors, Storm Door(s)
- Windows: Double Pane Windows, Insulated Windows, Skylight(s), Storm Window(s)
- Basement: Daylight, Exterior Entry, Finished, Full, Heated, Interior Entry
- Number of fireplaces: 1
- Fireplace features: Family Room, Wood Burning Stove
Interior area
- Total structure area: 3,820
- Total interior livable area: 3,820 sqft
- Finished area above ground: 2,308
- Finished area below ground: 1,512
Property
Parking
- Total spaces: 5
- Parking features: Circular Driveway, Driveway, Gravel
- Uncovered spaces: 5
Accessibility
- Accessibility features: Therapeutic Whirlpool
Features
- Levels: Two
- Stories: 2
- Patio & porch: Deck, Patio, Other, See Remarks
- Exterior features: Balcony, Fire Pit, Lighting, Private Yard, Rain Gutters, Storage
- Pool features: Other, See Remarks
- Has spa: Yes
- Spa features: Fiberglass, Private, See Remarks
- Has view: Yes
- View description: Garden, Rural, Trees/Woods
Lot
- Size: 2.64 Acres
- Features: Back Yard, Front Yard, Hardwood Trees, Landscaped, Level, Native Plants, Partially Cleared, Private, Secluded, Waterfall, Wooded
Details
- Additional structures: Outbuilding, Storage
- Parcel number: 9A & 1011
- Special conditions: Standard
Construction
Type & style
- Home type: SingleFamily
- Architectural style: Ranch
- Property subtype: Single Family Residence, Residential
Materials
- Cedar, Fiber Cement
- Foundation: Block
- Roof: Asphalt, Shingle
Condition
- New construction: No
- Year built: 1958
Utilities & green energy
- Sewer: Septic Tank
- Water: Well
- Utilities for property: Cable Connected, Electricity Available, Electricity Connected, Phone Connected, Septic Connected, Water Connected
Community & HOA
Community
- Subdivision: Timbercrest
HOA
- Has HOA: No
Location
- Region: Chapel Hill
Financial & listing details
- Price per square foot: $353/sqft
- Tax assessed value: $1,322,600
- Annual tax amount: $5,232
- Date on market: 6/7/2024
- Road surface type: Asphalt, Paved
Price history
| Date | Event | Price |
|---|---|---|
| 7/18/2024 | Sold | $1,350,000+3.8%$353/sqft |
Source:  Doorify MLS #10034350 Report a problem Doorify MLS #10034350 Report a problem | ||
| 6/15/2024 | Pending sale | $1,300,000$340/sqft |
Source: Doorify MLS #10034350 Report a problem | ||
| 6/7/2024 | Listed for sale | $1,300,000+152.4%$340/sqft |
Source: Doorify MLS #10034350 Report a problem | ||
| 6/1/2020 | Listing removed | $515,000$135/sqft |
Source: NewStone Realty, LLC #2257306 Report a problem | ||
| 5/25/2019 | Listed for sale | $515,000+183%$135/sqft |
Source: NewStone Realty, LLC #2257306 Report a problem | ||
| 5/5/2018 | Listing removed | $3,000$1/sqft |
Source: Owner Report a problem | ||
| 4/27/2018 | Listed for rent | $3,000+7.1%$1/sqft |
Source: Owner Report a problem | ||
| 4/27/2017 | Listing removed | $2,800$1/sqft |
Source: Owner Report a problem | ||
| 4/18/2017 | Price change | $2,800+12%$1/sqft |
Source: Owner Report a problem | ||
| 4/13/2017 | Listed for rent | $2,500$1/sqft |
Source: Owner Report a problem | ||
| 3/27/2016 | Sold | $182,000+1.1%$48/sqft |
Source: Doorify MLS #2028547 Report a problem | ||
| 2/22/2016 | Pending sale | $180,000$47/sqft |
Source: Franklin Street Realty #2028547 Report a problem | ||
| 2/13/2016 | Price change | $180,000-9.5%$47/sqft |
Source: Franklin Street Realty #2028547 Report a problem | ||
| 9/21/2015 | Listed for sale | $199,000-50.2%$52/sqft |
Source: Franklin Street Realty Report a problem | ||
| 12/6/2012 | Sold | $400,000$105/sqft |
Source: Public Record Report a problem | ||
Public tax history
| Year | Property taxes | Tax assessment |
|---|---|---|
| 2025 | $12,190 +101% | $1,322,600 +167.6% |
| 2024 | $6,065 +13.9% | $494,200 +10.6% |
| 2023 | $5,323 +2.5% | $447,000 |
| 2022 | $5,192 +2.4% | $447,000 |
| 2021 | $5,072 +4.1% | $447,000 +11.2% |
| 2020 | $4,871 | $402,000 |
| 2018 | $4,871 +2.3% | $402,000 |
| 2017 | $4,761 +23.2% | $402,000 +27.4% |
| 2016 | $3,865 | $315,549 |
| 2015 | $3,865 +0.9% | $315,549 |
| 2014 | $3,829 | $315,549 |
| 2013 | -- | $315,549 |
| 2012 | -- | $315,549 |
| 2011 | -- | $315,549 |
| 2010 | -- | $315,549 |
| 2009 | -- | $315,549 +29.5% |
| 2008 | $2,974 +5.3% | $243,608 |
| 2007 | $2,823 +6.4% | $243,608 |
| 2006 | $2,653 | $243,608 |
| 2005 | $2,653 +20.7% | $243,608 +26.9% |
| 2004 | $2,198 | $192,006 |
| 2003 | -- | $192,006 |
| 2002 | $2,058 +1.4% | $192,006 |
| 2001 | $2,030 -0.5% | $192,006 +13.3% |
| 2000 | $2,040 | $169,411 |
Find assessor info on the county website
Neighborhood: 27707
Nearby homes
- $40,000-- bd-- ba-- sqft4904 Timberly Dr, Durham, NC 27707Sold
- $537,0003 bd2 ba1.5k sqft4904 Timberly Dr, Durham, NC 27707Off Market
- $1,162,0004 bd5 ba-- sqft4920 Timberly Dr, Durham, NC 27707Off Market
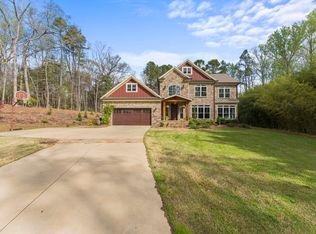
- $2,096,5004 bd3 ba6.2k sqft4911 Timberly Dr, Durham, NC 27707Off Market
- $775,7005 bd4 ba3.3k sqft3804 Cottonwood Dr, Durham, NC 27707Off Market
- $330,0003 bd2 ba1.2k sqft115 Scheer Ave, Durham, NC 27707Off Market
- $303,1003 bd3 ba1.5k sqft1725-1301 W, Durham, NC 27707Off Market
- $355,4003 bd2 ba1.7k sqft5515 S Roxboro St, Durham, NC 27707Off Market
Nearby schools
GreatSchools rating
- 6/10Ephesus Road Elementary SchoolGrades: PK-5Distance: 2.7 mi
- 9/10Guy Phillips Middle SchoolGrades: 6-8Distance: 3.2 mi
- 9/10East Chapel Hill High SchoolGrades: 9-12Distance: 1.3 mi
Schools provided by the listing agent
- Elementary: CH/Carrboro - Ephesus
- Middle: CH/Carrboro - Guy Phillips
- High: CH/Carrboro - East Chapel Hill
Source: Doorify MLS. This data may not be complete. We recommend contacting the local school district to confirm school assignments for this home.
Get a cash offer in 3 minutes
Find out how much your home could sell for in as little as 3 minutes with a no-obligation cash offer.
Estimated market value
$1,405,400
Get a cash offer in 3 minutes
Find out how much your home could sell for in as little as 3 minutes with a no-obligation cash offer.
Estimated market value
$1,405,400
- North Carolina
- Orange County
- Durham
- 27707
- 4912 Timberly Dr
Nearby cities
Nearby neighborhoods
Nearby zip codes
Other Durham Topics
