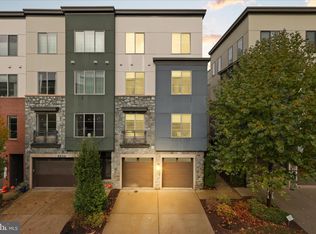
Beautiful spacious 4 level townhome with 4 bedrooms, 3 full and 2 half baths located in The Preserve at Westfields. Open concept floor plan features a main level with an upgraded gourmet kitchen - premium stainless appliances, oversized island, and dry bar with quartz countertops. The eat-in kitchen walks out to large deck with a retractable awning. Gorgeous wide plank engineered hardwood floors run throughout all 4 levels. The entry level features a 2 car garage with extra storage room and a built-in EV charging outlet that walks into a spacious rec room with a 1/2 bath and a fenced in backyard with a patio. The first of two upper levels includes an owner's suite with tray ceilings, walk-in closet, and marble tiled en-suite spa bathroom - freestanding tub, frameless shower, and dual sink vanity. Two spacious bedrooms on the same level with a full bath in the hallway and laundry room for convenient access. The second upper level offers a full loft, bedroom, full bath and walks out to a private rooftop terrace. The home backs up to scenic private woods and a community trail that leads to the common areas and lake. Great location just off of Rt. 28 with quick access to I-66, Rt. 50, and Dulles Toll Road. Come see this beauty for yourself and make it yours before it's too late!
Sold for $860,000
$860,000
4912 Trail Vista Ln, Chantilly, VA 20151
4beds
2,984sqft
Townhouse
Built in 2018
1,793 Square Feet Lot
$881,900 Zestimate®
$288/sqft
$4,493 Estimated rent
Home value
$881,900
$829,000 - $944,000
$4,493/mo
Zestimate® history
Owner options
List your home for rent
$4,493/mo
Rent Zestimate®
Find your next renter with Zillow Rental Manager. Plus, with online applications, you can quickly screen prospective tenants – for free.
$4,493/mo
Rent Zestimate®
Refinance and save
$5,545/mo
Est. payment
Refinancing to a lower rate could help reduce your monthly payments and save thousands over the life of the loan.
$5,545/mo
Est. payment
Explore your selling options
Work with a Zillow partner agent
Leverage their expertise and Zillow's premium Showcase listings to get your home seen by more buyers.
Get startedList with your own agent
Get your home in front of millions of buyers by listing it on Zillow.
Learn how to do itSell it yourself
Take full control of how buyers see your home on Zillow by listing For Sale by Owner (FSBO).
List your homeWhat's special
Zillow last checked:
Listing updated:
Listed by:
Mark Sanei 703-303-3773,
Pearson Smith Realty, LLC
Bought with:
Jasmine Park, 0225078174
Infinity Realty & Investment Group LLC
Source: Bright MLS,MLS#: VAFX2258384
Facts & features
Interior
Bedrooms & bathrooms
- Bedrooms: 4
- Bathrooms: 5
- Full bathrooms: 3
- 1/2 bathrooms: 2
- Main level bathrooms: 1
Basement
- Area: 0
Heating
- Central, Natural Gas
Cooling
- Central Air, Electric
Appliances
- Included: Microwave, Built-In Range, Cooktop, Dishwasher, Disposal, Dryer, Freezer, Humidifier, Ice Maker, Instant Hot Water, Double Oven, Range Hood, Refrigerator, Stainless Steel Appliance(s), Washer, Water Heater, Gas Water Heater
- Laundry: Upper Level
Features
- Soaking Tub, Bathroom - Walk-In Shower, Combination Kitchen/Dining, Combination Kitchen/Living, Family Room Off Kitchen, Open Floorplan, Kitchen - Gourmet, Kitchen Island, Pantry, Recessed Lighting, Sound System, Upgraded Countertops, Walk-In Closet(s), Bar
- Flooring: Carpet, Wood
- Has basement: No
- Has fireplace: No
Interior area
- Total structure area: 5,968
- Total interior livable area: 2,984 sqft
- Finished area above ground: 2,984
- Finished area below ground: 0
Property
Parking
- Total spaces: 2
- Parking features: Storage, Garage Faces Front, Garage Door Opener, Concrete, Electric Vehicle Charging Station(s), Attached, Driveway, On Street, Parking Lot
- Attached garage spaces: 2
- Has uncovered spaces: Yes
Accessibility
- Accessibility features: Other
Features
- Levels: Four
- Stories: 4
- Patio & porch: Deck, Patio, Roof Deck
- Exterior features: Awning(s)
- Pool features: None
- Fencing: Back Yard
Lot
- Size: 1,793 Square Feet
- Features: Backs to Trees
Details
- Additional structures: Above Grade, Below Grade
- Parcel number: 0441 19 0023
- Zoning: 350
- Special conditions: Standard
Construction
Type & style
- Home type: Townhouse
- Architectural style: Contemporary
- Property subtype: Townhouse
Materials
- Brick, Fiber Cement, Stone, Other
- Foundation: Slab
Condition
- Excellent
- New construction: No
- Year built: 2018
Details
- Builder model: Glendale
- Builder name: Craftmark
Utilities & green energy
- Sewer: Public Sewer
- Water: Public
Community & HOA
Community
- Security: Carbon Monoxide Detector(s), Security System, Smoke Detector(s), Fire Sprinkler System
- Subdivision: Preserve At Westfields
HOA
- Has HOA: Yes
- HOA fee: $151 monthly
- HOA name: PRESERVE AT WESTFIELDS HOA
Location
- Region: Chantilly
Financial & listing details
- Price per square foot: $288/sqft
- Tax assessed value: $830,220
- Annual tax amount: $9,618
- Date on market: 7/26/2025
- Listing agreement: Exclusive Right To Sell
- Listing terms: Cash,Conventional,FHA,VA Loan
- Ownership: Fee Simple
Price history
| Date | Event | Price |
|---|---|---|
| 9/2/2025 | Sold | $860,000-1.7%$288/sqft |
Source:  Bright MLS #VAFX2258384 Report a problem Bright MLS #VAFX2258384 Report a problem | ||
| 8/14/2025 | Pending sale | $875,000$293/sqft |
Source: Bright MLS #VAFX2258384 Report a problem | ||
| 7/26/2025 | Listed for sale | $875,000$293/sqft |
Source: Bright MLS #VAFX2258384 Report a problem | ||
| 7/1/2025 | Listing removed | $875,000$293/sqft |
Source: Bright MLS #VAFX2229476 Report a problem | ||
| 5/8/2025 | Price change | $875,000-1.7%$293/sqft |
Source: Bright MLS #VAFX2229476 Report a problem | ||
| 3/27/2025 | Listed for sale | $889,900$298/sqft |
Source: Bright MLS #VAFX2229476 Report a problem | ||
Public tax history
| Year | Property taxes | Tax assessment |
|---|---|---|
| 2025 | $9,597 +2.3% | $830,220 +2.5% |
| 2024 | $9,384 +7.9% | $810,010 +5.1% |
| 2023 | $8,697 0% | $770,680 +1.3% |
| 2022 | $8,698 | $760,680 +9.5% |
| 2021 | -- | $694,480 -3% |
| 2020 | $8,476 +4.4% | $716,140 +4.4% |
| 2019 | $8,117 +270.7% | $685,860 +270.7% |
| 2018 | $2,189 +50.9% | $185,000 +48% |
| 2017 | $1,451 | $125,000 |
Find assessor info on the county website
Neighborhood: 20151
Nearby homes
- $895,7004 bd4 ba2.4k sqft4910 Trail Vista Ln, Chantilly, VA 20151Off Market
- $964,8004 bd5 ba3.4k sqft4914 Trail Vista Ln, Chantilly, VA 20151Off Market
- $885,2004 bd4 ba2.5k sqft4908 Trail Vista Ln, Chantilly, VA 20151Off Market
- $910,0004 bd5 ba2.9k sqft4916 Trail Vista Ln, Chantilly, VA 20151Sold
- $896,2004 bd4 ba2.4k sqft4906 Trail Vista Ln, Chantilly, VA 20151Off Market
- $908,1004 bd5 ba2.9k sqft4918 Trail Vista Ln, Chantilly, VA 20151Off Market
- $892,5004 bd5 ba2.9k sqft4904 Trail Vista Ln, Chantilly, VA 20151Off Market
- $884,9004 bd4 ba2.4k sqft4920 Trail Vista Ln, Chantilly, VA 20151Off Market
Nearby schools
GreatSchools rating
- 7/10Cub Run Elementary SchoolGrades: PK-6Distance: 0.9 mi
- 6/10Stone Middle SchoolGrades: 7-8Distance: 1.3 mi
- 5/10Westfield High SchoolGrades: 9-12Distance: 1 mi
Schools provided by the listing agent
- High: Westfield
- District: Fairfax County Public Schools
Source: Bright MLS. This data may not be complete. We recommend contacting the local school district to confirm school assignments for this home.
Get a cash offer in 3 minutes
Find out how much your home could sell for in as little as 3 minutes with a no-obligation cash offer.
Estimated market value
$881,900
Get a cash offer in 3 minutes
Find out how much your home could sell for in as little as 3 minutes with a no-obligation cash offer.
Estimated market value
$881,900
- Virginia
- Fairfax County
- Centreville
- 20151
- 4912 Trail Vista Ln
Nearby cities
Nearby neighborhoods
Nearby zip codes
Other Centreville Topics
