Welcome to your own private oasis! This stunning property has been dramatically transformed by a massive renovation that doubled its original size, offering the perfect blend of luxury living. The heart of the home features a fully renovated, chef-inspired kitchen boasting crisp white cabinetry, granite countertops, stainless steel appliances, a wine fridge, and a massive center island. The open-concept design flows effortlessly into the spacious living room and out to an expansive, covered, and screened-in back deck—creating a seamless indoor-outdoor flow and an airy "beach house" vibe. Retreat to the expansive primary suite, a post-2017 addition featuring a gorgeous ensuite bath and a private balcony overlooking the backyard paradise. Outside, your personal resort awaits: a sparkling pool, a serene fish pond, and mature landscaping, all situated on a generous lot. Enjoy mornings on the sprawling front porch, or tinker in the detached one-car garage with a long driveway accommodating multiple vehicles. Bonus Income Potential: The renovation also added a fully self-contained studio apartment complete with its own kitchen, laundry, and ensuite bath—perfect for a rental (potentially yielding up to $1,800/month), an au pair, or multi-generational living. Unbeatable location just minutes from Pinecrest Golf Course, some of Fairfax County's finest dining, and an effortless commute to DC and the Pentagon. This is a rare find!
For sale
Price cut: $10K (9/1)
$930,000
4912 Virginia St, Alexandria, VA 22312
4beds
2,200sqft
Single Family Residence
Built in 1935
0.51 Acres Lot
$910,900 Zestimate®
$423/sqft
$-- HOA
What's special
Sparkling poolSerene fish pondDetached one-car garageGorgeous ensuite bathOpen-concept designGenerous lotGranite countertops
- 73 days
- 1,458
- 148
Zillow last checked:
Listing updated:
Listed by:
Matt Ferris 703-615-8954,
Redfin Corporation 703-665-6665
Source: Bright MLS,MLS#: VAFX2323178
Facts & features
Interior
Bedrooms & bathrooms
- Bedrooms: 4
- Bathrooms: 3
- Full bathrooms: 3
- Main level bathrooms: 3
- Main level bedrooms: 4
Heating
- Central, Natural Gas, Electric
Cooling
- Ceiling Fan(s), Central Air, Electric
Appliances
- Included: Microwave, Washer, Dryer, Dishwasher, Refrigerator, Ice Maker, Cooktop, Electric Water Heater
Features
- Ceiling Fan(s)
- Has basement: No
- Has fireplace: No
Interior area
- Total structure area: 2,200
- Total interior livable area: 2,200 sqft
- Finished area above ground: 2,200
Property
Parking
- Total spaces: 1
- Parking features: Garage Faces Front, Asphalt, Driveway, Detached
- Garage spaces: 1
- Has uncovered spaces: Yes
Accessibility
- Accessibility features: None
Features
- Levels: One
- Stories: 1
- Patio & porch: Deck, Porch
- Exterior features: Storage
- Has private pool: Yes
- Pool features: In Ground, Private
- Fencing: Board,Back Yard
Lot
- Size: 0.51 Acres
Details
- Additional structures: Above Grade
- Parcel number: 0723 13 0003
- Zoning: 120
- Special conditions: Standard
Construction
Type & style
- Home type: SingleFamily
- Architectural style: Cape Cod
- Property subtype: Single Family Residence
Materials
- Vinyl Siding
- Foundation: Other
Condition
- New construction: No
- Year built: 1935
Utilities & green energy
- Sewer: Public Sewer
- Water: Public
Community & HOA
Community
- Subdivision: Southern Villa
HOA
- Has HOA: No
Location
- Region: Alexandria
Financial & listing details
- Price per square foot: $423/sqft
- Tax assessed value: $728,220
- Annual tax amount: $8,400
- Date on market: 6/26/2026
- Listing agreement: Exclusive Right To Sell
- Ownership: Fee Simple
Estimated market value
$910,900
$865,000 - $956,000
$3,852/mo
Price history
| Date | Event | Price |
|---|---|---|
| 9/1/2026 | Price change | $930,000-1.1%$423/sqft |
Source:  Bright MLS #VAFX2323178 Report a problem Bright MLS #VAFX2323178 Report a problem | ||
| 6/26/2026 | Listed for sale | $940,000+91.8%$427/sqft |
Source: Bright MLS #VAFX2323178 Report a problem | ||
| 8/1/2017 | Sold | $490,000-2%$223/sqft |
Source: Public Record Report a problem | ||
| 7/3/2017 | Pending sale | $499,900$227/sqft |
Source: RE/MAX 100 #FX9980228 Report a problem | ||
| 7/1/2017 | Listed for sale | $499,900$227/sqft |
Source: RE/MAX 100 #FX9980228 Report a problem | ||
| 6/27/2017 | Pending sale | $499,900$227/sqft |
Source: RE/MAX 100 #FX9980228 Report a problem | ||
| 6/22/2017 | Price change | $499,900-2.9%$227/sqft |
Source: RE/MAX 100 #FX9980228 Report a problem | ||
| 6/17/2017 | Listed for sale | $514,900+220.4%$234/sqft |
Source: RE/MAX 100 #FX9980228 Report a problem | ||
| 5/23/1997 | Sold | $160,730+10.8%$73/sqft |
Source: Public Record Report a problem | ||
| 12/29/1994 | Sold | $145,000$66/sqft |
Source: Public Record Report a problem | ||
Public tax history
| Year | Property taxes | Tax assessment |
|---|---|---|
| 2025 | $7,706 +15.9% | $666,610 +16.2% |
| 2024 | $6,647 +2.1% | $573,760 -0.5% |
| 2023 | $6,507 +12.5% | $576,620 +14% |
| 2022 | $5,785 | $505,880 +15.4% |
| 2021 | -- | $438,280 |
| 2020 | $5,187 +4.8% | $438,280 +4.8% |
| 2019 | $4,948 | $418,120 |
| 2018 | $4,948 +9.6% | $418,120 +7.5% |
| 2017 | $4,515 +3.1% | $388,870 +2.9% |
| 2016 | $4,378 +3.8% | $377,870 |
| 2015 | $4,217 +9.1% | $377,870 +8.9% |
| 2014 | $3,864 | $347,030 +4.8% |
| 2013 | -- | $331,030 |
| 2012 | -- | $331,030 +3% |
| 2011 | -- | $321,370 +7.4% |
| 2010 | -- | $299,140 -23.7% |
| 2009 | -- | $392,300 -7.6% |
| 2008 | -- | $424,470 -0.5% |
| 2007 | -- | $426,390 +97.1% |
| 2003 | -- | $216,335 +3% |
| 2002 | -- | $209,950 +39.2% |
| 2001 | -- | $150,880 |
Find assessor info on the county website
Monthly payment
Est. payment
Payment breakdown
Explore the cost of this home by adjusting the details. Changes won't be saved.Climate risks
Neighborhood: 22312
Nearby schools
Schools provided by the listing agent
- High: Annandale
- District: Fairfax County Public Schools
Source: Bright MLS. This data may not be complete. We recommend contacting the local school district to confirm school assignments for this home.
Similar homes
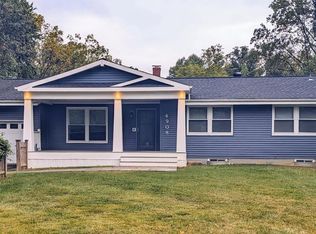
- $889,0004 bd2 ba2.2k sqft4636 Taney Ave, Alexandria, VA 22304For Sale

 MLS ID #VAAX2065096, Dana Elam, Pearson Smith Realty, LLC. Bright MLS
 - $950,0004 bd3 ba2.1k sqft4509 Wakefield Chapel Rd, Annandale, VA 22003For Sale
 MLS ID #VAFX2328706, Tammy Le, Redfin Corporation. Bright MLS
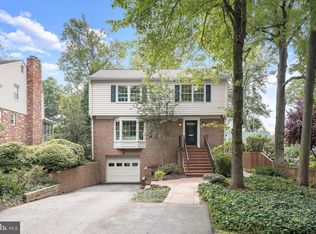
 - $989,0004 bd4 ba2.8k sqft3047 Holly St, Falls Church, VA 22044For Sale
 MLS ID #VAFX2335766, Michelle Sagatov, Washington Fine Properties. Bright MLS
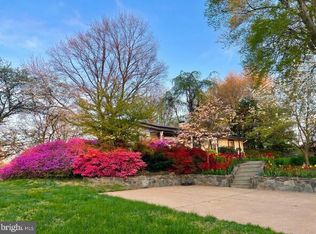
 - $825,0004 bd3 ba2.3k sqft4951 Roslyn Rd, Annandale, VA 22003For Sale
 MLS ID #VAFX2334680, Kevin Duong, RE/MAX Galaxy. Bright MLS
 - $1,050,0004 bd3 ba2.9k sqft6616 Kerns Rd, Falls Church, VA 22042For SaleMLS ID #VAFX2330584, Leah Fernandez, Compass. Bright MLS
- $1,100,0004 bd3 ba2.4k sqft5104 Spring Rock Ct, Fairfax, VA 22032For SaleMLS ID #VAFX2326378, Kellie Quartana, Long & Foster Real Estate, Inc.. Bright MLS
- $750,0004 bd3 ba1.7k sqft6011 Hibbling Ave, Springfield, VA 22150For SaleMLS ID #VAFX2332234, Lilly Mail, Coldwell Banker Realty. Bright MLS
- $875,0004 bd3 ba2.9k sqft3134 Clayborne Ave, Alexandria, VA 22306For SaleMLS ID #VAFX2333080, Cindy Schneider, Long & Foster Real Estate, Inc.. Bright MLS
- $994,0005 bd4 ba2.3k sqft6450 Summerton Ct, Springfield, VA 22150For SaleMLS ID #VAFX2330196, LeAlem Fisseha, Samson Properties. Bright MLS
- $899,9994 bd3 ba1.7k sqft1501 Alexandria Ave, Alexandria, VA 22308For SaleMLS ID #VAFX2328886, Sheena Saydam, Keller Williams Capital Properties. Bright MLS
- $799,9004 bd3 ba2.3k sqft6401 Limerick Ct, Springfield, VA 22152For SaleMLS ID #VAFX2330420, Carmen Carter-Howell, Samson Properties. Bright MLS
- $1,099,9004 bd5 ba2.7k sqft6528 Windham Ave, Alexandria, VA 22315For SaleMLS ID #VAFX2280182, Lisa Dubois-Headley, RLAH @properties. Bright MLS
- $1,285,0003 bd3 ba2.8k sqft6417 Lyric Ln, Falls Church, VA 22044For SaleMLS ID #VAFX2338326, Matt Brownell, Washington Fine Properties. Bright MLS
- $974,9004 bd3 ba2.1k sqft11124 Chapel Rd, Fairfax Station, VA 22039For SaleMLS ID #VAFX2334358, Kristy Moore, Local Expert Realty. Bright MLS
- $949,9004 bd2 ba1.5k sqft2017 Edgar Ct, Falls Church, VA 22043For SaleMLS ID #VAFX2332828, Jon DeHart, TTR Sothebys International Realty. Bright MLS
- $875,0004 bd3 ba2.6k sqft5012 Portsmouth Rd, Fairfax, VA 22032For SaleMLS ID #VAFX2325890, Tim Trainum, Pearson Smith Realty, LLC. Bright MLS
- $899,9005 bd3 ba3.1k sqft8710 Piccadilly Pl, Springfield, VA 22151For SaleMLS ID #VAFX2332410, Susan Metcalf, Corcoran McEnearney. Bright MLS
- $925,0003 bd5 ba3.1k sqft6312 Chaucer View Cir, Alexandria, VA 22304For SaleMLS ID #VAFX2324204, Scott Ford, KW United. Bright MLS
- $840,0004 bd3 ba2.4k sqft2504 Stirrup Ln, Alexandria, VA 22308For SaleMLS ID #VAFX2335970, Lana De Moraes Africano, Compass. Bright MLS
- $999,9004 bd3 ba2.7k sqft7608 Salem Rd, Falls Church, VA 22043For SaleMLS ID #VAFX2323356, Morgan Spencer, Realty ONE Group Capital. Bright MLS
