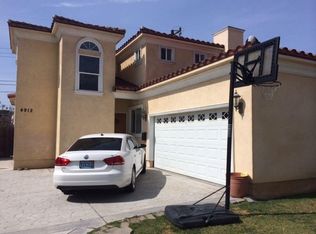
This is a recently upgraded, charming detached PUD single-family home. It is the front unit of a "2 on a lot" built in 2006, it offers 3 bedrooms, 3 baths, and an array of modern amenities including central heating and air conditioning, a gas fireplace, a Culligan full home water softener, reverse osmosis drinking water, and a jacuzzi-style bathtub. There is 1 bedroom and full bath on the main (lower) level. There is a full Vivint security system upgraded in January 2025. The water heater was replaced in January 2025. The home features stainless steel appliances, granite countertops, and wood-style flooring, all complemented by fresh interior and exterior paint. Ideally situated near LAX, SOFI Stadium, the just completed Intuit Dome, and in the heart of Los Angeles beach culture that draws millions each year, this residence provides seamless access to major freeways, Aerospace jobs, and the best of LA living. The price is well below comparable homes for a quick sale. Seller says let's sell it now! Your gain.
Sold for $789,900
Listed by: RE/MAX Empire Properties • Ronald Murray • Contact: 310-995-7428
Bought with: Realty One Group West
$789,900
4912 W 115th St #A, Hawthorne, CA 90250
3beds
1,569sqft
Single Family Residence
Built in 2006
2,382 Square Feet Lot
$779,300 Zestimate®
$503/sqft
$3,936 Estimated rent
Home value
$779,300
$701,000 - $865,000
$3,936/mo
Zestimate® history
Owner options
List your home for rent
$3,936/mo
Rent Zestimate®
Find your next renter with Zillow Rental Manager. Plus, with online applications, you can quickly screen prospective tenants – for free.
$3,936/mo
Rent Zestimate®
Refinance and save
$5,052/mo
Est. payment
Refinancing to a lower rate could help reduce your monthly payments and save thousands over the life of the loan.
$5,052/mo
Est. payment
Explore your selling options
Work with a Zillow partner agent
Leverage their expertise and Zillow's premium Showcase listings to get your home seen by more buyers.
Get startedList with your own agent
Get your home in front of millions of buyers by listing it on Zillow.
Learn how to do itSell it yourself
Take full control of how buyers see your home on Zillow by listing For Sale by Owner (FSBO).
List your homeWhat's special
Zillow last checked:
Listing updated:
Listed by:
Ronald Murray DRE #01040398 310-995-7428,
RE/MAX Empire Properties
Bought with:
Ulric Ramirez, DRE #01159235
Realty One Group West
Source: CRMLS,MLS#: PV25010228 Originating MLS: California Regional MLS
Originating MLS: California Regional MLSFacts & features
Interior
Bedrooms & bathrooms
- Bedrooms: 3
- Bathrooms: 3
- Full bathrooms: 3
- Main level bathrooms: 1
- Main level bedrooms: 1
Rooms
- Room types: Bedroom, Kitchen, Living Room, Primary Bedroom, Other
Primary bedroom
- Features: Primary Suite
Bedroom
- Features: Bedroom on Main Level
Bathroom
- Features: Bathroom Exhaust Fan, Bathtub, Dual Sinks, Full Bath on Main Level, Granite Counters, Low Flow Plumbing Fixtures, Separate Shower, Upgraded
Other
- Features: Dressing Area
Kitchen
- Features: Granite Counters
Other
- Features: Walk-In Closet(s)
Heating
- Central
Cooling
- Central Air
Appliances
- Included: Dishwasher, Free-Standing Range, Gas Cooktop, Disposal, Gas Range, Gas Water Heater, Microwave, Refrigerator, Range Hood, Vented Exhaust Fan
- Laundry: Washer Hookup, Gas Dryer Hookup, Outside, See Remarks
Features
- Ceiling Fan(s), Crown Molding, Granite Counters, Pantry, Recessed Lighting, Wired for Data, Bedroom on Main Level, Dressing Area, Primary Suite, Walk-In Closet(s)
- Flooring: Carpet, Laminate, Wood
- Windows: Blinds, Double Pane Windows, Screens
- Has fireplace: Yes
- Fireplace features: Gas, Gas Starter, Primary Bedroom
- Common walls with other units/homes: No Common Walls
Interior area
- Total interior livable area: 1,569 sqft
Property
Parking
- Total spaces: 4
- Parking features: Concrete, Direct Access, Door-Single, Driveway, Garage, Garage Door Opener, Garage Faces Side
- Attached garage spaces: 2
- Uncovered spaces: 2
Features
- Levels: Two
- Stories: 2
- Entry location: 1
- Patio & porch: Enclosed, Patio, Stone
- Pool features: None
- Spa features: None
- Has view: Yes
- View description: Neighborhood
Lot
- Size: 2,382 Square Feet
- Features: Front Yard, Sprinklers In Front, Lawn, Landscaped, Level, Sprinklers Timer, Sprinkler System, Street Level, Trees, Yard
Details
- Parcel number: 4141015061
- Zoning: LAR2-1
- Special conditions: Standard
Construction
Type & style
- Home type: SingleFamily
- Architectural style: Traditional,Patio Home
- Property subtype: Single Family Residence
Materials
- Stucco, Copper Plumbing
- Foundation: Slab
- Roof: Spanish Tile
Condition
- Updated/Remodeled,Turnkey
- New construction: No
- Year built: 2006
Utilities & green energy
- Sewer: Public Sewer
- Water: Public
- Utilities for property: Cable Available, Electricity Connected, Natural Gas Connected, Phone Available, Sewer Connected, Water Connected
Community & HOA
Community
- Features: Curbs, Street Lights, Suburban, Sidewalks
- Security: Prewired, Security System, Closed Circuit Camera(s), Carbon Monoxide Detector(s), Smoke Detector(s)
HOA
- HOA name: none
Location
- Region: Hawthorne
Financial & listing details
- Price per square foot: $503/sqft
- Tax assessed value: $656,885
- Annual tax amount: $10,151
- Date on market: 1/16/2025
- Cumulative days on market: 28 days
- Listing terms: Cash,Cash to New Loan
- Road surface type: Paved
Price history
| Date | Event | Price |
|---|---|---|
| 3/18/2025 | Sold | $789,900$503/sqft |
Source:  CRMLS #PV25010228 Report a problem CRMLS #PV25010228 Report a problem | ||
| 2/13/2025 | Pending sale | $789,900$503/sqft |
Source: CRMLS #PV25010228 Report a problem | ||
| 2/7/2025 | Price change | $789,900-1.3%$503/sqft |
Source: CRMLS #PV25010228 Report a problem | ||
| 1/28/2025 | Price change | $799,900-2.4%$510/sqft |
Source: CRMLS #PV25010228 Report a problem | ||
| 1/16/2025 | Listed for sale | $819,900+44.9%$523/sqft |
Source: CRMLS #PV25010228 Report a problem | ||
| 12/27/2024 | Listing removed | $3,700$2/sqft |
Source: Zillow Rentals Report a problem | ||
| 12/7/2024 | Listed for rent | $3,700$2/sqft |
Source: Zillow Rentals Report a problem | ||
| 11/29/2024 | Listing removed | $3,700$2/sqft |
Source: Zillow Rentals Report a problem | ||
| 11/21/2024 | Listed for rent | $3,700$2/sqft |
Source: Zillow Rentals Report a problem | ||
| 6/6/2017 | Sold | $566,000+3.1%$361/sqft |
Source: Public Record Report a problem | ||
| 4/27/2017 | Pending sale | $549,000$350/sqft |
Source: Redfin Corporation #SB17081996 Report a problem | ||
| 4/18/2017 | Listed for sale | $549,000+2.6%$350/sqft |
Source: Redfin Corporation #SB17081996 Report a problem | ||
| 11/11/2016 | Listing removed | $535,000$341/sqft |
Source: Redfin Corporation #SB16071324 Report a problem | ||
| 8/28/2016 | Price change | $535,000-2.6%$341/sqft |
Source: Redfin Corporation #SB16071324 Report a problem | ||
| 8/1/2016 | Listed for sale | $549,000$350/sqft |
Source: Redfin Corporation #SB16071324 Report a problem | ||
| 7/31/2016 | Pending sale | $549,000$350/sqft |
Source: Redfin Corporation #SB16071324 Report a problem | ||
| 7/21/2016 | Listed for sale | $549,000$350/sqft |
Source: Redfin Corporation #SB16071324 Report a problem | ||
| 4/21/2016 | Listing removed | $549,000$350/sqft |
Source: Redfin Corporation #SB16071324 Report a problem | ||
| 4/9/2016 | Listed for sale | $549,000+35.6%$350/sqft |
Source: Redfin Corporation #SB16071324 Report a problem | ||
| 7/31/2012 | Sold | $405,000+1.3%$258/sqft |
Source: Public Record Report a problem | ||
| 5/26/2012 | Listed for sale | $399,900-4.8%$255/sqft |
Source: Keller Williams Realty Report a problem | ||
| 7/30/2011 | Listing removed | $419,900$268/sqft |
Source: Keller Williams Realty #P736458 Report a problem | ||
| 2/24/2011 | Listed for sale | $419,900$268/sqft |
Source: Keller Williams Realty #P736458 Report a problem | ||
| 8/6/2010 | Listing removed | $419,900$268/sqft |
Source: Keller Williams Realty Los Alamitos #P736458 Report a problem | ||
| 7/10/2010 | Price change | $419,900-4.5%$268/sqft |
Source: Keller Williams Realty Los Alamitos #P736458 Report a problem | ||
| 6/12/2010 | Listed for sale | $439,900+11.4%$280/sqft |
Source: Keller Williams Realty Los Alamitos #P736458 Report a problem | ||
| 6/1/2009 | Sold | $395,000-33.4%$252/sqft |
Source: Public Record Report a problem | ||
| 8/21/2007 | Sold | $592,694-18.8%$378/sqft |
Source: Public Record Report a problem | ||
| 8/1/2006 | Sold | $730,000+15.9%$465/sqft |
Source: Public Record Report a problem | ||
| 4/4/2006 | Sold | $630,000$402/sqft |
Source: Public Record Report a problem | ||
Public tax history
| Year | Property taxes | Tax assessment |
|---|---|---|
| 2025 | $10,151 +23.2% | $656,885 +2% |
| 2024 | $8,241 +3.8% | $644,006 +2% |
| 2023 | $7,936 -1.5% | $631,379 +2% |
| 2022 | $8,056 +1.4% | $619,000 +2% |
| 2021 | $7,943 +0.3% | $606,864 +1% |
| 2020 | $7,920 | $600,642 +2% |
| 2019 | $7,920 +7% | $588,866 +2% |
| 2018 | $7,398 | $577,320 +34.3% |
| 2017 | $7,398 +35.4% | $429,718 +2% |
| 2016 | $5,462 +0.7% | $421,293 +1.5% |
| 2015 | $5,423 +2.8% | $414,965 +2% |
| 2014 | $5,275 | $406,837 +0.5% |
| 2012 | -- | $404,968 +2% |
| 2011 | -- | $397,029 +0.8% |
| 2010 | -- | $394,063 -18.5% |
| 2009 | -- | $483,300 -33.8% |
| 2008 | -- | $730,000 |
| 2007 | -- | $730,000 +318.2% |
| 2006 | -- | $174,551 |
Find assessor info on the county website
Neighborhood: North West Hawthorne
Nearby homes
- $676,1003 bd3 ba1.5k sqft4912 W 115th St #B, Hawthorne, CA 90250Off Market
- $777,6003 bd3 ba1.5k sqft4912 W 115th St, Hawthorne, CA 90250Off Market

- $737,0003 bd2 ba1.2k sqft4918 W 115th St, Hawthorne, CA 90250Off Market
- $558,9002 bd1 ba750 sqft4908 W 115th St, Hawthorne, CA 90250Off Market
- $727,8003 bd2 ba1.2k sqft4924 W 115th St, Hawthorne, CA 90250Off Market
- $914,9004 bd3 ba1.9k sqft4907 W 116th St, Hawthorne, CA 90250Off Market
- $612,8002 bd1 ba750 sqft4900 W 115th St, Hawthorne, CA 90250Off Market
- $873,9004 bd3 ba1.9k sqft4911 W 116th St, Hawthorne, CA 90250Off Market
Nearby schools
GreatSchools rating
- 3/10Eucalyptus SchoolGrades: K-5Distance: 0.6 mi
- 5/10Hawthorne Middle SchoolGrades: 6-8Distance: 1.3 mi
- 4/10Hawthorne High SchoolGrades: 9-12Distance: 0.8 mi
Get a cash offer in 3 minutes
Find out how much your home could sell for in as little as 3 minutes with a no-obligation cash offer.
Estimated market value
$779,300
Get a cash offer in 3 minutes
Find out how much your home could sell for in as little as 3 minutes with a no-obligation cash offer.
Estimated market value
$779,300
- California
- Los Angeles County
- Hawthorne
- 90250
- North West Hawthorne
- 4912 W 115th St Unit A
Nearby cities
Nearby neighborhoods
Nearby zip codes
Other Hawthorne Topics
