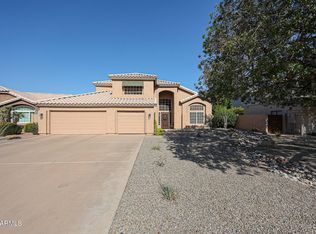
RARE FIND! NO HOA on over a 1/3-acre lot! Beautifully updated home with incredible indoor/outdoor living and room to grow. Remodeled kitchen features granite countertops, stainless steel appliances, under-cabinet lighting, large island, walk-in pantry, formal dining room, and separate breakfast nook. Upgrades include wood laminate flooring, fresh interior paint, remodeled secondary bath, updated lighting and hardware throughout, roof repairs, and regularly serviced HVAC. Backyard offers new turf, refinished pool and decking, updated pool equipment, and party lighting. Expansive lot with room for a guest house or your dream outdoor retreat. Inviting front sitting area with a large built-in planter adds outstanding curb appeal.
For sale
Price cut: $11K (9/4)
$699,000
4912 W BOSTON Street, Chandler, AZ 85226
4beds
2,300sqft
Single Family Residence
Built in 1991
0.3 Acres Lot
$-- Zestimate®
$304/sqft
$-- HOA
What's special
Updated pool equipmentParty lightingRefinished pool and deckingRemodeled kitchenFresh interior paintLarge islandWalk-in pantry
- 49 days
- 1,609
- 125
Likely to sell faster than
Zillow last checked:
Listing updated:
Listed by:
Kimberly Tocco 602-769-1476,
Realty ONE Group,
Brian Legere 602-448-6304,
Realty ONE Group
Source: ARMLS,MLS#: 7056391
Facts & features
Interior
Bedrooms & bathrooms
- Bedrooms: 4
- Bathrooms: 2
- Full bathrooms: 2
Heating
- Heat Pump
Cooling
- Central Air
Appliances
- Included: Dryer, Washer, Refrigerator, Built-in Microwave, Dishwasher, Disposal, Electric Range
Features
- Pantry, Granite Counters, Double Vanity, Breakfast Bar, Vaulted Ceiling(s), 3/4 Bath Master Bdrm
- Flooring: Laminate
- Has basement: No
- Has fireplace: No
Interior area
- Total structure area: 2,300
- Total interior livable area: 2,300 sqft
Property
Parking
- Total spaces: 5
- Parking features: Garage, Open
- Garage spaces: 2
- Uncovered spaces: 3
Features
- Stories: 1
- Patio & porch: Covered, Patio
- Exterior features: Storage
- Has private pool: Yes
- Pool features: Outdoor Pool
- Spa features: None
- Fencing: Block
Lot
- Size: 0.3 Acres
- Features: Desert Front, Cul-De-Sac, Synthetic Grass Back
Details
- Parcel number: 30189858
Construction
Type & style
- Home type: SingleFamily
- Architectural style: Ranch
- Property subtype: Single Family Residence
Materials
- Stucco, Wood Frame
- Roof: Composition
Condition
- Year built: 1991
Details
- Builder name: Keystone Companies
- Warranty included: Yes
Utilities & green energy
- Sewer: Public Sewer
- Water: City Water
Community & HOA
Community
- Features: Biking/Walking Path
- Subdivision: STONEBRIAR
HOA
- Has HOA: No
- Services included: No Fees, Other (See Remarks)
Location
- Region: Chandler
Financial & listing details
- Price per square foot: $304/sqft
- Tax assessed value: $504,500
- Annual tax amount: $2,759
- Date on market: 7/23/2026
- Cumulative days on market: 49 days
- Listing terms: Cash,Conventional,FHA,VA Loan
- Ownership: Fee Simple
Estimated market value
Not available
Estimated sales range
Not available
Not available
Price history
| Date | Event | Price |
|---|---|---|
| 9/4/2026 | Price change | $699,000-1.5%$304/sqft |
Source:  ARMLS #7056391 Report a problem ARMLS #7056391 Report a problem | ||
| 8/7/2026 | Price change | $710,000-0.7%$309/sqft |
Source: ARMLS #7056391 Report a problem | ||
| 7/23/2026 | Listed for sale | $715,000+232.6%$311/sqft |
Source: ARMLS #7056391 Report a problem | ||
| 6/10/2011 | Sold | $215,000-2.3%$93/sqft |
Source: ARMLS #4548630 Report a problem | ||
| 3/8/2011 | Listed for sale | $220,000+15.8%$96/sqft |
Source: United Broker's Group #4548630 Report a problem | ||
| 8/2/1999 | Sold | $190,000$83/sqft |
Source: Public Record Report a problem | ||
Public tax history
| Year | Property taxes | Tax assessment |
|---|---|---|
| 2025 | $2,742 +2.5% | $50,450 -7.4% |
| 2024 | $2,674 +1.9% | $54,460 +73.4% |
| 2023 | $2,623 +4.4% | $31,416 -14.7% |
| 2022 | $2,512 -3% | $36,810 +4.4% |
| 2021 | $2,588 +3% | $35,270 +4.6% |
| 2020 | $2,513 +3.4% | $33,720 +4.5% |
| 2019 | $2,430 | $32,270 +5% |
| 2018 | $2,430 +4.9% | $30,730 +2.4% |
| 2017 | $2,316 +6.2% | $30,000 +1.1% |
| 2016 | $2,181 +2.4% | $29,660 +5.6% |
| 2015 | $2,131 | $28,100 +33.7% |
| 2014 | -- | $21,020 +14.2% |
| 2013 | -- | $18,410 -3.7% |
| 2012 | -- | $19,120 -14.3% |
| 2011 | -- | $22,310 -12.6% |
| 2010 | -- | $25,520 -16% |
| 2009 | -- | $30,370 -13.5% |
| 2008 | -- | $35,100 +12.5% |
| 2007 | -- | $31,200 +50.7% |
| 2006 | -- | $20,700 |
| 2005 | -- | $20,700 +8.4% |
| 2004 | -- | $19,100 |
| 2003 | -- | $19,100 +43.1% |
| 2002 | -- | $13,350 |
Find assessor info on the county website
Monthly payment
Est. payment
Payment breakdown
Explore the cost of this home by adjusting the details. Changes won't be saved.Climate risks
Neighborhood: Twelve Oaks
Nearby schools
Schools provided by the listing agent
- Elementary: Kyrene de la Paloma School
- Middle: Kyrene del Pueblo Middle School
- High: Corona Del Sol High School
- District: Kyrene Elementary District
Source: ARMLS. This data may not be complete. We recommend contacting the local school district to confirm school assignments for this home.
Similar homes
- $689,0005 bd5 ba3k sqft3609 W WHITTEN Street, Chandler, AZ 85226For Sale
 MLS ID #6997377, Colleen Kukulski, HomeSmart. ARMLS
 - $724,9004 bd3 ba2.5k sqft695 N Sycamore Court, Chandler, AZ 85224For Sale
 MLS ID #7072627, Jeremy D Williams, Axen Realty, LLC. ARMLS
 - $635,0004 bd2 ba1.8k sqft1623 W BROWNING Way W, Chandler, AZ 85286For Sale
 MLS ID #7067527, Carrie Janeal, Schreiner Realty. ARMLS
 - $680,0004 bd3 ba2.7k sqft91 W ROADRUNNER Drive, Chandler, AZ 85286For Sale
 MLS ID #7037875, Kiran Vedantam, Kosh Realty. ARMLS
 - $440,0003 bd2 ba1.8k sqft656 W Ivanhoe St, Chandler, AZ 85225For Sale
 MLS ID #22620694, RC Hard, Superlative Realty. MLS of Southern Arizona
